
308 Lucca Drive, Evans, CO 80620
Local realty services provided by:ERA Shields Real Estate
308 Lucca Drive,Evans, CO 80620
$270,000
- 2 Beds
- 2 Baths
- 1,343 sq. ft.
- Condominium
- Active
Listed by: todd jeskulski
Office: focal real estate group
MLS#:IR1066879
Source:ML
Price summary
- Price:$270,000
- Price per sq. ft.:$201.04
- Monthly HOA dues:$428
About this home
**Welcome to modern, low-maintenance living in one of the most convenient locations around!** This stunning 2-bedroom, 2-bathroom condo is more than just a home - it's a lifestyle opportunity. Nestled in a sought-after community, this residence offers the perfect blend of comfort, style, and practicality, with incredible potential as an income-producing rental. Step inside to discover an inviting open floor plan with soaring volume ceilings that create a bright, airy atmosphere. Newer flooring flows seamlessly throughout, adding a contemporary feel to every room. Whether you're hosting friends or enjoying a quiet evening at home, this space is designed for effortless living and entertaining. The kitchen and living areas are thoughtfully laid out to maximize space and functionality, while the generous loft area adds versatile bonus space - perfect for a home office, media room, or guest retreat. Both bedrooms are well-proportioned, and the two full baths offer convenience for family and guests alike. Recent upgrades provide true peace of mind: a new AC system and water heater mean you can move right in and enjoy worry-free living for years to come. No major expenses on the horizon - just pure comfort and efficiency. Outside, the community enhances your everyday life with a sparkling pool and a playground, ideal for warm summer days and weekend fun. The attached 1-car garage adds secure parking and extra storage, a coveted feature in this area. Location is everything, and this condo delivers. You'll be just minutes from schools, shopping, dining, and entertainment, with easy access to Highway 34 and the I-25 corridor for a stress-free commute. Whether you're heading to work or exploring all that Northern Colorado has to offer, you're perfectly positioned. This is a rare opportunity to own a turnkey condo in a prime location - with strong rental potential for savvy investors. Don't miss your chance to make this property yours. **Schedule your private showing today!**...
Contact an agent
Home facts
- Year built:2003
- Subdivision & Development:Montevista Condo At Tuscany Supp No2
- Listing ID #:IR1066879
Rooms and interior
- Bedrooms:2
- Total bathrooms:2
- Full bathrooms:2
- Kitchen Description:Dishwasher, Disposal, Eat-in Kitchen, Microwave, Oven, Refrigerator
- Basement:Yes
- Living area:1,343 sq. ft.
Heating and cooling
- Cooling:Ceiling Fan(s), Central Air
- Heating:Forced Air
- Central air:Yes
Structure and exterior
- Roof:Composition
- Year built:2003
- Building area:1,343 sq. ft.
- Architectural Style:Contemporary
- Construction Materials:Brick, Frame, Stucco
- Exterior Features:Balcony
- Levels:2 Story
Schools
- High school:Greeley West
- Middle school:John Evans
- Elementary school:Other
Utilities
- Water:Public
- Sewer:Public Sewer
Finances and disclosures
- Price:$270,000
- Price per sq. ft.:$201.04
- Tax amount:$1,763 (2025)
Features and amenities
- Laundry features:In Unit
- Amenities:Double Pane Windows, Window Coverings
Parking
- Total parking spaces:1
- Garage:Yes
- Garage spaces:1
 Based on information submitted to the MLS GRID as of August 22, 2026 02:26 PM. All data is obtained from various sources and may not have been verified by broker or MLS GRID. Supplied Open House information is subject to change without notice. All information should be independently reviewed and verified for accuracy. Properties may or may not be listed by the office/agent presenting the information.
New listings near 308 Lucca Drive
- New
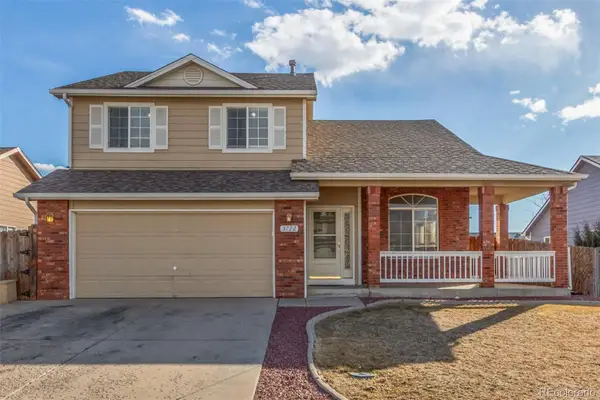 $445,000Active3 beds 4 baths2,110 sq. ft.
3722 Ironhorse Drive, Evans, CO 80620
MLS# 6150159Listed by: EXP REALTY, LLC - Open Sat, 12 to 2pmNew
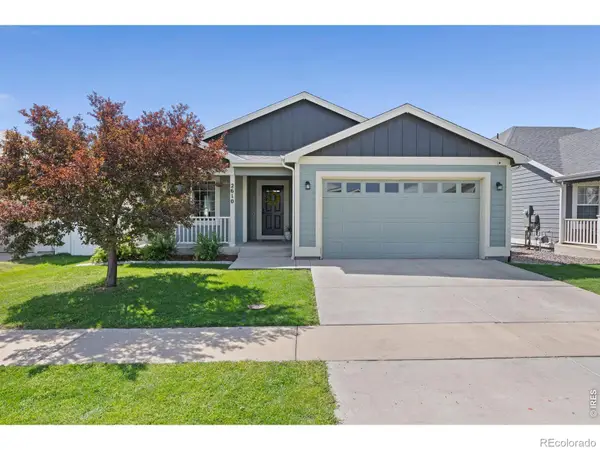 $480,000Active6 beds 3 baths3,712 sq. ft.
2610 Shooting Star Way, Evans, CO 80620
MLS# IR1066951Listed by: SEARS REAL ESTATE - Open Sat, 12 to 2pmNew
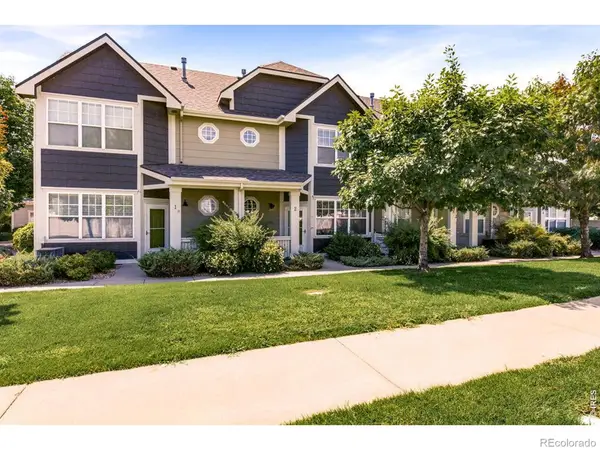 $254,900Active2 beds 3 baths1,292 sq. ft.
6455 Chardonnay Street #2, Evans, CO 80634
MLS# IR1066696Listed by: ALL AVENUE LUXURY- EXP - Open Sun, 10am to 1pmNew
 $414,900Active6 beds 2 baths1,728 sq. ft.
3601 Myrtle Street, Evans, CO 80620
MLS# 9169658Listed by: REAL METRO REALTY - New
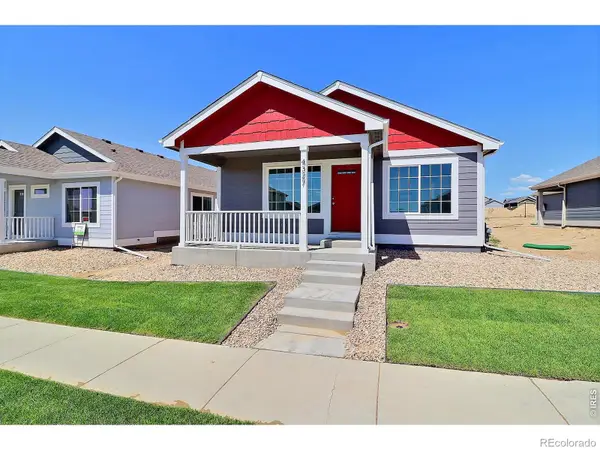 $355,000Active2 beds 2 baths1,099 sq. ft.
4327 Primrose Lane, Evans, CO 80620
MLS# IR1066611Listed by: RF HOMES - New
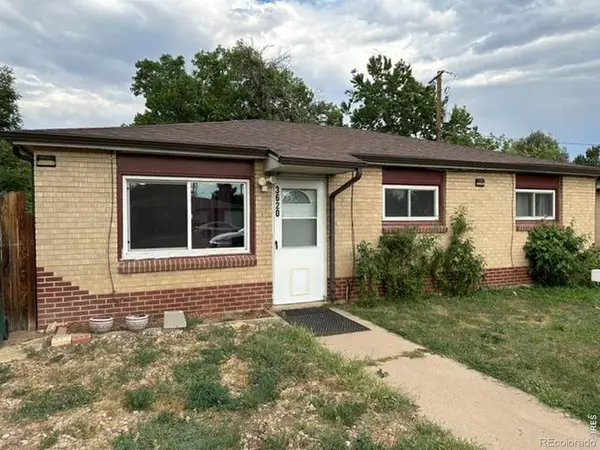 $329,900Active3 beds 1 baths1,124 sq. ft.
3620 Carson Court, Evans, CO 80620
MLS# IR1066601Listed by: PRO REALTY INC - New
 $400,000Active1.51 Acres
3350 23rd Avenue, Evans, CO 80620
MLS# IR1066553Listed by: WHEELER PROPERTIES, INC - New
 $385,000Active3 beds 3 baths1,478 sq. ft.
3916 Lake Clark Street, Evans, CO 80620
MLS# IR1066555Listed by: GROUP MULBERRY - New
 $421,730Active3 beds 3 baths1,418 sq. ft.
4005 Montgomery Street, Evans, CO 80620
MLS# IR1066558Listed by: GROUP MULBERRY


Protect your home and budget from life's surprises with an Assurant Home Warranty, backed by a partner that supports you through every step of homeownership. Explore Plans.
© 2023 - 2026 ERA Franchise Systems LLC. All rights reserved. ERA Franchise Systems LLC fully supports the principles of the Fair Housing Act and the Equal Opportunity Act. ERA, ERA Real Estate powered, and their respective logos are registered service marks of ERA Franchise Systems LLC. Each office is independently owned and operated.