
3312 Carson Avenue, Evans, CO 80620
Local realty services provided by:LUX Real Estate Company ERA Powered
3312 Carson Avenue,Evans, CO 80620
$395,000
- 4 Beds
- 3 Baths
- 2,535 sq. ft.
- Townhouse
- Active
Listed by: rolando contreras
Office: kw realty downtown, llc.
MLS#:IR1067537
Source:ML
Price summary
- Price:$395,000
- Price per sq. ft.:$155.82
About this home
Welcome to this beautiful and spacious duplex with 4 bedrooms, 3 bathrooms, 2 car garage NO HOA or METRO tax, Finished basement. Move in ready in great conditions, the main floor has vinyl flooring throughout the living room, dinning area and kitchen. Mater bedroom is on the main floor with a walk in closet and five piece master bath. Gas fireplace in the main living room, very spacious family room in the basement. Good size front and back yard that is all fenced.
Contact an agent
Home facts
- Year built:1994
- Subdivision & Development:Sharlyn Place Twnhms
- Listing ID #:IR1067537
Rooms and interior
- Bedrooms:4
- Total bathrooms:3
- Full bathrooms:2
- Bathrooms Description:Five Piece Bath
- Kitchen Description:Dishwasher, Disposal, Microwave, Oven, Refrigerator
- Basement:Yes
- Living area:2,535 sq. ft.
Heating and cooling
- Cooling:Air Conditioning-Room
- Heating:Forced Air
Structure and exterior
- Roof:Composition
- Year built:1994
- Building area:2,535 sq. ft.
- Lot area:0.1 Acres
- Lot Features:Level
- Architectural Style:Contemporary
- Construction Materials:Frame
- Exterior Features:Deck
- Levels:1 Story
Schools
- High school:Greeley West
- Middle school:Other
- Elementary school:Centennial
Utilities
- Water:Public
- Sewer:Public Sewer
Finances and disclosures
- Price:$395,000
- Price per sq. ft.:$155.82
- Tax amount:$2,291 (2025)
Features and amenities
- Laundry features:In Unit
- Amenities:Smoke Detector(s), Window Coverings
Parking
- Total parking spaces:2
- Garage:Yes
- Garage spaces:2
 Based on information submitted to the MLS GRID as of September 5, 2026 02:48 PM. All data is obtained from various sources and may not have been verified by broker or MLS GRID. Supplied Open House information is subject to change without notice. All information should be independently reviewed and verified for accuracy. Properties may or may not be listed by the office/agent presenting the information.
New listings near 3312 Carson Avenue
- Coming Soon
 $425,000Coming Soon3 beds 2 baths2,824 sq. ft.
3105 Burro Court, Evans, CO 80620
MLS# IR1067886Listed by: C3 REAL ESTATE SOLUTIONS, LLC - New
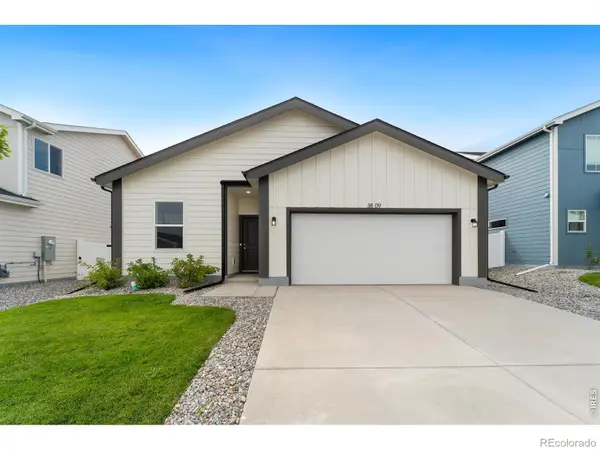 $380,000Active3 beds 2 baths1,166 sq. ft.
3809 Soapstone Street, Evans, CO 80620
MLS# IR1068077Listed by: GROUP MULBERRY - New
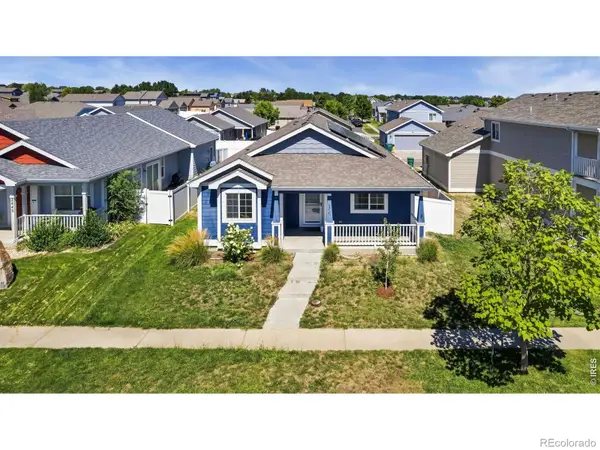 $399,000Active3 beds 2 baths2,794 sq. ft.
2441 Shooting Star Way, Evans, CO 80620
MLS# IR1068000Listed by: KITTLE REAL ESTATE - New
 $399,900Active3 beds 2 baths1,344 sq. ft.
4200 Paintbrush Drive, Evans, CO 80620
MLS# IR1067961Listed by: REALTY ONE GROUP FOURPOINTS - New
 $350,000Active3 beds 3 baths1,385 sq. ft.
4025 Hewlett Street, Evans, CO 80620
MLS# IR1067928Listed by: GROUP MULBERRY - New
 $475,000Active4 beds 3 baths1,787 sq. ft.
3601 Lake Clark Street, Evans, CO 80620
MLS# 1858852Listed by: REMAX INMOTION - New
 $245,000Active2 beds 2 baths1,047 sq. ft.
503 Lucca Drive, Evans, CO 80620
MLS# 5672310Listed by: BROKERS GUILD HOMES - New
 $399,900Active3 beds 2 baths2,788 sq. ft.
2436 Heather Lane, Evans, CO 80620
MLS# 8530508Listed by: RE-ASSURANCE HOMES - New
 $375,000Active4 beds 2 baths2,279 sq. ft.
3507 Burlington Avenue, Evans, CO 80620
MLS# IR1067805Listed by: GROUP MULBERRY


Protect your home and budget from life's surprises with an Assurant Home Warranty, backed by a partner that supports you through every step of homeownership. Explore Plans.
© 2023 - 2026 ERA Franchise Systems LLC. All rights reserved. ERA Franchise Systems LLC fully supports the principles of the Fair Housing Act and the Equal Opportunity Act. ERA, ERA Real Estate powered, and their respective logos are registered service marks of ERA Franchise Systems LLC. Each office is independently owned and operated.