
3504 Magnolia, Evans, CO 80620
Local realty services provided by:ERA Shields Real Estate
Listed by: dominic atencio
Office: thrive real estate group
MLS#:9411281
Source:ML
Price summary
- Price:$360,000
- Price per sq. ft.:$182.93
About this home
Welcome to this charming ranch style home in Evans, offering 4 bedrooms, 2 bathrooms, a finished basement, an oversized enclosed sunroom, an attached garage, and a spacious fenced backyard.
The main level features a bright and welcoming living room with durable laminate flooring and a large window that fills the space with natural light. Nearby, the kitchen offers refreshed cabinetry, abundant counter space, and a sliding glass door leading directly to the sunroom. Three bedrooms and a full bathroom complete the main level.
The finished basement adds valuable living space with a large recreation room, a fourth bedroom or home office, and a second full bathroom. Whether used for guests, remote work, hobbies, movie nights, or entertaining, the basement offers plenty of flexibility.
One of the home’s standout features is the oversized enclosed sunroom, creating a versatile year round space overlooking the backyard. Step outside to a large, fully fenced yard with plenty of room for entertaining, gardening, pets, and outdoor activities.
Location is another major highlight, with convenient access to Highway 34 for easy travel throughout Evans, Greeley, and Northern Colorado. Shopping, dining, groceries, and everyday conveniences are also close by.
With flexible living space, classic character, a unique enclosed sunroom, a generous backyard, and convenient access to everything you need, this Evans home is ready to welcome its next owner....
Contact an agent
Home facts
- Year built:1973
- Subdivision & Development:Village Sub 3rd Fg
- Listing ID #:9411281
Rooms and interior
- Bedrooms:4
- Total bathrooms:2
- Full bathrooms:2
- Flooring:Carpet, Vinyl
- Kitchen Description:Dishwasher, Disposal, Microwave, Oven, Range, Refrigerator
- Basement Description:Finished, Full
- Living area:1,968 sq. ft.
Heating and cooling
- Cooling:Central Air
- Heating:Forced Air
Structure and exterior
- Year built:1973
- Building area:1,968 sq. ft.
- Exterior Features:Private Yard, Water Feature
- Levels:1 Story
Schools
- High school:Greeley West
- Middle school:Brentwood
- Elementary school:Dos Rios
Utilities
- Water:Public
- Sewer:Public Sewer
Finances and disclosures
- Price:$360,000
- Price per sq. ft.:$182.93
- Tax amount:$2,368
Parking
- Garage spaces:1
 Based on information submitted to the MLS GRID as of October 27, 2026 06:05 PM. All data is obtained from various sources and may not have been verified by broker or MLS GRID. Supplied Open House information is subject to change without notice. All information should be independently reviewed and verified for accuracy. Properties may or may not be listed by the office/agent presenting the information.
New listings near 3504 Magnolia
- Coming Soon
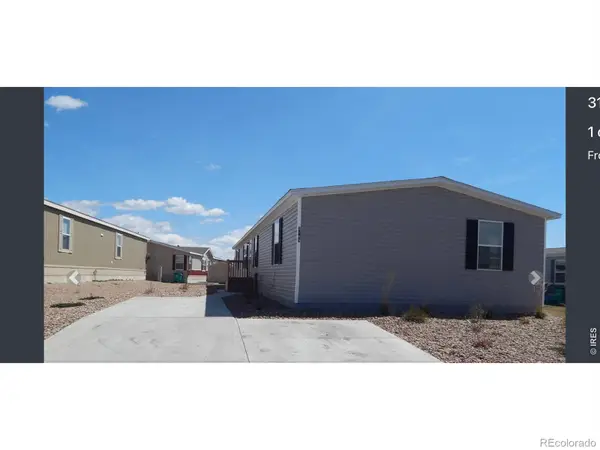 $140,000Coming Soon4 beds 2 baths2,016 sq. ft.
3140 Foxtail #317, Evans, CO 80620
MLS# IR1071503Listed by: H20MAN REALTY - New
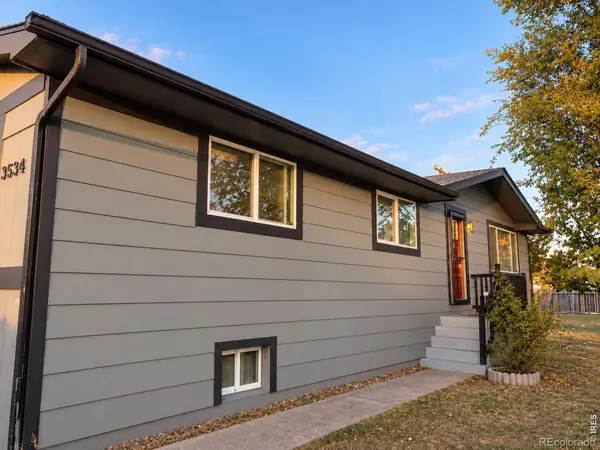 $356,000Active4 beds 3 baths2,496 sq. ft.
3534 Pueblo, Evans, CO 80620
MLS# IR1071429Listed by: HOMES 4 NOCO REAL ESTATE - New
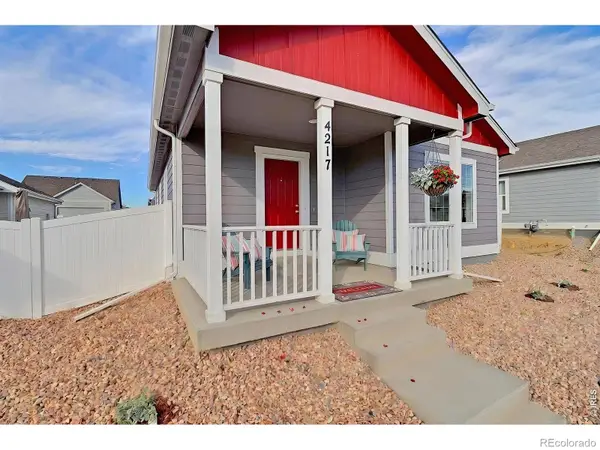 $355,000Active2 beds 2 baths995 sq. ft.
4217 Rockcress, Evans, CO 80620
MLS# IR1071358Listed by: RF HOMES - New
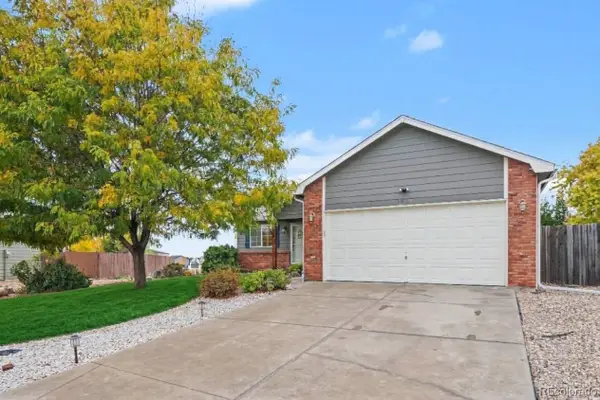 $429,900Active3 beds 2 baths1,232 sq. ft.
3920 Tumbleweed, Evans, CO 80620
MLS# 6663287Listed by: BLUE YETI HOMES - New
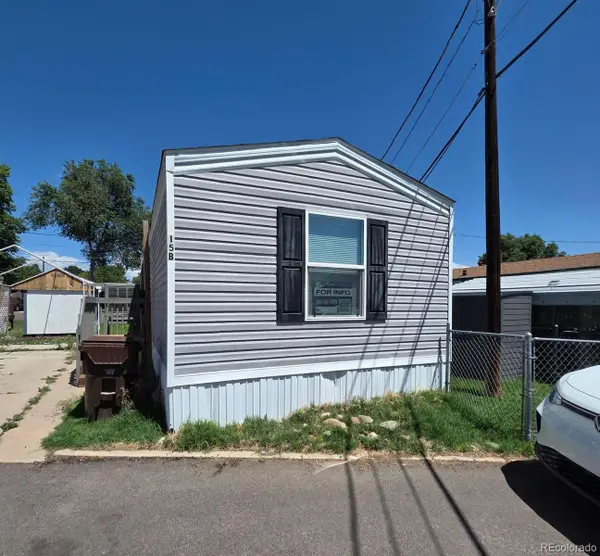 $56,900Active2 beds 2 baths840 sq. ft.
2935 11th, Evans, CO 80620
MLS# 5241557Listed by: METRO 21 REAL ESTATE GROUP - New
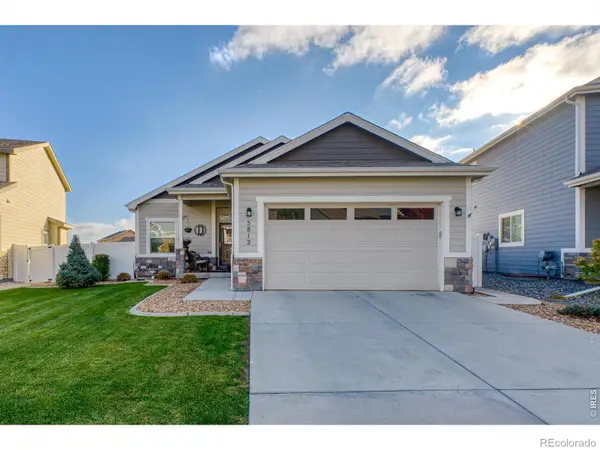 $449,000Active4 beds 3 baths2,562 sq. ft.
5812 Pinot, Greeley, CO 80634
MLS# IR1071311Listed by: NEXTHOME FOUNDATIONS - New
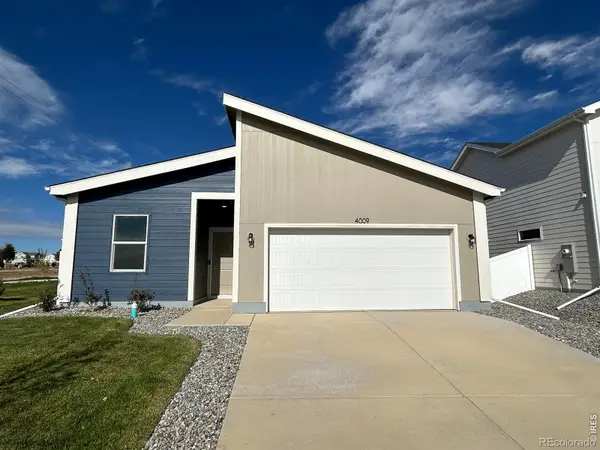 $375,000Active3 beds 2 baths1,166 sq. ft.
4009 Montgomery, Evans, CO 80620
MLS# IR1071250Listed by: GROUP MULBERRY - New
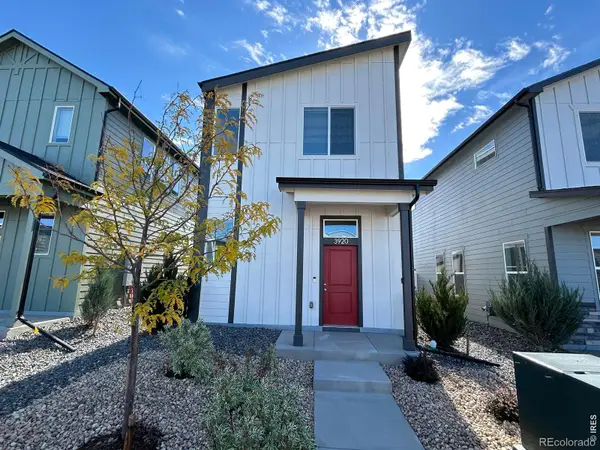 $335,000Active2 beds 3 baths1,225 sq. ft.
3920 Lake Clark, Evans, CO 80620
MLS# IR1071248Listed by: GROUP MULBERRY - New
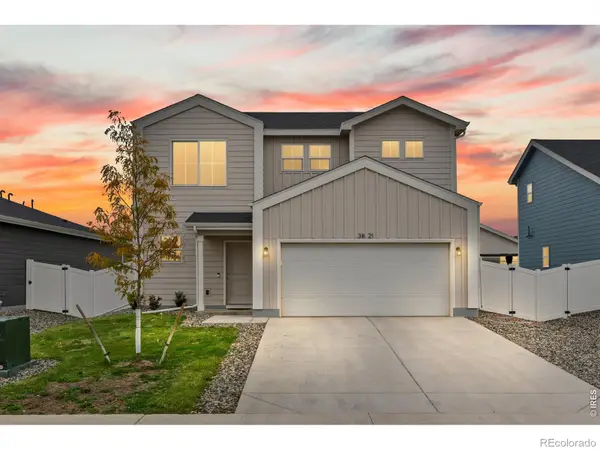 $444,900Active4 beds 3 baths1,787 sq. ft.
3821 Kobuk, Evans, CO 80620
MLS# IR1071155Listed by: RESIDENT REALTY - New
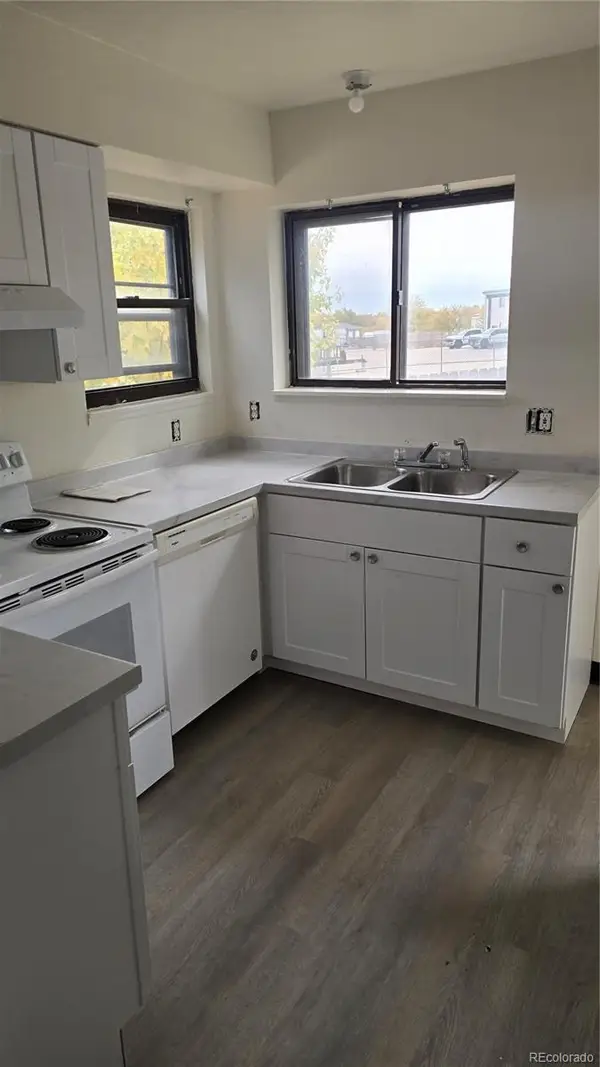 $276,500Active4 beds 2 baths1,353 sq. ft.
1600 42nd #4, Evans, CO 80620
MLS# 8304894Listed by: KELLER WILLIAMS PREFERRED REALTY


Protect your home and budget from life's surprises with an Assurant Home Warranty, backed by a partner that supports you through every step of homeownership. Explore Plans.
© 2023 - 2026 ERA Franchise Systems LLC. All rights reserved. ERA Franchise Systems LLC fully supports the principles of the Fair Housing Act and the Equal Opportunity Act. ERA, ERA Real Estate powered, and their respective logos are registered service marks of ERA Franchise Systems LLC. Each office is independently owned and operated.