
3514 Pueblo Street #A&B, Evans, CO 80620
Local realty services provided by:LUX Real Estate Company ERA Powered
3514 Pueblo Street #A&B,Evans, CO 80620
$525,000
- - Beds
- - Baths
- 3,380 sq. ft.
- Multi-family
- Active
Listed by: alejandro garcia
Office: group centerra
MLS#:IR1068643
Source:ML
Price summary
- Price:$525,000
- Price per sq. ft.:$155.33
About this home
A rare opportunity for investors and owner-occupants alike, 3514 Pueblo St offers two mirror-image units, each with just under 1,700 square feet across a main floor and finished basement. With 3 bedrooms and 1 bathroom per side, this property is built for flexible living arrangements and dependable rental demand - the finished basements alone add valuable extra living space and storage that's hard to find at this price point in today's market.Both units have been freshly updated with new interior paint, refinished cabinetry, and updated flooring. Newer windows (installed 2022) add peace of mind on energy efficiency and long-term upkeep. With 6 total parking spaces on site, tenants and owners alike will appreciate never having to scramble for a spot - a small detail that makes a real difference in day-to-day livability for households and roommates alike.Outdoor space gives each unit its own character: Unit B has a private, fenced backyard - great for pets, entertaining, or simply some separation and privacy. Unit A offers an open, grassy front area for inviting curb appeal. Together, the property offers a generously sized overall yard that adds real livability beyond the square footage.This duplex has a track record - historically very easy to rent - making it a strong fit for house-hacking (live in one unit, rent the other) or a straightforward addition to a rental portfolio. Unit B is being left vacant specifically for showings. Whether you're offsetting a mortgage, growing a rental portfolio, or setting up a multi-generational living arrangement, 3514 Pueblo St delivers updated finishes, proven rentability, and flexible use - all in one solid, well-located address....
Contact an agent
Home facts
- Year built:1973
- Subdivision & Development:Craig Archer Kohler & Tracys Sub
- Listing ID #:IR1068643
Rooms and interior
- Kitchen Description:Dishwasher, Oven, Refrigerator
- Basement:Yes
- Basement Description:Full
- Living area:3,380 sq. ft.
Heating and cooling
- Cooling:Ceiling Fan(s)
- Heating:Forced Air
Structure and exterior
- Roof:Composition
- Year built:1973
- Building area:3,380 sq. ft.
- Lot area:0.15 Acres
- Lot Features:Level
- Architectural Style:Contemporary
- Construction Materials:Frame, Vinyl Siding
- Levels:1 Story
Schools
- High school:Greeley West
- Middle school:Romero
- Elementary school:Bella Romero Academy of Applied Technology
Utilities
- Water:Public
- Sewer:Public Sewer
Finances and disclosures
- Price:$525,000
- Price per sq. ft.:$155.33
- Tax amount:$2,658 (2025)
Features and amenities
- Amenities:Smoke Detector(s)
Parking
- Total parking spaces:5
 Based on information submitted to the MLS GRID as of September 16, 2026 02:38 PM. All data is obtained from various sources and may not have been verified by broker or MLS GRID. Supplied Open House information is subject to change without notice. All information should be independently reviewed and verified for accuracy. Properties may or may not be listed by the office/agent presenting the information.
New listings near 3514 Pueblo Street #A&B
- Coming Soon
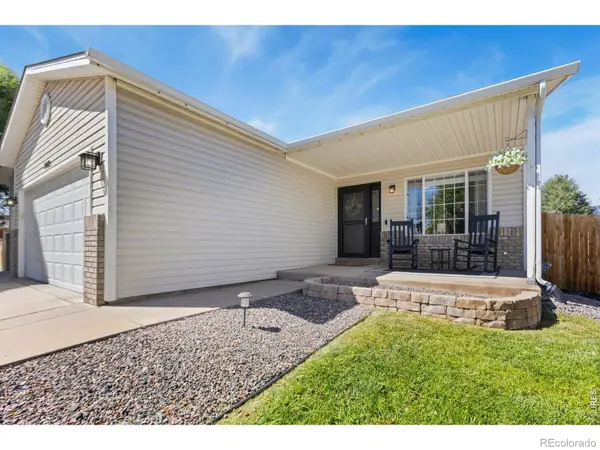 $480,000Coming Soon5 beds 3 baths2,586 sq. ft.
3009 Spring Cove Drive, Evans, CO 80620
MLS# IR1068752Listed by: KITTLE REAL ESTATE - New
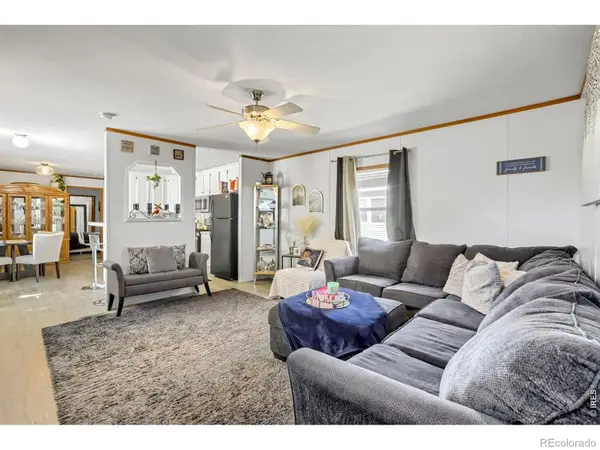 $89,000Active3 beds 2 baths1,216 sq. ft.
4213 Mesquite Lane #192, Evans, CO 80620
MLS# IR1068747Listed by: REALTY ONE GROUP FOURPOINTS CO - New
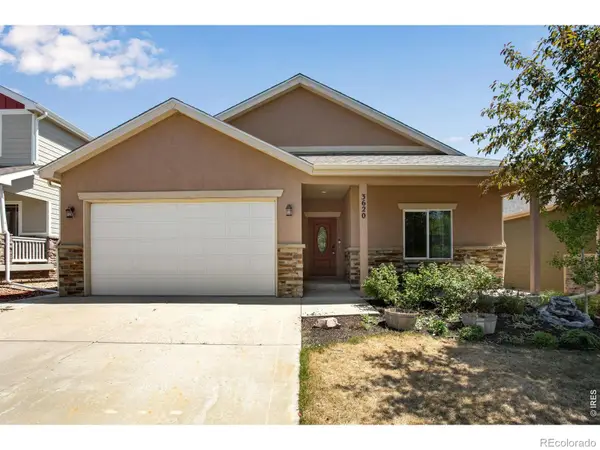 $500,000Active3 beds 2 baths2,692 sq. ft.
3620 Rialto Avenue, Evans, CO 80620
MLS# IR1068743Listed by: BERKSHIRE HATHAWAY HOMESERVICES ROCKY MOUNTAIN, REALTORS-FORT COLLINS - New
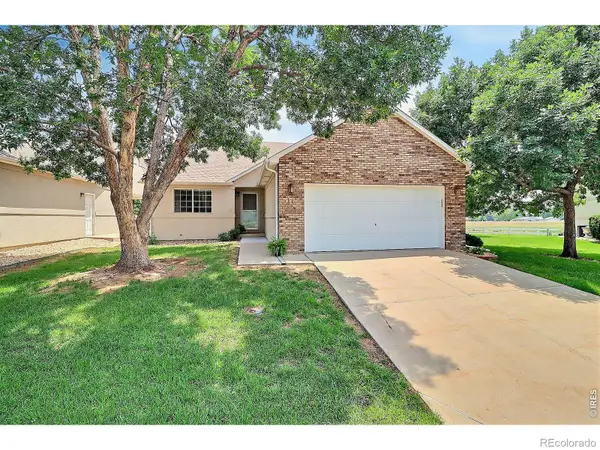 $345,000Active4 beds 3 baths2,656 sq. ft.
1720 32nd Street #11, Evans, CO 80620
MLS# IR1068611Listed by: REALTY ONE GROUP FOURPOINTS - New
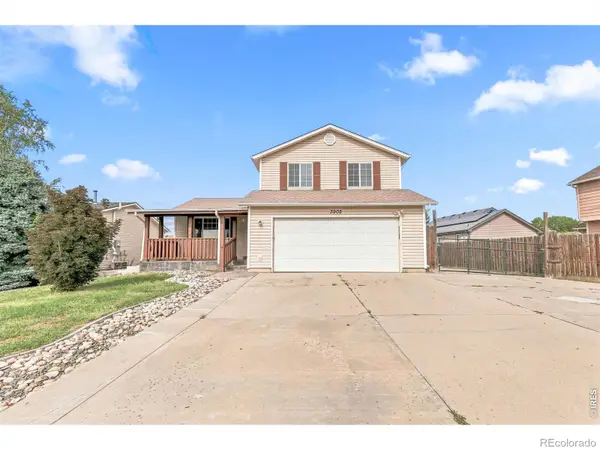 $429,900Active5 beds 2 baths2,024 sq. ft.
3905 Dove Lane, Evans, CO 80620
MLS# IR1068530Listed by: REALTY ONE GROUP FOURPOINTS - Open Sat, 1 to 3pmNew
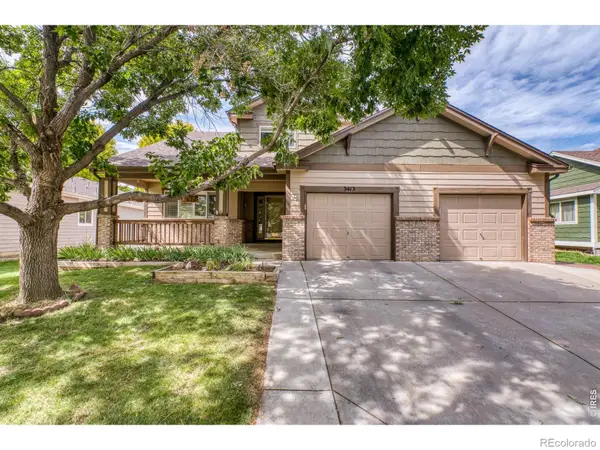 $465,000Active4 beds 3 baths2,434 sq. ft.
3413 Rialto Avenue, Evans, CO 80620
MLS# IR1068441Listed by: NEXTHOME FOUNDATIONS - New
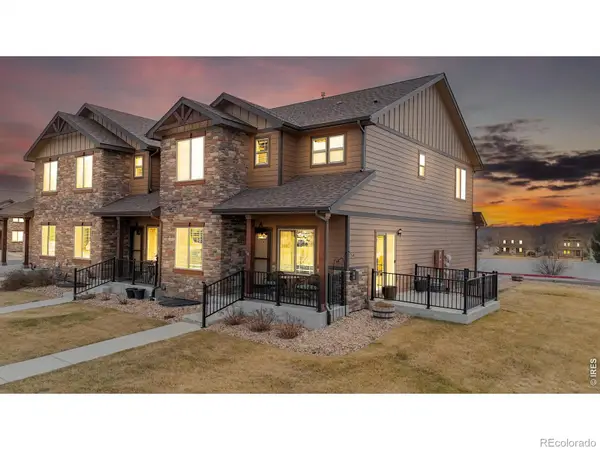 $385,000Active4 beds 4 baths2,103 sq. ft.
4500 Tuscany Street #A, Evans, CO 80620
MLS# IR1068378Listed by: COLDWELL BANKER REALTY-NOCO - New
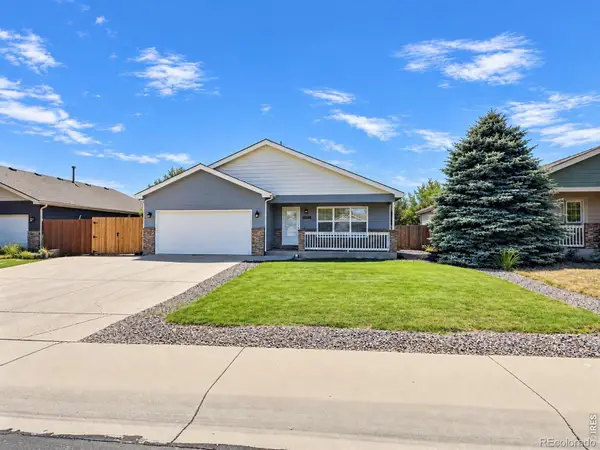 $430,000Active4 beds 2 baths2,568 sq. ft.
3640 Boardwalk, Evans, CO 80620
MLS# IR1068327Listed by: REALTY ONE GROUP FOURPOINTS - New
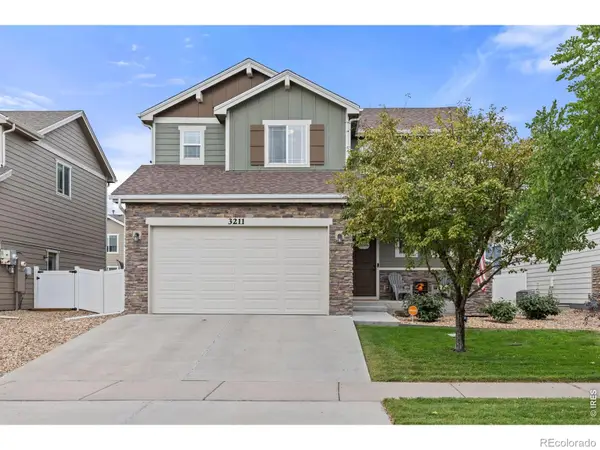 $475,000Active4 beds 4 baths2,443 sq. ft.
3211 San Carlo Avenue, Evans, CO 80620
MLS# IR1068195Listed by: RAD REAL ESTATE


Protect your home and budget from life's surprises with an Assurant Home Warranty, backed by a partner that supports you through every step of homeownership. Explore Plans.
© 2023 - 2026 ERA Franchise Systems LLC. All rights reserved. ERA Franchise Systems LLC fully supports the principles of the Fair Housing Act and the Equal Opportunity Act. ERA, ERA Real Estate powered, and their respective logos are registered service marks of ERA Franchise Systems LLC. Each office is independently owned and operated.