
3601 Myrtle Street, Evans, CO 80620
Local realty services provided by:ERA Teamwork Realty
3601 Myrtle Street,Evans, CO 80620
$414,900
- 6 Beds
- 2 Baths
- 1,728 sq. ft.
- Single family
- Active
Upcoming open houses
- Sun, Aug 2310:00 am - 01:00 pm
Listed by: carlos hernandez guizar
Office: real metro realty
MLS#:9169658
Source:ML
Price summary
- Price:$414,900
- Price per sq. ft.:$240.1
About this home
Welcome to 3601 Myrtle Street—a beautifully remodeled ranch offering 1,728 square feet of stylish, move-in-ready living space!
This home has been extensively refreshed with new interior and exterior paint, brand-new luxury vinyl plank flooring, new carpet, modern lighting, and new ceiling fans throughout.
The fully remodeled kitchen is a true centerpiece, featuring crisp white cabinetry, brand-new quartz countertops, a stylish new backsplash, and a complete suite of brand-new stainless-steel appliances. Both bathrooms have also been completely transformed with contemporary tilework, new vanities, sinks, fixtures, and finishes.
The bright, open main level flows effortlessly between the living, dining, and kitchen areas. A portion of the original garage has been thoughtfully converted into an additional bedroom, creating even more flexible living space. Downstairs, the finished basement offers additional bedrooms and a spacious flex area ideal for a second living room, entertainment space, home office, or playroom.
The backyard is designed for year-round enjoyment, featuring a sunroom, a separate covered patio, a hot tub, a dedicated play area, established garden space, storage sheds, and a fully fenced yard with plenty of room to relax or entertain. With extensive renovations, versatile living areas, and no HOA, this Evans home delivers modern finishes and an outdoor setup that is difficult to find. Experience the transformation before it’s gone!...
Contact an agent
Home facts
- Year built:1971
- Subdivision & Development:VILLAGE SUB 2ND FG
- Listing ID #:9169658
Rooms and interior
- Bedrooms:6
- Total bathrooms:2
- Full bathrooms:2
- Flooring:Carpet, Tile
- Kitchen Description:Dishwasher, Disposal, Microwave, Range, Range Hood, Refrigerator
- Basement:Yes
- Basement Description:Finished
- Living area:1,728 sq. ft.
Heating and cooling
- Cooling:Central Air
- Heating:Forced Air
- Central air:Yes
Structure and exterior
- Roof:Composition
- Year built:1971
- Building area:1,728 sq. ft.
- Lot area:0.16 Acres
- Lot Features:Landscaped
- Construction Materials:Frame
- Exterior Features:Covered, Patio, Spa/Hot Tub
- Levels:1 Story
Schools
- High school:Greeley West
- Middle school:Brentwood
- Elementary school:Dos Rios
Utilities
- Sewer:Public Sewer
Finances and disclosures
- Price:$414,900
- Price per sq. ft.:$240.1
- Tax amount:$2,304 (2025)
Features and amenities
- Laundry features:In Unit
- Amenities:Gas Water Heater
Parking
- Total parking spaces:1
- Parking description:Dry Walled, Heated Garage, Insulated Garage
- Garage:Yes
- Garage spaces:1
 Based on information submitted to the MLS GRID as of August 23, 2026 07:50 PM. All data is obtained from various sources and may not have been verified by broker or MLS GRID. Supplied Open House information is subject to change without notice. All information should be independently reviewed and verified for accuracy. Properties may or may not be listed by the office/agent presenting the information.
New listings near 3601 Myrtle Street
- New
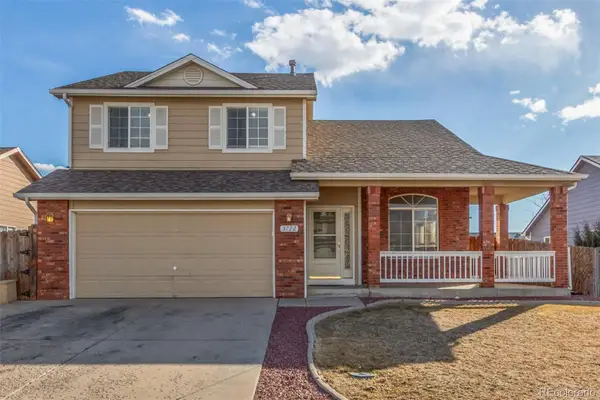 $445,000Active3 beds 4 baths2,110 sq. ft.
3722 Ironhorse Drive, Evans, CO 80620
MLS# 6150159Listed by: EXP REALTY, LLC - Open Sun, 10 to 11:30amNew
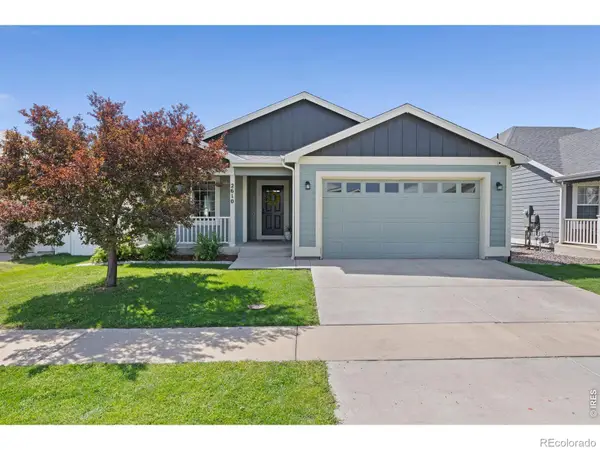 $480,000Active6 beds 3 baths3,712 sq. ft.
2610 Shooting Star Way, Evans, CO 80620
MLS# IR1066951Listed by: SEARS REAL ESTATE - New
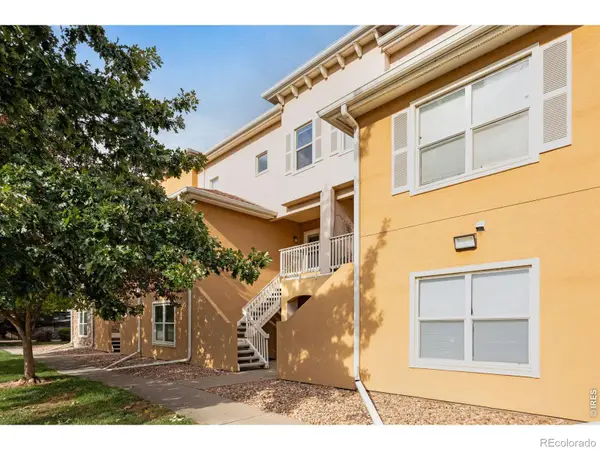 $270,000Active2 beds 2 baths1,343 sq. ft.
308 Lucca Drive, Evans, CO 80620
MLS# IR1066879Listed by: FOCAL REAL ESTATE GROUP - New
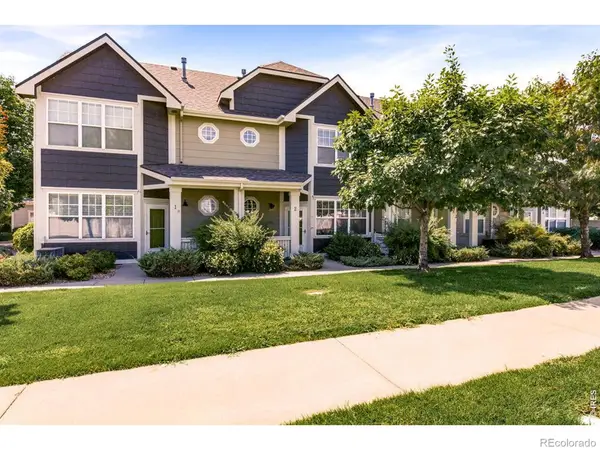 $254,900Active2 beds 3 baths1,292 sq. ft.
6455 Chardonnay Street #2, Evans, CO 80634
MLS# IR1066696Listed by: ALL AVENUE LUXURY- EXP - New
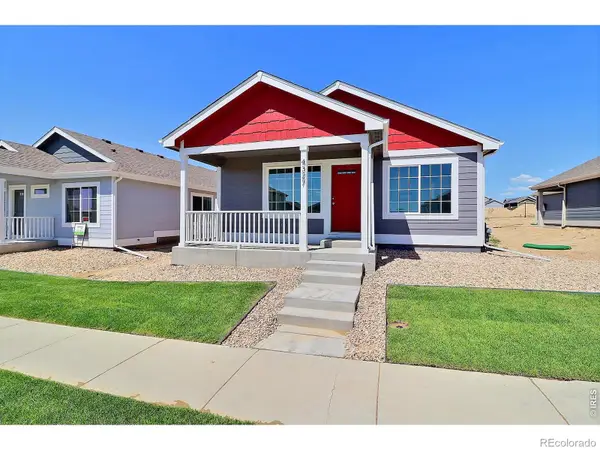 $355,000Active2 beds 2 baths1,099 sq. ft.
4327 Primrose Lane, Evans, CO 80620
MLS# IR1066611Listed by: RF HOMES - New
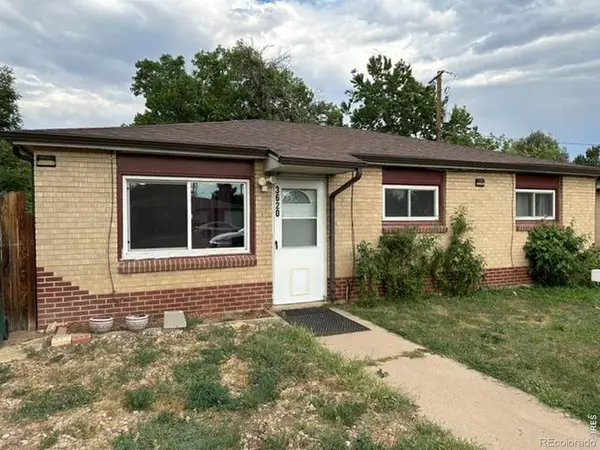 $329,900Active3 beds 1 baths1,124 sq. ft.
3620 Carson Court, Evans, CO 80620
MLS# IR1066601Listed by: PRO REALTY INC - New
 $400,000Active1.51 Acres
3350 23rd Avenue, Evans, CO 80620
MLS# IR1066553Listed by: WHEELER PROPERTIES, INC - New
 $385,000Active3 beds 3 baths1,478 sq. ft.
3916 Lake Clark Street, Evans, CO 80620
MLS# IR1066555Listed by: GROUP MULBERRY - New
 $421,730Active3 beds 3 baths1,418 sq. ft.
4005 Montgomery Street, Evans, CO 80620
MLS# IR1066558Listed by: GROUP MULBERRY


Protect your home and budget from life's surprises with an Assurant Home Warranty, backed by a partner that supports you through every step of homeownership. Explore Plans.
© 2023 - 2026 ERA Franchise Systems LLC. All rights reserved. ERA Franchise Systems LLC fully supports the principles of the Fair Housing Act and the Equal Opportunity Act. ERA, ERA Real Estate powered, and their respective logos are registered service marks of ERA Franchise Systems LLC. Each office is independently owned and operated.