
3937 Stampede Drive, Evans, CO 80620
Local realty services provided by:RONIN Real Estate Professionals ERA Powered
Upcoming open houses
- Sat, Aug 1501:00 pm - 03:00 pm
- Sun, Aug 1601:00 pm - 03:00 pm
Listed by: nikita eby
Office: c3 real estate solutions, llc.
MLS#:IR1066194
Source:ML
Price summary
- Price:$410,000
- Price per sq. ft.:$162.83
- Monthly HOA dues:$18.75
About this home
Open House Saturday 8/15 & Sunday 8/16 1PM-3PM! Welcome to 3937 Stampede Dr, a welcoming single-story ranch home nestled in the heart of Evan's sought-after Ashcroft Heights neighborhood. From the moment you pull up, the expansive three-car garage provides all the space you need for vehicles, hobbies, or extra storage. Inside, this light-filled home features a thoughtful main-level layout with three bedrooms and two full bathrooms, offering comfortable everyday living. You will love cooking and entertaining with the some updated appliances, and peace of mind comes standard thanks to a furnace that is less than a year old. Downstairs, the full unfinished basement stands ready as a clean canvas-ideal for future expansion, a recreation room, or tailored storage to fit your exact lifestyle. Step outside into the fully fenced backyard to find ready-to-go garden beds, perfect for growing your own vegetables or seasonal flowers. Life in Ashcroft Heights means unbeatable everyday convenience. Ann Heiman Elementary is located right within the subdivision, making morning commutes a breeze. You are also surrounded by outdoor recreation with three distinct neighborhood parks nearby. When it comes to errands, dining, or weekend outings, Centerplace Shopping Center is just minutes away, giving you quick access to grocery stores, shopping, and restaurants. Whether you are settling in for quiet evenings or hosting weekend gatherings, this move-in ready ranch home combines practical updates, expansion potential, and a truly connected community. Proudly offered by its original owner, this well-maintained, smoke-free, pet-free home is ready for its next chapter....
Contact an agent
Home facts
- Year built:2001
- Subdivision & Development:Ashcroft Heights 3rd Fg
- Listing ID #:IR1066194
Rooms and interior
- Bedrooms:3
- Total bathrooms:2
- Full bathrooms:2
- Kitchen Description:Dishwasher, Microwave, Oven, Refrigerator
- Basement:Yes
- Basement Description:Unfinished
- Living area:2,518 sq. ft.
Heating and cooling
- Cooling:Ceiling Fan(s)
- Heating:Forced Air
Structure and exterior
- Roof:Composition
- Year built:2001
- Building area:2,518 sq. ft.
- Lot area:0.17 Acres
- Construction Materials:Brick, Frame, Vinyl Siding
- Exterior Features:Patio
- Levels:1 Story
Schools
- High school:Greeley West
- Middle school:Prairie Heights
- Elementary school:Other
Utilities
- Water:Public
- Sewer:Public Sewer
Finances and disclosures
- Price:$410,000
- Price per sq. ft.:$162.83
- Tax amount:$1,859 (2025)
Features and amenities
- Laundry features:Dryer, Washer
- Amenities:Smoke Detector(s), Window Coverings
Parking
- Total parking spaces:3
- Garage:Yes
- Garage spaces:3
 Based on information submitted to the MLS GRID as of August 13, 2026 02:33 PM. All data is obtained from various sources and may not have been verified by broker or MLS GRID. Supplied Open House information is subject to change without notice. All information should be independently reviewed and verified for accuracy. Properties may or may not be listed by the office/agent presenting the information.
New listings near 3937 Stampede Drive
- Coming Soon
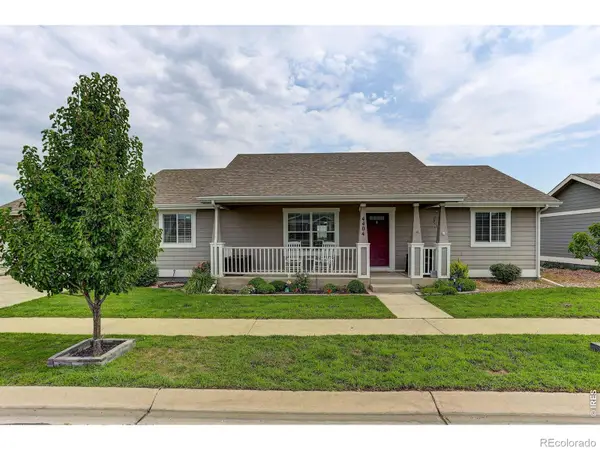 $395,000Coming Soon3 beds 2 baths
4404 Paintbrush Drive, Evans, CO 80620
MLS# IR1066348Listed by: COLDWELL BANKER REALTY-NOCO - Coming Soon
 $424,750Coming Soon5 beds 3 baths
3608 Northpoint Drive, Evans, CO 80620
MLS# IR1066349Listed by: C3 REAL ESTATE SOLUTIONS, LLC - New
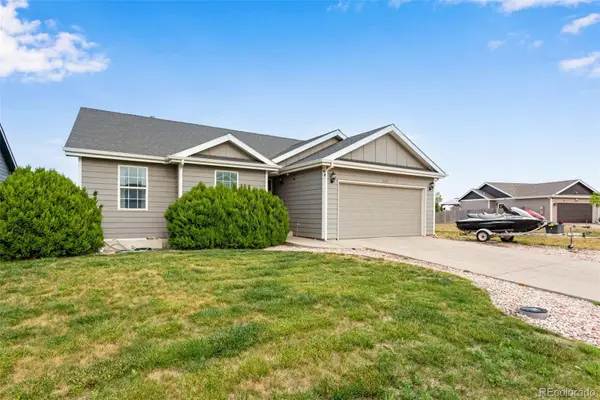 $424,800Active4 beds 3 baths2,540 sq. ft.
3810 Dove Lane, Evans, CO 80620
MLS# 7651941Listed by: C3 REAL ESTATE SOLUTIONS LLC - Open Fri, 4 to 6pmNew
 $120,000Active3 beds 2 baths1,456 sq. ft.
3015 Antelope Way, Evans, CO 80620
MLS# IR1066120Listed by: COLDWELL BANKER REALTY-NOCO - New
 $415,000Active3 beds 2 baths2,788 sq. ft.
4231 Sunflower Road, Evans, CO 80620
MLS# IR1066116Listed by: POWER OF 3 REAL ESTATE - New
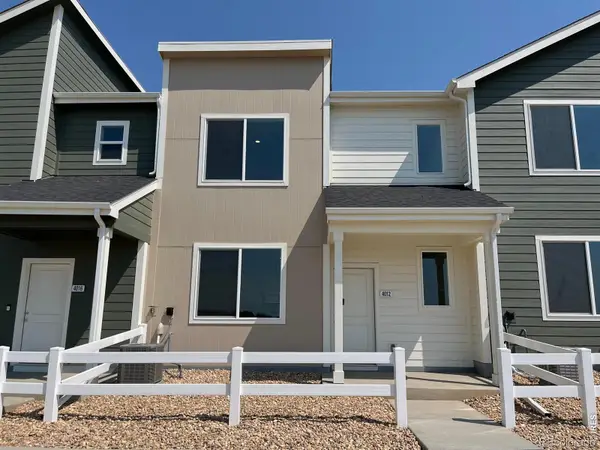 $299,900Active2 beds 3 baths1,040 sq. ft.
4012 Agnes Street, Evans, CO 80620
MLS# IR1066057Listed by: GROUP MULBERRY - New
 $410,000Active4 beds 2 baths2,072 sq. ft.
2929 Quail Street, Evans, CO 80620
MLS# IR1066064Listed by: ONEWAY.REALTY - New
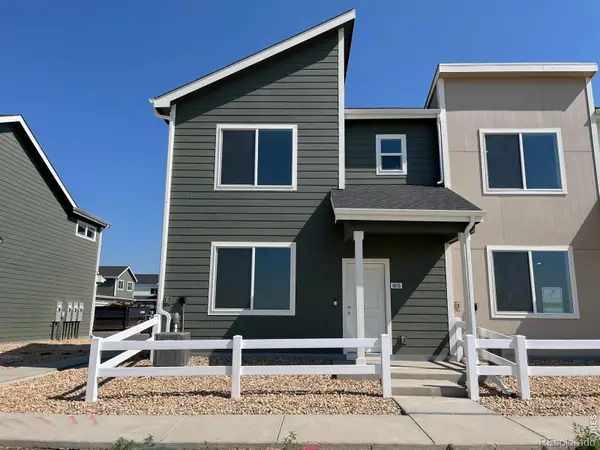 $355,000Active3 beds 3 baths1,385 sq. ft.
4016 Agnes Street, Evans, CO 80620
MLS# IR1066050Listed by: GROUP MULBERRY - New
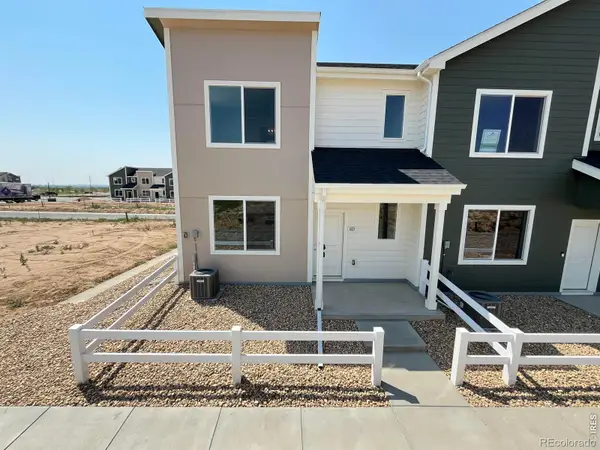 $320,000Active2 beds 3 baths1,040 sq. ft.
4021 Hewlett Street, Evans, CO 80620
MLS# IR1066053Listed by: GROUP MULBERRY


Protect your home and budget from life's surprises with an Assurant Home Warranty, backed by a partner that supports you through every step of homeownership. Explore Plans.
© 2023 - 2026 ERA Franchise Systems LLC. All rights reserved. ERA Franchise Systems LLC fully supports the principles of the Fair Housing Act and the Equal Opportunity Act. ERA, ERA Real Estate powered, and their respective logos are registered service marks of ERA Franchise Systems LLC. Each office is independently owned and operated.