
4327 Primrose Lane, Evans, CO 80620
Local realty services provided by:LUX Real Estate Company ERA Powered
4327 Primrose Lane,Evans, CO 80620
$355,000
- 2 Beds
- 2 Baths
- 1,099 sq. ft.
- Single family
- Active
Listed by: roxanne francis
Office: rf homes
MLS#:IR1066611
Source:ML
Price summary
- Price:$355,000
- Price per sq. ft.:$323.02
- Monthly HOA dues:$10.42
About this home
PRICE IMPROVED - COME TAKE A LOOK TODAY! This beautiful new construction ranch is complete and move-in ready! Featuring 2 bedrooms and 2 bathrooms, this home offers a bright, modern design with white cabinetry, quartz countertops, stainless steel appliances, and beautiful laminate flooring.Thoughtful upgrades include central A/C, a garage door opener, stylish tile work, and a crawl space for additional storage. Front-yard landscaping is included, making your move even easier.Conveniently located with easy access to Highway 85 and Highway 34 for commuting throughout Northern Colorado. PLUS - the builder is offering a $5,000 incentive!With a new improved price AND builder incentive, this is a great opportunity to own a brand-new home. Schedule your showing today!
Contact an agent
Home facts
- Year built:2026
- Subdivision & Development:Ridge At Prairie View PUD Am
- Listing ID #:IR1066611
Rooms and interior
- Bedrooms:2
- Total bathrooms:2
- Full bathrooms:1
- Kitchen Description:Dishwasher, Eat-in Kitchen, Oven
- Basement:Yes
- Basement Description:Crawl Space
- Living area:1,099 sq. ft.
Heating and cooling
- Cooling:Ceiling Fan(s), Central Air
- Heating:Forced Air
- Central air:Yes
Structure and exterior
- Roof:Composition
- Year built:2026
- Building area:1,099 sq. ft.
- Lot area:0.13 Acres
- Lot Features:Sprinklers In Front
- Construction Materials:Frame
- Levels:1 Story
Schools
- High school:Greeley West
- Middle school:Prairie Heights
- Elementary school:Dos Rios
Utilities
- Water:Public
Finances and disclosures
- Price:$355,000
- Price per sq. ft.:$323.02
- Tax amount:$2,137 (2025)
Parking
- Total parking spaces:2
- Garage:Yes
- Garage spaces:2
 Based on information submitted to the MLS GRID as of August 17, 2026 03:50 AM. All data is obtained from various sources and may not have been verified by broker or MLS GRID. Supplied Open House information is subject to change without notice. All information should be independently reviewed and verified for accuracy. Properties may or may not be listed by the office/agent presenting the information.
New listings near 4327 Primrose Lane
- New
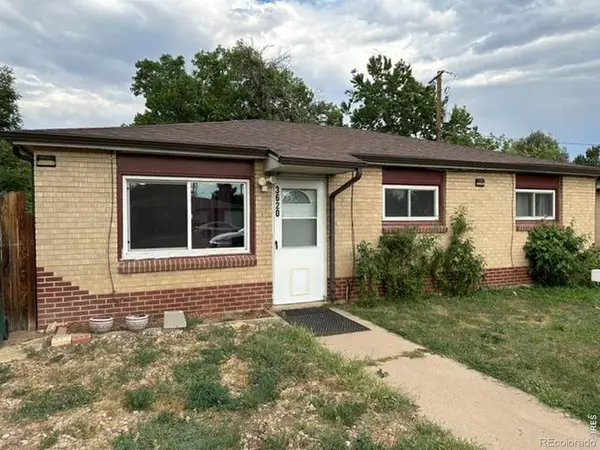 $329,900Active3 beds 1 baths1,124 sq. ft.
3620 Carson Court, Evans, CO 80620
MLS# IR1066601Listed by: PRO REALTY INC - New
 $400,000Active1.51 Acres
3350 23rd Avenue, Evans, CO 80620
MLS# IR1066553Listed by: WHEELER PROPERTIES, INC - New
 $385,000Active3 beds 3 baths1,478 sq. ft.
3916 Lake Clark Street, Evans, CO 80620
MLS# IR1066555Listed by: GROUP MULBERRY - New
 $421,730Active3 beds 3 baths1,418 sq. ft.
4005 Montgomery Street, Evans, CO 80620
MLS# IR1066558Listed by: GROUP MULBERRY - New
 $335,000Active3 beds 3 baths1,385 sq. ft.
4008 Agnes Street, Evans, CO 80620
MLS# IR1066527Listed by: GROUP MULBERRY - New
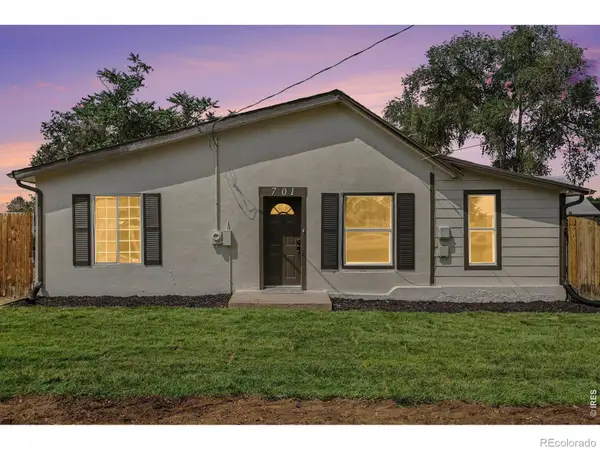 $329,000Active2 beds 1 baths1,311 sq. ft.
701 35th Street, Evans, CO 80620
MLS# IR1066421Listed by: THE TC GROUP, LLC - New
 $424,750Active5 beds 3 baths2,414 sq. ft.
3608 Northpoint Drive, Evans, CO 80620
MLS# IR1066349Listed by: C3 REAL ESTATE SOLUTIONS, LLC - New
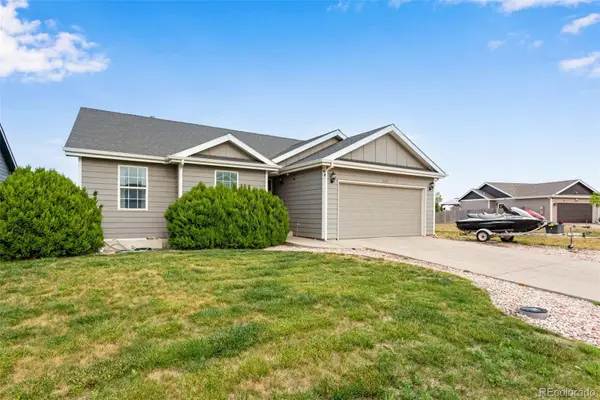 $424,800Active4 beds 3 baths2,540 sq. ft.
3810 Dove Lane, Evans, CO 80620
MLS# 7651941Listed by: C3 REAL ESTATE SOLUTIONS LLC - New
 $410,000Active3 beds 2 baths2,518 sq. ft.
3937 Stampede Drive, Evans, CO 80620
MLS# IR1066194Listed by: C3 REAL ESTATE SOLUTIONS, LLC


Protect your home and budget from life's surprises with an Assurant Home Warranty, backed by a partner that supports you through every step of homeownership. Explore Plans.
© 2023 - 2026 ERA Franchise Systems LLC. All rights reserved. ERA Franchise Systems LLC fully supports the principles of the Fair Housing Act and the Equal Opportunity Act. ERA, ERA Real Estate powered, and their respective logos are registered service marks of ERA Franchise Systems LLC. Each office is independently owned and operated.