
6455 Chardonnay Street #2, Evans, CO 80634
Local realty services provided by:ERA Teamwork Realty
Listed by: nikki dishneau
Office: all avenue luxury- exp
MLS#:IR1066696
Source:ML
Price summary
- Price:$254,900
- Price per sq. ft.:$197.29
- Monthly HOA dues:$340
About this home
This move-in ready 2-bedroom, 3-bath condo offers easy, low-maintenance living in a great Evans location, close to shopping, dining, a local hospital and college, and with convenient access to I-25.Inside, you'll love the open floor plan, cozy gas fireplace and eat-in kitchen with a built-in buffet. The main level also features a half bath and laundry, making the layout functional and easy.Upstairs, the spacious primary suite has a walk-in closet and private 3/4 bath. The second bedroom has its own full bathroom, giving you two comfortable bedroom suites and plenty of privacy.Step outside and enjoy your private covered patio, plus an oversized attached 1-car garage for extra parking and storage. New carpet was installed in June 2023, and all appliances stay, including the refrigerator, range, dishwasher, microwave, washer and dryer.The HOA makes life even easier by covering exterior maintenance, grounds care, snow removal and trash. Plus, there is no metro tax district.And here's an added bonus: ask about a lender-paid 1-year rate buydown through our preferred lender, giving qualified buyers the opportunity for a lower interest rate and monthly payment during the first year of homeownership.Whether you're looking for your first home, downsizing, or simply want something with less maintenance, this one is ready for you to move in and enjoy!...
Contact an agent
Home facts
- Year built:2004
- Subdivision & Development:Orchard Park Condo Ph III
- Listing ID #:IR1066696
Rooms and interior
- Bedrooms:2
- Total bathrooms:3
- Full bathrooms:1
- Half bathrooms:1
- Kitchen Description:Dishwasher, Eat-in Kitchen, Microwave, Oven, Refrigerator
- Basement:Yes
- Living area:1,292 sq. ft.
Heating and cooling
- Cooling:Central Air
- Heating:Forced Air
- Central air:Yes
Structure and exterior
- Roof:Composition
- Year built:2004
- Building area:1,292 sq. ft.
- Construction Materials:Frame
- Exterior Features:Patio
- Levels:2 Story
Schools
- High school:Greeley West
- Middle school:John Evans
- Elementary school:Monfort
Utilities
- Water:Public
- Sewer:Public Sewer
Finances and disclosures
- Price:$254,900
- Price per sq. ft.:$197.29
- Tax amount:$1,849 (2025)
Features and amenities
- Laundry features:Dryer, In Unit, Washer
Parking
- Total parking spaces:1
- Garage:Yes
- Garage spaces:1
 Based on information submitted to the MLS GRID as of August 23, 2026 02:48 AM. All data is obtained from various sources and may not have been verified by broker or MLS GRID. Supplied Open House information is subject to change without notice. All information should be independently reviewed and verified for accuracy. Properties may or may not be listed by the office/agent presenting the information.
New listings near 6455 Chardonnay Street #2
- New
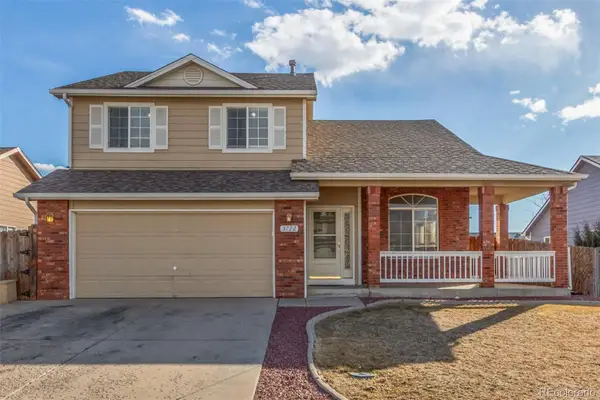 $445,000Active3 beds 4 baths2,110 sq. ft.
3722 Ironhorse Drive, Evans, CO 80620
MLS# 6150159Listed by: EXP REALTY, LLC - Open Sun, 10 to 11:30amNew
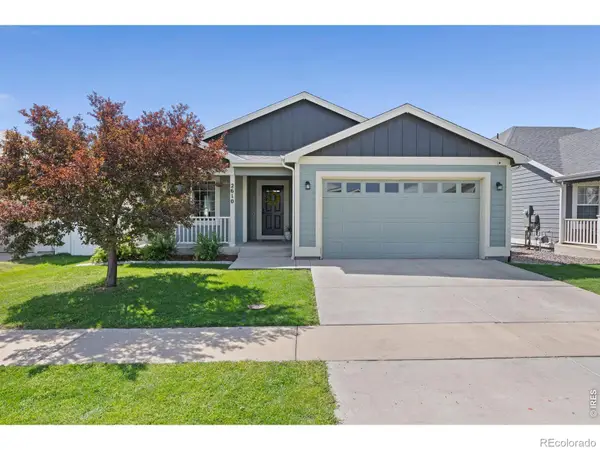 $480,000Active6 beds 3 baths3,712 sq. ft.
2610 Shooting Star Way, Evans, CO 80620
MLS# IR1066951Listed by: SEARS REAL ESTATE - New
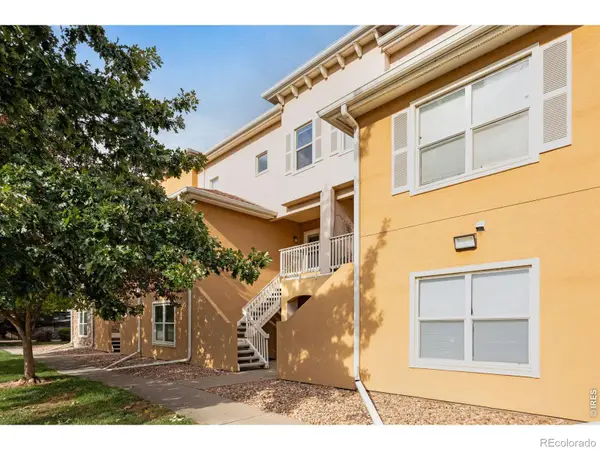 $270,000Active2 beds 2 baths1,343 sq. ft.
308 Lucca Drive, Evans, CO 80620
MLS# IR1066879Listed by: FOCAL REAL ESTATE GROUP - Open Sun, 10am to 1pmNew
 $414,900Active6 beds 2 baths1,728 sq. ft.
3601 Myrtle Street, Evans, CO 80620
MLS# 9169658Listed by: REAL METRO REALTY - New
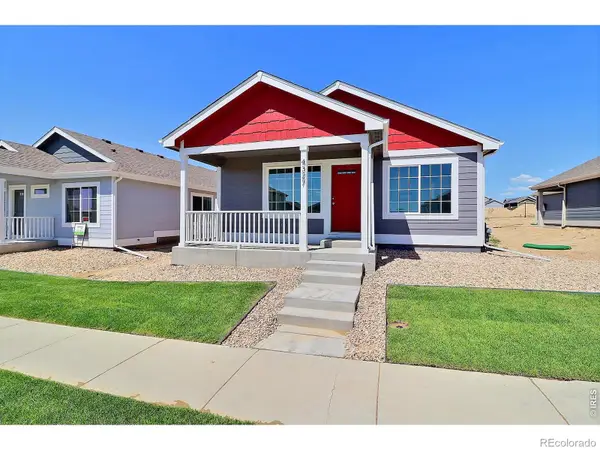 $355,000Active2 beds 2 baths1,099 sq. ft.
4327 Primrose Lane, Evans, CO 80620
MLS# IR1066611Listed by: RF HOMES - New
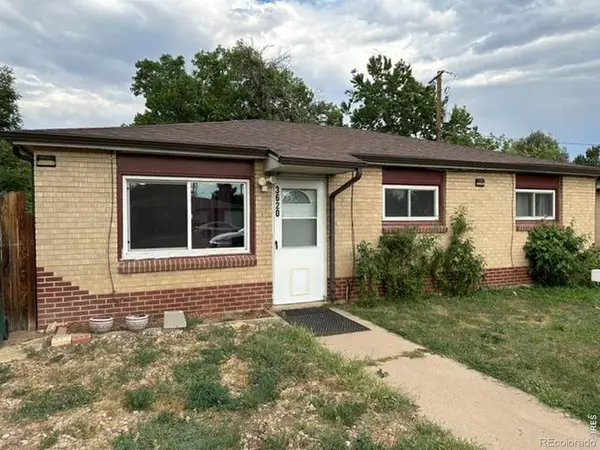 $329,900Active3 beds 1 baths1,124 sq. ft.
3620 Carson Court, Evans, CO 80620
MLS# IR1066601Listed by: PRO REALTY INC - New
 $400,000Active1.51 Acres
3350 23rd Avenue, Evans, CO 80620
MLS# IR1066553Listed by: WHEELER PROPERTIES, INC - New
 $385,000Active3 beds 3 baths1,478 sq. ft.
3916 Lake Clark Street, Evans, CO 80620
MLS# IR1066555Listed by: GROUP MULBERRY - New
 $421,730Active3 beds 3 baths1,418 sq. ft.
4005 Montgomery Street, Evans, CO 80620
MLS# IR1066558Listed by: GROUP MULBERRY


Protect your home and budget from life's surprises with an Assurant Home Warranty, backed by a partner that supports you through every step of homeownership. Explore Plans.
© 2023 - 2026 ERA Franchise Systems LLC. All rights reserved. ERA Franchise Systems LLC fully supports the principles of the Fair Housing Act and the Equal Opportunity Act. ERA, ERA Real Estate powered, and their respective logos are registered service marks of ERA Franchise Systems LLC. Each office is independently owned and operated.