
160 Meadowlark Drive, Evergreen, CO 80439
Local realty services provided by:LUX Real Estate Company ERA Powered
Listed by: jessica gentry
Office: keller williams foothills realty
MLS#:7963588
Source:ML
Price summary
- Price:$935,000
- Price per sq. ft.:$310.12
- Monthly HOA dues:$2.08
About this home
Tucked away at the end of a quiet cul-de-sac, among towering, mature aspens with expansive mountain views in the distance, this beautifully cared-for Evergreen home offers the privacy, space and setting that make mountain living so special. The property enjoys a peaceful backdrop and a wonderful sense of separation from the outside world.
Inside, 2,556 finished sq ft have been thoughtfully updated, including the kitchen, bathrooms, flooring and deck. Tall ceilings and large windows bring in abundant natural light while framing the surrounding trees and mountain landscape. The main living area is warmed by a fireplace and flows to the dining area and updated kitchen, complete with a walk-in pantry. Step outside onto the Trex deck and enjoy a setting that feels equally impressive from indoors or out. South facing views & windows in the living room and primary bedroom have a UV sun protectant coating and invites in tons of beautiful sunshine without the heat!
The home offers 3 bedrooms and 3.5 bathrooms, plus a lower-level family room and private office with an attached full bath that was recently retiled. Tall basement ceilings add to the open feel. An additional storage area brings the total footprint to approximately 3,015 sq ft.
The attached 2-car garage features new flooring, and a newly sealed driveway adds to the home's well-maintained exterior. The property has also undergone fire mitigation.
Owned and lovingly maintained by the same owners for more than 30 years, the pride of ownership is evident throughout.
Located in Clear Creek County with well and septic, the home is approximately 15 minutes from Hwy 74. Roads are paved and county maintained until Meadowlark, which is county maintained and unpaved.
Private, updated and surrounded by quintessential Colorado beauty, this is a home where the setting is every bit as memorable as the home itself.
https://v1tours.com/listing/65374/...
Contact an agent
Home facts
- Year built:1994
- Subdivision & Development:Imes
- Listing ID #:7963588
Rooms and interior
- Bedrooms:3
- Total bathrooms:4
- Full bathrooms:3
- Half bathrooms:1
- Flooring:Carpet, Tile, Wood
- Bathrooms Description:Five Piece Bath, Jack & Jill Bathroom
- Kitchen Description:Dishwasher, Kitchen Island, Microwave, Oven, Pantry, Refrigerator, Self Cleaning Oven
- Basement:Yes
- Basement Description:Finished, Sump Pump, Walk-Out Access
- Living area:3,015 sq. ft.
Heating and cooling
- Heating:Forced Air, Propane, Wood
Structure and exterior
- Roof:Composition
- Year built:1994
- Building area:3,015 sq. ft.
- Lot area:1.19 Acres
- Lot Features:Cul-De-Sac, Fire Mitigation, Mountainous, Sloped
- Architectural Style:Mountain Contemporary
- Construction Materials:Frame
- Exterior Features:Deck, Rain Gutters
- Levels:Tri-Level
Schools
- High school:Clear Creek
- Middle school:Clear Creek
- Elementary school:King Murphy
Utilities
- Water:Well
- Sewer:Septic Tank
Finances and disclosures
- Price:$935,000
- Price per sq. ft.:$310.12
- Tax amount:$3,985 (2025)
Features and amenities
- Laundry features:Dryer, Washer
- Amenities:Double Pane Windows, Sump Pump, Window Coverings
Parking
- Total parking spaces:2
- Parking description:Floor Coating, Oversized
- Garage:Yes
- Garage spaces:2
 Based on information submitted to the MLS GRID as of September 7, 2026 02:43 PM. All data is obtained from various sources and may not have been verified by broker or MLS GRID. Supplied Open House information is subject to change without notice. All information should be independently reviewed and verified for accuracy. Properties may or may not be listed by the office/agent presenting the information.
New listings near 160 Meadowlark Drive
- New
 $839,000Active3 beds 2 baths2,016 sq. ft.
4620 Hilltop Road, Evergreen, CO 80439
MLS# 5097154Listed by: LEE MERREOT - New
 $889,000Active4 beds 3 baths2,751 sq. ft.
31553 Snowshoe Road, Evergreen, CO 80439
MLS# 6029508Listed by: RE/MAX PROFESSIONALS - New
 $560,000Active3 beds 3 baths1,860 sq. ft.
4875 Silver Spruce Lane, Evergreen, CO 80439
MLS# 3503704Listed by: BERKSHIRE HATHAWAY HOMESERVICES ELEVATED LIVING RE - New
 $1,195,000Active3 beds 4 baths4,168 sq. ft.
5351 Three Sisters Circle, Evergreen, CO 80439
MLS# 7303587Listed by: MADISON & COMPANY PROPERTIES - New
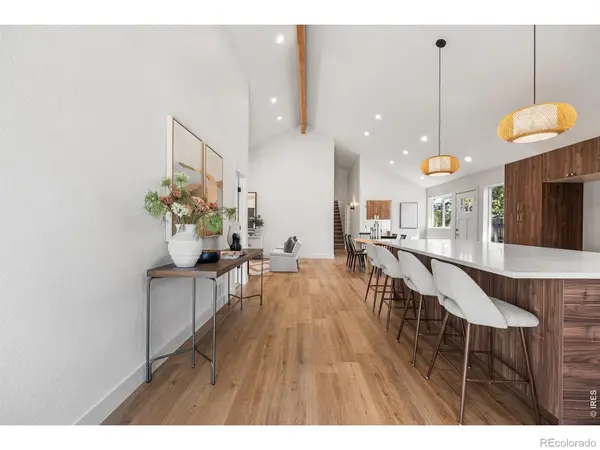 $775,000Active5 beds 3 baths2,338 sq. ft.
30463 Hilltop Drive, Evergreen, CO 80439
MLS# IR1067508Listed by: REAL - New
 $995,000Active4 beds 3 baths1,886 sq. ft.
28359 Pine Drive, Evergreen, CO 80439
MLS# 3647630Listed by: MILEHIMODERN  $950,000Active4 beds 3 baths2,323 sq. ft.
4804 S Pine Road, Evergreen, CO 80439
MLS# 2049484Listed by: STEALTH WEALTH GROUP $549,900Active3 beds 2 baths1,512 sq. ft.
4897 Silver Spruce Lane, Evergreen, CO 80439
MLS# 5412829Listed by: MB SANDI HEWINS & ASSOCIATES INC- Open Sun, 12 to 2pm
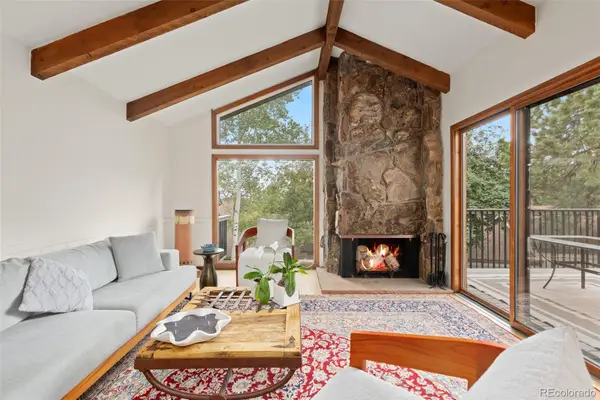 $589,000Active2 beds 3 baths1,944 sq. ft.
2356 Hiwan Drive #46, Evergreen, CO 80439
MLS# 9358239Listed by: ASPEN GROVE REAL ESTATE GROUP 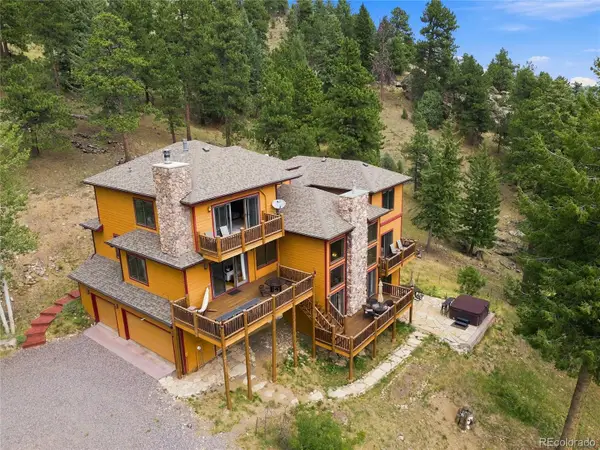 $1,450,000Active4 beds 4 baths4,589 sq. ft.
30937 Isenberg Lane, Evergreen, CO 80439
MLS# 6772359Listed by: JADE REAL ESTATE


Protect your home and budget from life's surprises with an Assurant Home Warranty, backed by a partner that supports you through every step of homeownership. Explore Plans.
© 2023 - 2026 ERA Franchise Systems LLC. All rights reserved. ERA Franchise Systems LLC fully supports the principles of the Fair Housing Act and the Equal Opportunity Act. ERA, ERA Real Estate powered, and their respective logos are registered service marks of ERA Franchise Systems LLC. Each office is independently owned and operated.