
1774 Upper Bear Creek, Evergreen, CO 80439
Local realty services provided by:ERA Teamwork Realty
1774 Upper Bear Creek,Evergreen, CO 80439
$2,350,000
- 4 Beds
- 3 Baths
- 3,250 sq. ft.
- Single family
- Active
Listed by: gregory beckham
Office: century 21 lux
MLS#:8853603
Source:ML
Price summary
- Price:$2,350,000
- Price per sq. ft.:$723.08
About this home
In Evergreen, Colorado, the way home starts with a bridge. Cross Upper Bear Creek and follow the drive uphill through the pines and aspens. Perched on a wooded hillside overlooking the creek, this mountain home has the warmth of a European lodge. Step onto the wraparound deck and you can hear the water below.
Two parcels span 3.55 acres, with approximately 160ft of creek frontage, natural rock outcroppings, a historic cabin and a private pond that was recently dredged and seeded. Take your first cup of coffee out to the deck, spend the afternoon by the creek and gather around the fire pit as the mountain air cools.
Built by the same family that has cared for it for 25 years, the home still shows that care in its details. Exposed beams and wood ceilings warm the living spaces, and large picture windows frame the pines and aspens. The kitchen pairs solid maple cabinetry with imported Italian limestone countertops, while a Hampton fireplace anchors the living room. The 2,142 square-foot main level includes three bedrooms and two baths. The 1,108 square-foot walkout lower level rounds out the four-bedroom, three-bath home with a guest suite featuring its own entrance, kitchenette, living area and covered patio. Experience the best of Colorado mountain living right here on Upper Bear Creek.
Recent updates include new Renewal by Andersen windows, a new Burnham boiler and new waterproof Shaw flooring on the lower level. The oversized, attached two-car garage was built in 2020, and the gravel parking area provides additional room for guests. Few properties this close to downtown Evergreen offer this combination of acreage, privacy, creek frontage and craftsmanship.
Downtown Evergreen is just minutes away. West 6th Avenue is roughly a 30min drive, Loveland Ski Area is less than an hour away, and both Keystone Resort and DIA are about an hour away. Experience the best of Colorado mountain living on Upper Bear Creek....
Contact an agent
Home facts
- Year built:1979
- Subdivision & Development:Upper Bear Creek
- Listing ID #:8853603
Rooms and interior
- Bedrooms:4
- Total bathrooms:3
- Full bathrooms:2
- Flooring:Carpet, Tile, Wood
- Bathrooms Description:Jet Action Tub
- Kitchen Description:Dishwasher, Disposal, Kitchen Island, Oven, Pantry, Range, Range Hood, Refrigerator, Trash Compactor, Wine Cooler
- Living area:3,250 sq. ft.
Heating and cooling
- Heating:Baseboard, Natural Gas
Structure and exterior
- Roof:Composition
- Year built:1979
- Building area:3,250 sq. ft.
- Lot Features:Fire Mitigation, Foothills, Landscaped, Many Trees, Mountainous, Rock Outcropping, Secluded, Sloped
- Architectural Style:Chalet, Mountain Contemporary, Rustic Contemporary
- Construction Materials:Block, Frame, Wood Siding
- Exterior Features:Deck, Dog Run, Garden, Lighting, Private Yard, Rain Gutters, Wrap Around
- Foundation Description:Slab
Schools
- High school:Clear Creek
- Middle school:Clear Creek
- Elementary school:King Murphy
Utilities
- Water:Well
- Sewer:Septic Tank
Finances and disclosures
- Price:$2,350,000
- Price per sq. ft.:$723.08
- Tax amount:$7,090
Features and amenities
- Laundry features:Dryer, In Unit, Laundry Closet, Washer
- Amenities:Double Pane Windows, Gas Water Heater, Skylight(s), Wine Cooler
Parking
- Parking description:Driveway-Gravel, Oversized
- Garage spaces:2
 Based on information submitted to the MLS GRID as of November 20, 2026 05:45 AM. All data is obtained from various sources and may not have been verified by broker or MLS GRID. Supplied Open House information is subject to change without notice. All information should be independently reviewed and verified for accuracy. Properties may or may not be listed by the office/agent presenting the information. ML Member Broker: Carson Om
New listings near 1774 Upper Bear Creek
- New
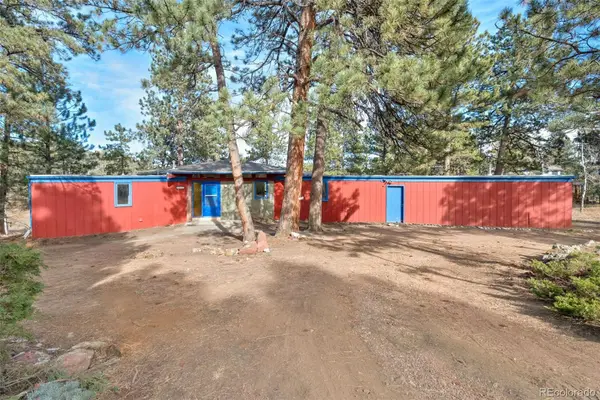 $425,000Active2 beds 2 baths1,064 sq. ft.
29997 Gigi, Evergreen, CO 80439
MLS# 8087752Listed by: RE/MAX OF CHERRY CREEK - New
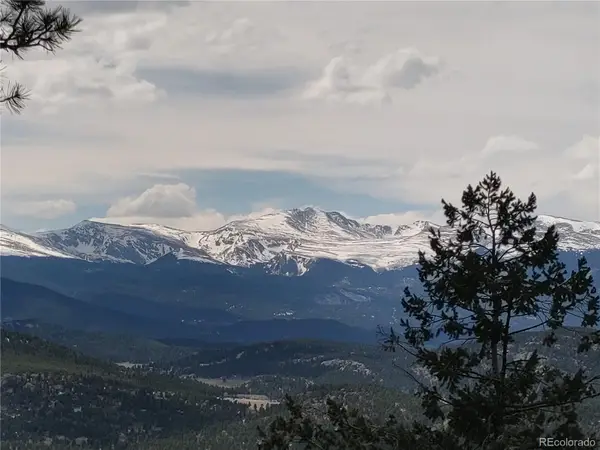 $2,500,000Active0 Acres
0000 Fern Gulch, Evergreen, CO 80439
MLS# 8830840Listed by: MYSTIC RIDGE REAL ESTATE & DEVELOPMENT - New
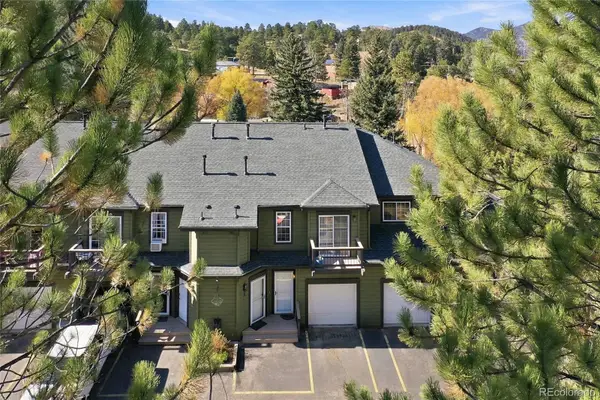 $420,000Active2 beds 2 baths1,448 sq. ft.
5077 Camel Heights #I, Evergreen, CO 80439
MLS# 4263612Listed by: MADISON & COMPANY PROPERTIES - New
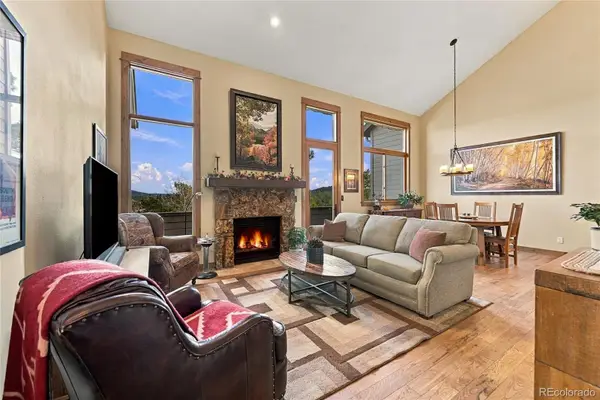 $699,000Active3 beds 3 baths1,942 sq. ft.
3671 Joyful #B, Evergreen, CO 80439
MLS# 5776136Listed by: MADISON & COMPANY PROPERTIES - New
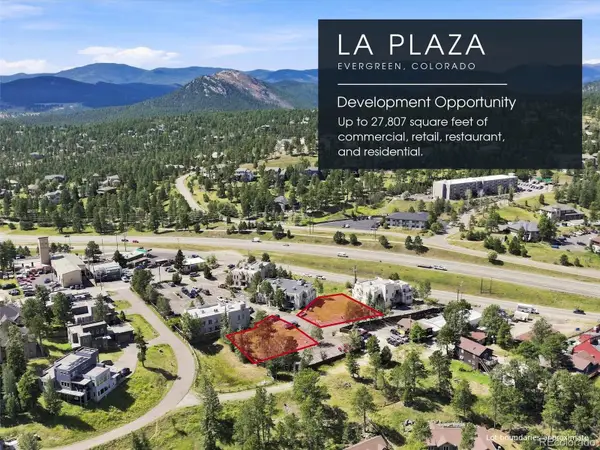 $1,500,000Active0 Acres
3062 Evergreen, Evergreen, CO 80439
MLS# 6888115Listed by: COMPASS - DENVER - New
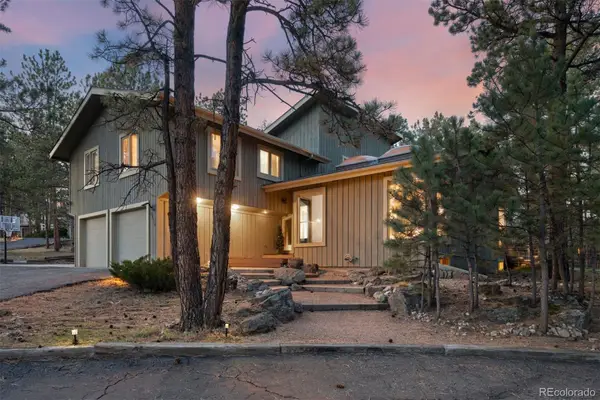 $1,200,000Active5 beds 4 baths2,821 sq. ft.
33459 Inverness, Evergreen, CO 80439
MLS# 9801396Listed by: LIV SOTHEBY'S INTERNATIONAL REALTY 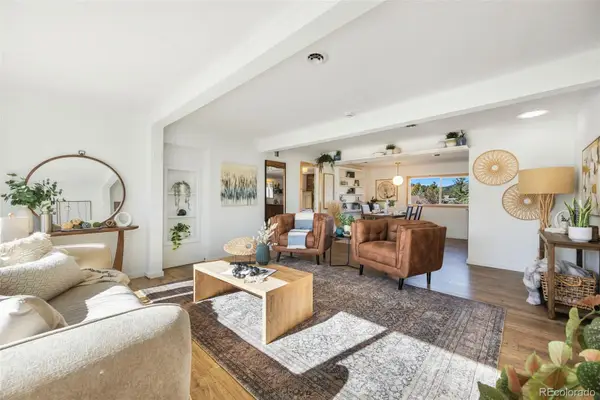 $535,000Active3 beds 1 baths1,094 sq. ft.
30523 Hilltop, Evergreen, CO 80439
MLS# 6787560Listed by: LIV SOTHEBY'S INTERNATIONAL REALTY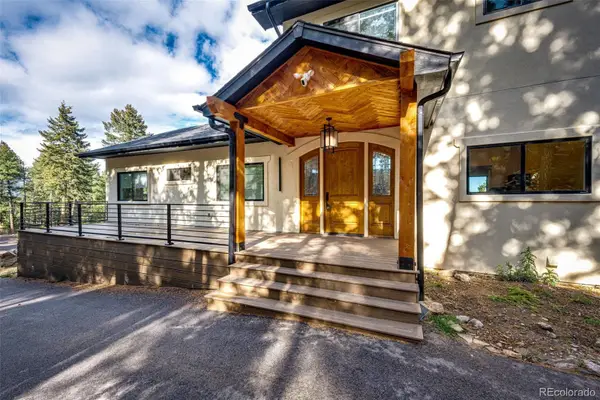 $1,535,000Active5 beds 5 baths4,260 sq. ft.
25553 Mountain Moss, Evergreen, CO 80439
MLS# 4443753Listed by: HOMESMART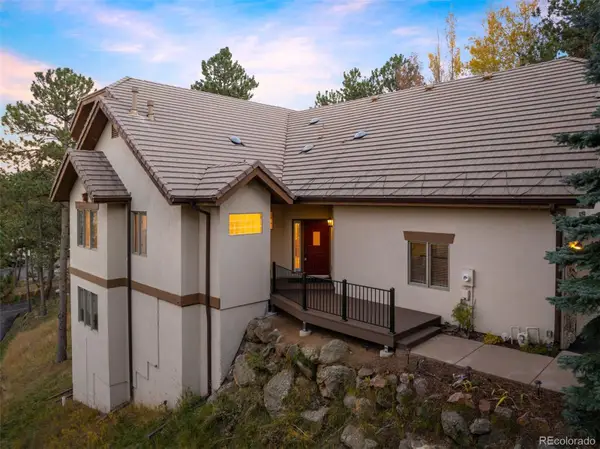 $1,000,000Active3 beds 3 baths3,067 sq. ft.
31251 Divot, Evergreen, CO 80439
MLS# 6274563Listed by: LIV SOTHEBY'S INTERNATIONAL REALTY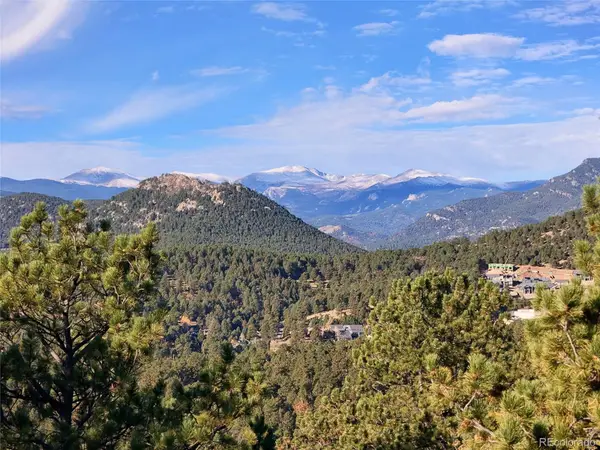 $920,000Active3 beds 2 baths2,364 sq. ft.
3877 Ridge, Evergreen, CO 80439
MLS# 6835767Listed by: MOUNTAIN REALTY & DEVELOPMENT, LLC


Protect your home and budget from life's surprises with an Assurant Home Warranty, backed by a partner that supports you through every step of homeownership. Explore Plans.
© 2023 - 2026 ERA Franchise Systems LLC. All rights reserved. ERA Franchise Systems LLC fully supports the principles of the Fair Housing Act and the Equal Opportunity Act. ERA, ERA Real Estate powered, and their respective logos are registered service marks of ERA Franchise Systems LLC. Each office is independently owned and operated.