
2161 Torrey Pine Drive, Evergreen, CO 80439
Local realty services provided by:LUX Real Estate Company ERA Powered
Listed by: tupper's team, matt bachus
Office: madison & company properties
MLS#:5994544
Source:ML
Price summary
- Price:$1,145,000
- Price per sq. ft.:$252.54
About this home
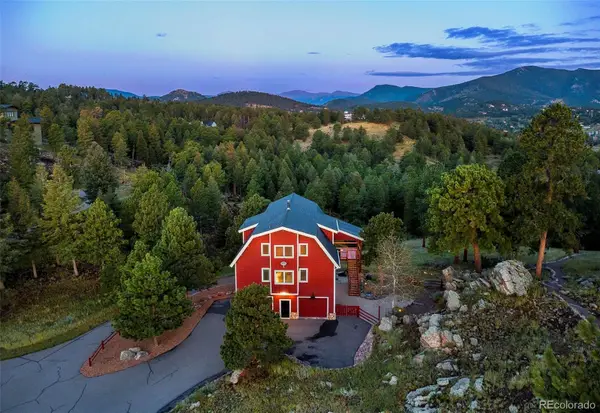
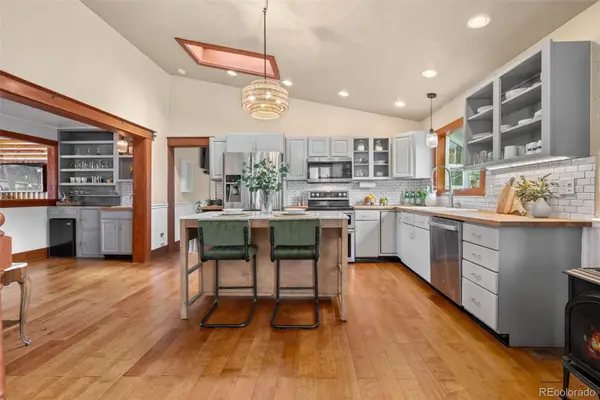
Tucked into one of North Evergreen’s most sought-after neighborhoods, this beautifully updated home delivers the perfect blend of mountain charm and modern comfort, all within walking distance of Evergreen Middle School, Buchanan Rec Center, Buchanan Park, Elk Meadow Park and more. Sweeping views of the park set a stunning backdrop, while a tall privacy fence keeps your pets safe and the local elk and deer from snacking on the aspens. Inside, you’ll find freshly renovated bathrooms, new interior and exterior paint, stainless appliances, and an abundance of natural light pouring through generous windows throughout. New carpet graces three bedrooms, while the primary suite features new luxury vinyl plank flooring, a large walk-in closet, a luxurious bathroom and its own mini-split for year-round comfort — and a second mini-split in the kitchen keeps things cool when you’re cooking. Every bedroom boasts a large walk-in closet, and storage is truly exceptional, with a dedicated bonus use or wine room, under-stair storage, and space around every corner. The landscaped yard has a sprinkler system to help keep things easy, and the recent roof certification provides added peace of mind. With no HOA dues, the proximity to schools, restaurants, shopping, parks, the conveniences of North Evergreen nearby, this one checks all the right boxes....
Contact an agent
Home facts
- Year built:1977
- Subdivision & Development:Hiwan
- Listing ID #:5994544
Rooms and interior
- Bedrooms:5
- Total bathrooms:4
- Full bathrooms:2
- Half bathrooms:1
- Flooring:Carpet, Tile, Vinyl, Wood
- Bathrooms Description:Five Piece Bath
- Kitchen Description:Kitchen Island, Microwave, Oven, Pantry, Range, Refrigerator
- Basement:Yes
- Basement Description:Finished, Walk-Out Access
- Living area:4,534 sq. ft.
Heating and cooling
- Cooling:Air Conditioning-Room
- Heating:Forced Air, Natural Gas
Structure and exterior
- Roof:Composition
- Year built:1977
- Building area:4,534 sq. ft.
- Lot area:0.25 Acres
- Lot Features:Cul-De-Sac, Foothills, Landscaped, Sprinklers In Front, Sprinklers In Rear
- Architectural Style:Mountain Contemporary
- Construction Materials:Frame
- Exterior Features:Deck, Dog Run, Front Porch, Garden, Patio, Private Yard
- Foundation Description:Slab
- Levels:2 Story
Schools
- High school:Evergreen
- Middle school:Evergreen
- Elementary school:Bergen
Utilities
- Water:Public
- Sewer:Public Sewer
Finances and disclosures
- Price:$1,145,000
- Price per sq. ft.:$252.54
- Tax amount:$6,374 (2025)
Features and amenities
- Laundry features:Dryer, In Unit, Washer
- Amenities:Smoke Detector(s)
Parking
- Total parking spaces:4
- Parking description:Asphalt, Concrete Driveway, Dry Walled, Insulated Garage, Lighted
- Garage:Yes
- Garage spaces:2
 Based on information submitted to the MLS GRID as of August 25, 2026 02:34 PM. All data is obtained from various sources and may not have been verified by broker or MLS GRID. Supplied Open House information is subject to change without notice. All information should be independently reviewed and verified for accuracy. Properties may or may not be listed by the office/agent presenting the information.
New listings near 2161 Torrey Pine Drive
- Coming Soon
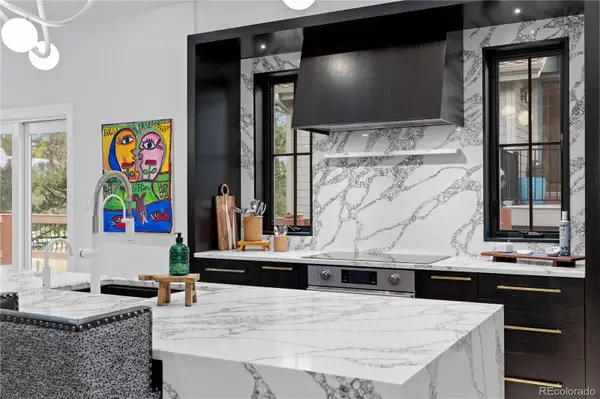 $1,899,000Coming Soon3 beds 4 baths4,734 sq. ft.
2430 Hearth Drive #A2, Evergreen, CO 80439
MLS# 4901796Listed by: ASPEN GROVE REAL ESTATE GROUP - New
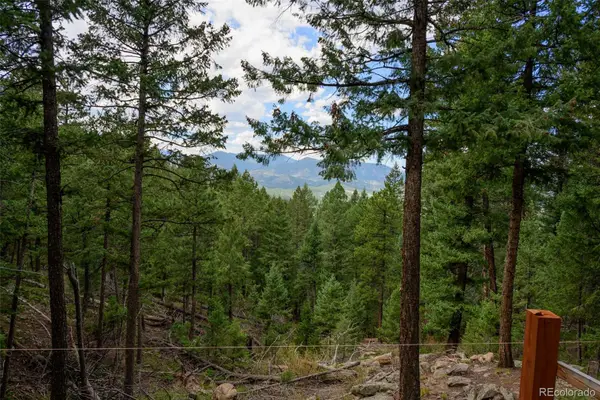 $575,000Active7.12 Acres
0, Evergreen, CO 80439
MLS# 7893387Listed by: LPT REALTY - New
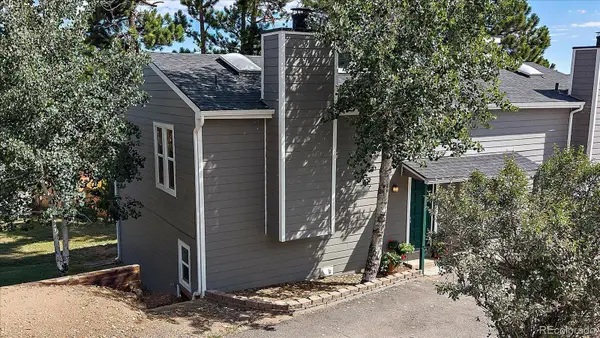 $433,000Active2 beds 1 baths1,138 sq. ft.
30787 Hilltop Drive, Evergreen, CO 80439
MLS# 6156288Listed by: THE MCWILLIAMS GROUP REAL ESTATE - New
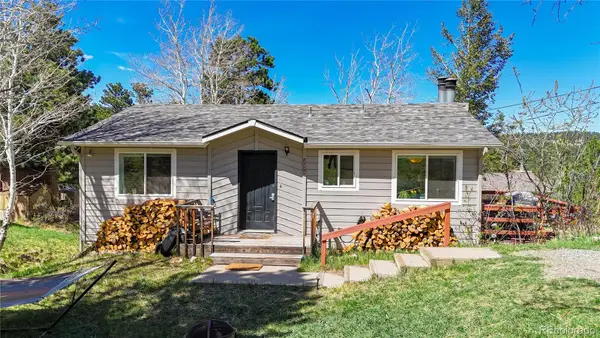 $625,000Active4 beds 2 baths1,608 sq. ft.
30575 Hilltop Drive, Evergreen, CO 80439
MLS# 6426601Listed by: REAL BROKER, LLC DBA REAL - New
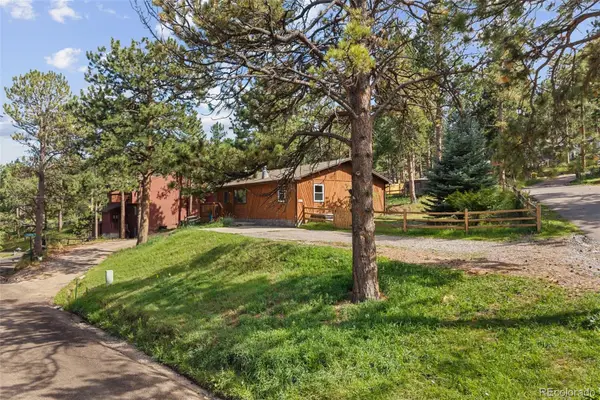 $579,900Active3 beds 2 baths1,430 sq. ft.
30212 Spruce Road, Evergreen, CO 80439
MLS# 5560104Listed by: MADISON & COMPANY PROPERTIES - New
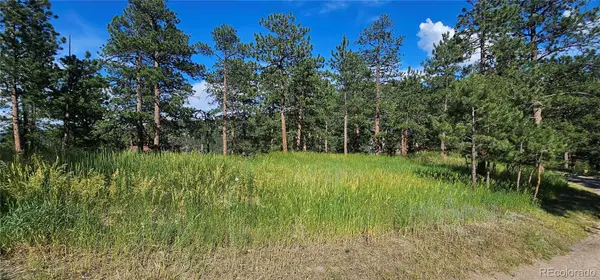 $450,000Active0.42 Acres
27903 Pine Drive, Evergreen, CO 80439
MLS# 9199084Listed by: FLAGSHIP PROPERTIES - New
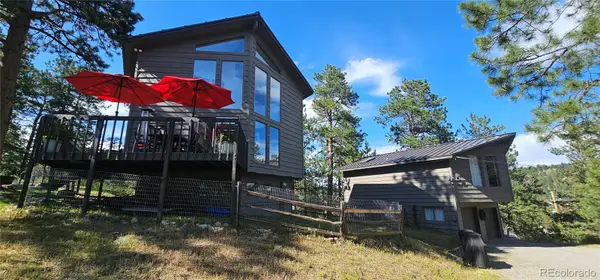 $1,390,000Active3 beds 2 baths1,748 sq. ft.
27901 Pine Drive, Evergreen, CO 80439
MLS# 2804813Listed by: FLAGSHIP PROPERTIES - Open Sun, 11am to 12pmNew
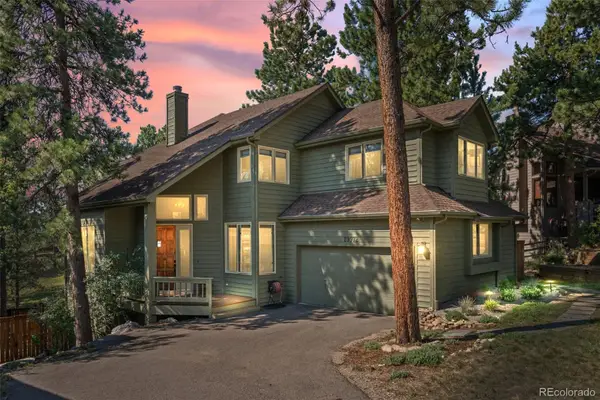 $1,225,000Active4 beds 4 baths3,454 sq. ft.
29972 Troutdale Ridge Road, Evergreen, CO 80439
MLS# 2432271Listed by: MADISON & COMPANY PROPERTIES - New
 $2,600,000Active10.86 Acres
3375 Timbergate Trail, Evergreen, CO 80439
MLS# 8718514Listed by: COMPASS - DENVER - Open Sat, 12 to 2pmNew
 $1,050,000Active4 beds 3 baths2,120 sq. ft.
4805 S Blue Spruce Road, Evergreen, CO 80439
MLS# 6069791Listed by: HOMESMART


Protect your home and budget from life's surprises with an Assurant Home Warranty, backed by a partner that supports you through every step of homeownership. Explore Plans.
© 2023 - 2026 ERA Franchise Systems LLC. All rights reserved. ERA Franchise Systems LLC fully supports the principles of the Fair Housing Act and the Equal Opportunity Act. ERA, ERA Real Estate powered, and their respective logos are registered service marks of ERA Franchise Systems LLC. Each office is independently owned and operated.