
26245 Sweetbriar, Evergreen, CO 80439
Local realty services provided by:ERA Teamwork Realty
Listed by: nicholas melzer
Office: compass - denver
MLS#:3846833
Source:ML
Price summary
- Price:$1,175,000
- Price per sq. ft.:$302.37
- Monthly HOA dues:$63.5
About this home
Welcome to 26245 Sweetbriar Trail in Sunset Ridge, one of Evergreen’s most sought-after neighborhoods, where you'll find both the Colorado lifestyle you've been dreaming of and the everyday conveniences that can be surprisingly hard to find in the foothills—public utilities, high-speed internet, convenience, and updated finishes. The home also backs to a large forested property that's under conservation easement, so you can be confident that the peaceful setting, privacy, and connection to nature here won't change. Inside, the first thing you and your guests will notice is the abundant natural light that gives the main living area an open, spacious feel rare in foothills homes. From there, the main floor features hardwood floors, a remodeled kitchen with warm hickory cabinetry, stainless steel appliances, and a large island, as well as a dedicated mud room/laundry leading to an oversized two-car garage with plenty of room for all of your outdoor gear. There's also a separate main floor office that provides dedicated work-from-home space without sacrificing a bedroom. Upstairs, the primary suite offers a true retreat with a five-piece bath and oversized walk-in closet, while two additional bedrooms share a Jack-and-Jill bath. Downstairs, the lower level gives everyone room to spread out, with a large rec room, fourth bedroom, additional bath, and dedicated workout or flex space. But the best moments here will happen outside. The main-level deck looks over the pristine forest behind the home, creating a tranquil private backdrop for summer dinners, morning coffee, and autumn cocktails as the aspens change. This location is hard to beat too. You’re just minutes from restaurants and endless miles of trails in open space, and less than ten minutes from everything in Downtown Evergreen. Turnkey, convenient, and thoughtfully designed for four-season Colorado living, this is one of those homes that actually makes the foothills lifestyle feel easy and attainable....
Contact an agent
Home facts
- Year built:2004
- Subdivision & Development:Sunset Ridge
- Listing ID #:3846833
Rooms and interior
- Bedrooms:4
- Total bathrooms:4
- Full bathrooms:3
- Half bathrooms:1
- Flooring:Carpet, Tile, Wood
- Bathrooms Description:Five Piece Bath, Jet Action Tub
- Kitchen Description:Convection Oven, Dishwasher, Disposal, Kitchen Island, Microwave, Oven, Pantry, Range, Range Hood, Refrigerator, Self Cleaning Oven
- Basement Description:Daylight, Exterior Entry, Finished, Full, Interior Entry, Walk-Out Access
- Living area:3,886 sq. ft.
Heating and cooling
- Cooling:Central Air
- Heating:Forced Air, Natural Gas
Structure and exterior
- Roof:Composition
- Year built:2004
- Building area:3,886 sq. ft.
- Lot Features:Fire Mitigation, Foothills, Secluded
- Architectural Style:Mountain Contemporary
- Construction Materials:Cedar, Frame, Wood Siding
- Exterior Features:Balcony, Deck, Patio, Private Yard, Rain Gutters, Spa/Hot Tub
- Foundation Description:Concrete Perimeter
- Levels:2 Story
Schools
- High school:Evergreen
- Middle school:Evergreen
- Elementary school:Parmalee
Utilities
- Water:Public
- Sewer:Public Sewer
Finances and disclosures
- Price:$1,175,000
- Price per sq. ft.:$302.37
- Tax amount:$6,776
Features and amenities
- Amenities:Double Pane Windows, Gas Water Heater, Window Coverings, Window Treatments
Parking
- Parking description:Oversized
- Garage spaces:2
 Based on information submitted to the MLS GRID as of October 27, 2026 06:03 PM. All data is obtained from various sources and may not have been verified by broker or MLS GRID. Supplied Open House information is subject to change without notice. All information should be independently reviewed and verified for accuracy. Properties may or may not be listed by the office/agent presenting the information. ML Member Broker: Carson Om
New listings near 26245 Sweetbriar
- New
 $79,900Active0 Acres
000 Clear Creek, Evergreen, CO 80439
MLS# 9464386Listed by: KELLER WILLIAMS ADVANTAGE REALTY LLC - New
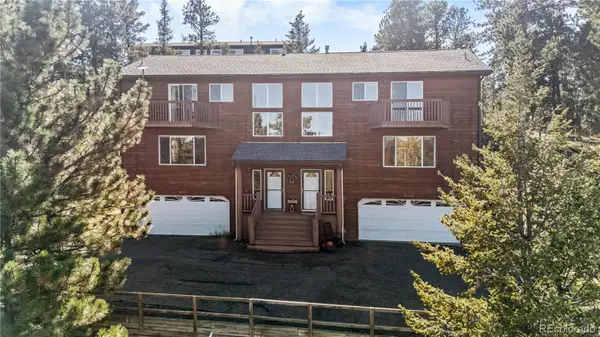 $635,000Active3 beds 3 baths1,881 sq. ft.
30080 Fir, Evergreen, CO 80439
MLS# 7974998Listed by: LIFESTYLE INTERNATIONAL REALTY - Open Sat, 11am to 2pmNew
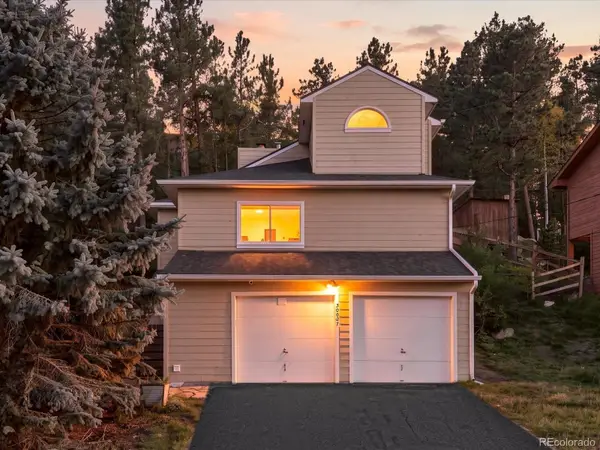 $609,000Active2 beds 2 baths1,237 sq. ft.
30027 Aspen, Evergreen, CO 80439
MLS# 2999457Listed by: WEST AND MAIN HOMES INC 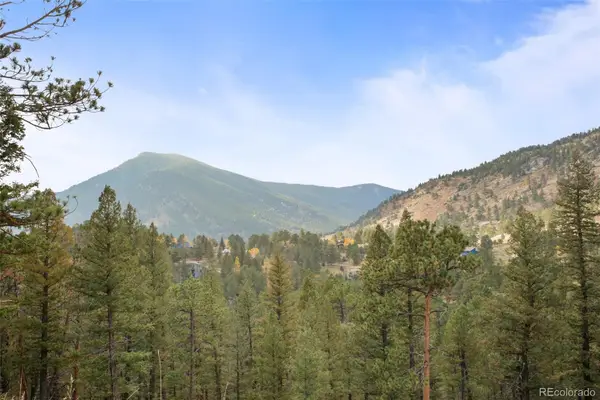 $200,000Active0 Acres
0 Conifer, Evergreen, CO 80439
MLS# 4390059Listed by: BERKSHIRE HATHAWAY HOMESERVICES ELEVATED LIVING RE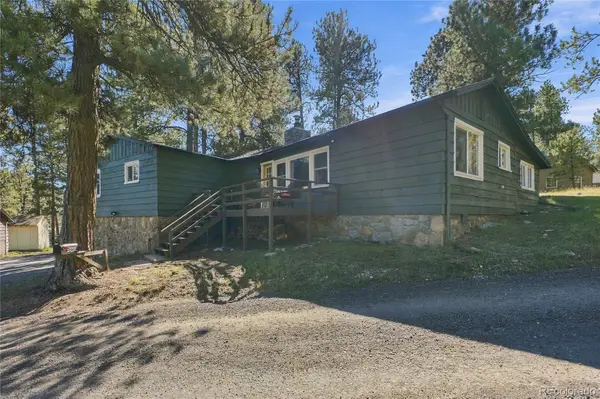 $650,000Active3 beds 1 baths1,239 sq. ft.
29200 Golf, Evergreen, CO 80439
MLS# 6775422Listed by: KELLER WILLIAMS FOOTHILLS REALTY, LLC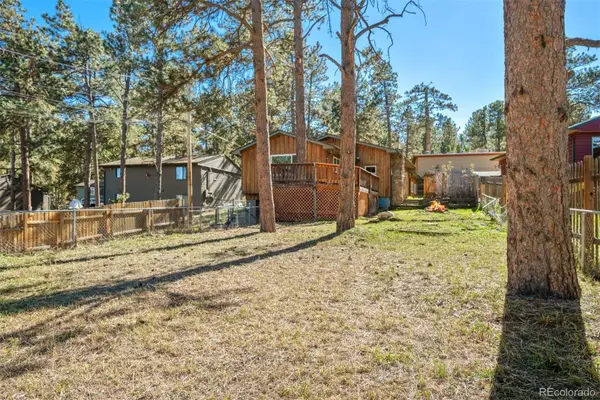 $480,000Active4 beds 2 baths1,585 sq. ft.
30252 Spruce, Evergreen, CO 80439
MLS# 7567528Listed by: LIV SOTHEBY'S INTERNATIONAL REALTY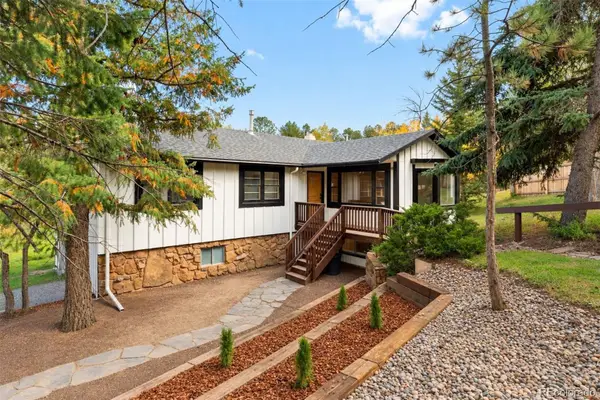 $715,000Active3 beds 2 baths2,067 sq. ft.
3570 El Pinal, Evergreen, CO 80439
MLS# 4525343Listed by: LIV SOTHEBY'S INTERNATIONAL REALTY $9,365Active0 Acres
Fern Gulch, Evergreen, CO 80439
MLS# 9628130Listed by: KELLER WILLIAMS REALTY NORTHERN COLORADO $3,693,000Active5 beds 6 baths5,800 sq. ft.
26447 Bell Park, Evergreen, CO 80439
MLS# 4423601Listed by: REALTY KEE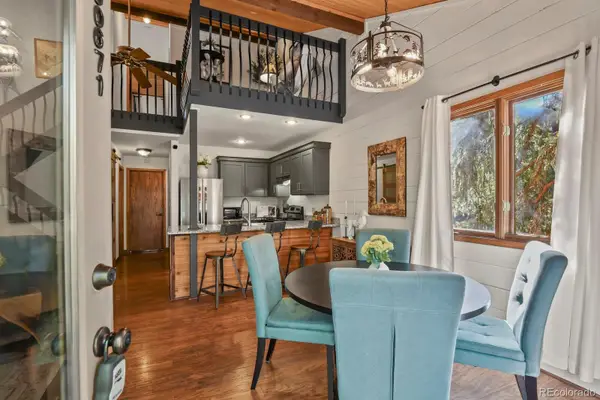 $479,000Active2 beds 2 baths1,174 sq. ft.
30671 Sun Creek #U, Evergreen, CO 80439
MLS# 7032919Listed by: RE/MAX ALLIANCE


Protect your home and budget from life's surprises with an Assurant Home Warranty, backed by a partner that supports you through every step of homeownership. Explore Plans.
© 2023 - 2026 ERA Franchise Systems LLC. All rights reserved. ERA Franchise Systems LLC fully supports the principles of the Fair Housing Act and the Equal Opportunity Act. ERA, ERA Real Estate powered, and their respective logos are registered service marks of ERA Franchise Systems LLC. Each office is independently owned and operated.