
27570 Highway 74, Evergreen, CO 80439
Local realty services provided by:LUX Real Estate Company ERA Powered
Listed by: heather graham and sean endsley
Office: liv sotheby's international realty
MLS#:4954866
Source:ML
Price summary
- Price:$5,400,000
- Price per sq. ft.:$859.19
About this home
Approximately 634 feet of Bear Creek frontage, 15.42 private acres and the ease of main-floor living define Whispering Pines, a distinctive mountain estate in the heart of Evergreen. A secluded valley, dramatic rock formations and wooded grounds create an extraordinary sense of retreat, while a natural rise screens the property from Highway 74. Two gated entrances and a Creekside approach introduce a setting that feels worlds apart from its convenient location.
Custom architecture pairs generous gathering spaces with a thoughtful, functional floor plan. The main level brings together the primary suite, private office, kitchen, dining, family room and laundry, keeping daily essentials close at hand. Upstairs, two guest suites, a library, second laundry and a game room/home theater provide welcoming separation for guests and recreation.
Natural moss rock, knotty alder woodwork and soaring ceilings lend warmth and character throughout. The kitchen features a 14-foot granite island, Wolf induction cooktop, Sub-Zero refrigerator and Miele ovens, with a circular morning room overlooking Bear Creek. The primary retreat includes a double-sided fireplace, spa-inspired bath, solarium and secluded patio.
French doors connect the family room to resort-style outdoor living: a heated infinity pool with cascading waterfall, separate wading pool, built-in hot tub and poolside pizza oven. Private trails wind into the valley, while a third-floor lookout tower offers sweeping views and a balcony high above the creek.
An oversized garage with two vehicle lifts, and an approximately 4,000 -square-foot unfinished basement add flexibility. While the separate 1 bed/1 bath guest house with 4 car garage provides the ideal location for caretaker or guest. With creek frontage, exceptional privacy and a layout designed for both daily comfort and memorable entertaining, Whispering Pines offers a remarkable Evergreen lifestyle....
Contact an agent
Home facts
- Year built:2008
- Subdivision & Development:2-5-71 06-108241ex
- Listing ID #:4954866
Rooms and interior
- Bedrooms:3
- Total bathrooms:4
- Full bathrooms:2
- Half bathrooms:1
- Flooring:Carpet, Tile
- Bathrooms Description:Five Piece Bath
- Kitchen Description:Bar Fridge, Cooktop, Dishwasher, Double Oven, Eat-in Kitchen, Freezer, Kitchen Island, Microwave, Pantry, Refrigerator
- Basement Description:Unfinished
- Living area:6,285 sq. ft.
Heating and cooling
- Heating:Forced Air, Natural Gas, Radiant Floor
Structure and exterior
- Roof:Concrete
- Year built:2008
- Building area:6,285 sq. ft.
- Lot Features:Foothills, Landscaped, Level, Meadow, Rock Outcropping, Secluded, Sprinklers In Front, Sprinklers In Rear
- Architectural Style:Mountain Contemporary
- Construction Materials:Frame, Stone, Stucco
- Exterior Features:Balcony, Deck, Dog Run, Gas Valve, Lighting, Private Yard, Rain Gutters, Spa/Hot Tub
- Levels:2 Story
Schools
- High school:Evergreen
- Middle school:Evergreen
- Elementary school:Wilmot
Utilities
- Water:Public
- Sewer:Septic Tank
Finances and disclosures
- Price:$5,400,000
- Price per sq. ft.:$859.19
- Tax amount:$19,776
Features and amenities
- Laundry features:Common Area, Laundry Closet
- Amenities:Bar Fridge
- Pool features:Outdoor Pool, Private
Parking
- Garage spaces:6
 Based on information submitted to the MLS GRID as of October 28, 2026 10:42 PM. All data is obtained from various sources and may not have been verified by broker or MLS GRID. Supplied Open House information is subject to change without notice. All information should be independently reviewed and verified for accuracy. Properties may or may not be listed by the office/agent presenting the information.
New listings near 27570 Highway 74
- New
 $2,700,000Active5 beds 5 baths7,591 sq. ft.
4811 Forest Hill, Evergreen, CO 80439
MLS# 5473135Listed by: LIV SOTHEBY'S INTERNATIONAL REALTY - New
 $79,900Active0 Acres
000 Clear Creek, Evergreen, CO 80439
MLS# 9464386Listed by: KELLER WILLIAMS ADVANTAGE REALTY LLC - New
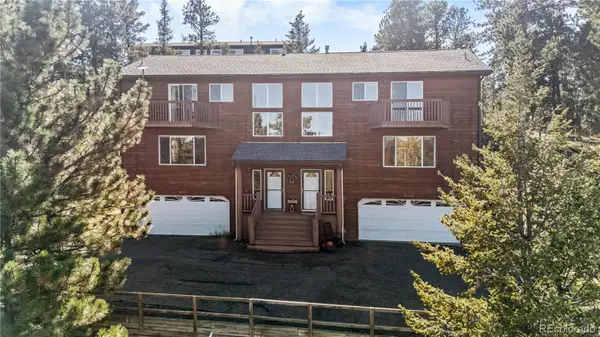 $635,000Active3 beds 3 baths1,881 sq. ft.
30080 Fir, Evergreen, CO 80439
MLS# 7974998Listed by: LIFESTYLE INTERNATIONAL REALTY - Open Sat, 11am to 2pmNew
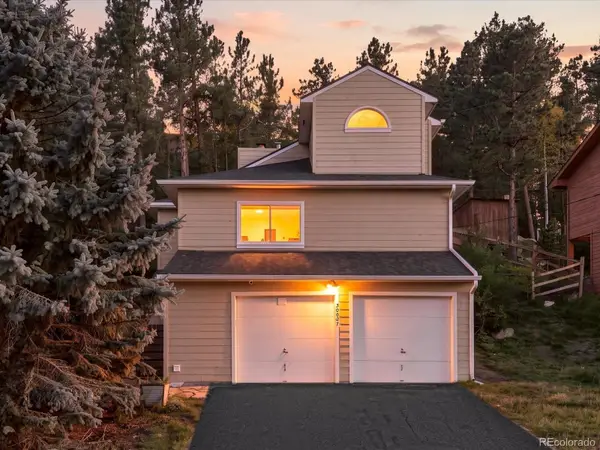 $609,000Active2 beds 2 baths1,237 sq. ft.
30027 Aspen, Evergreen, CO 80439
MLS# 2999457Listed by: WEST AND MAIN HOMES INC 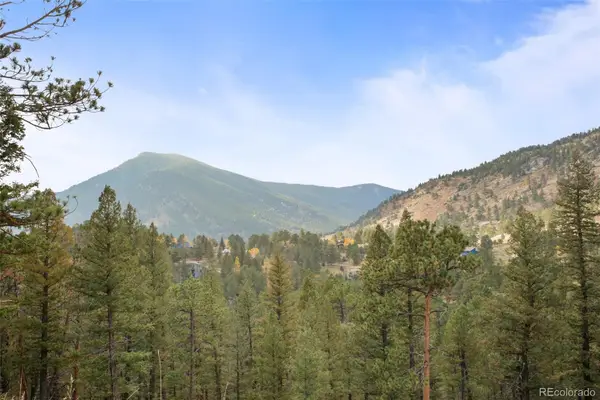 $200,000Active0 Acres
0 Conifer, Evergreen, CO 80439
MLS# 4390059Listed by: BERKSHIRE HATHAWAY HOMESERVICES ELEVATED LIVING RE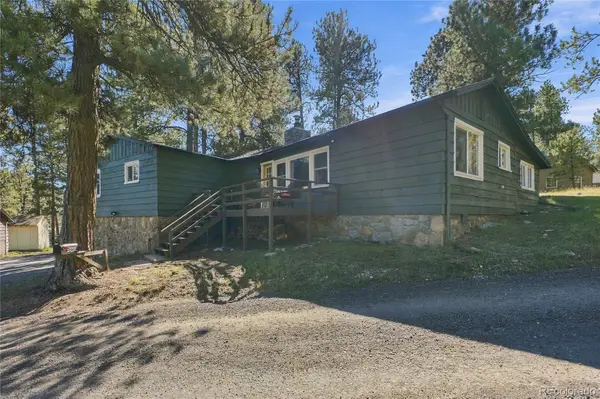 $650,000Active3 beds 1 baths1,239 sq. ft.
29200 Golf, Evergreen, CO 80439
MLS# 6775422Listed by: KELLER WILLIAMS FOOTHILLS REALTY, LLC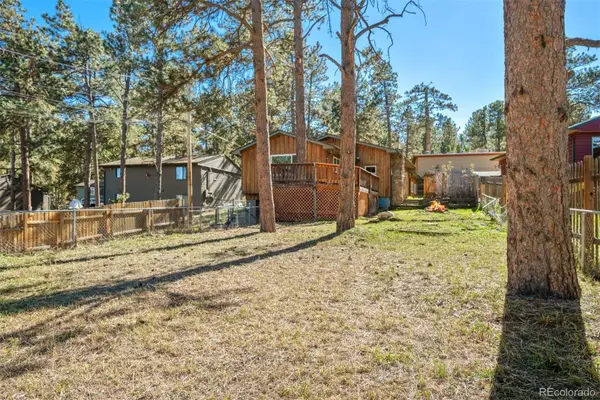 $480,000Active4 beds 2 baths1,585 sq. ft.
30252 Spruce, Evergreen, CO 80439
MLS# 7567528Listed by: LIV SOTHEBY'S INTERNATIONAL REALTY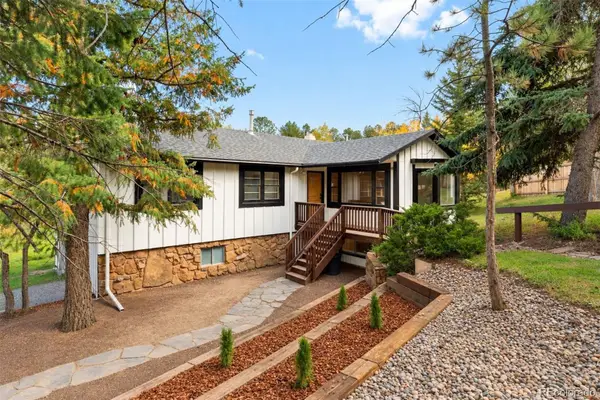 $715,000Active3 beds 2 baths2,067 sq. ft.
3570 El Pinal, Evergreen, CO 80439
MLS# 4525343Listed by: LIV SOTHEBY'S INTERNATIONAL REALTY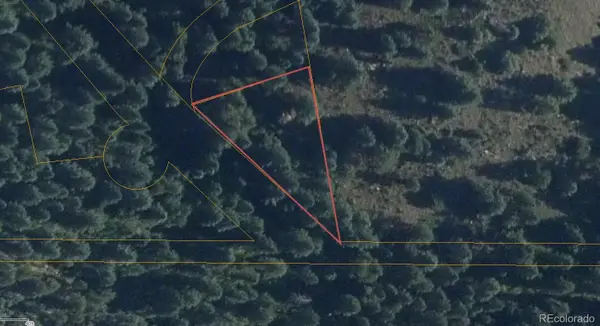 $9,365Active0 Acres
Fern Gulch, Evergreen, CO 80439
MLS# 9628130Listed by: KELLER WILLIAMS REALTY NORTHERN COLORADO


Protect your home and budget from life's surprises with an Assurant Home Warranty, backed by a partner that supports you through every step of homeownership. Explore Plans.
© 2023 - 2026 ERA Franchise Systems LLC. All rights reserved. ERA Franchise Systems LLC fully supports the principles of the Fair Housing Act and the Equal Opportunity Act. ERA, ERA Real Estate powered, and their respective logos are registered service marks of ERA Franchise Systems LLC. Each office is independently owned and operated.