
27901 Pine Drive, Evergreen, CO 80439
Local realty services provided by:LUX Real Estate Company ERA Powered
27901 Pine Drive,Evergreen, CO 80439
$1,390,000
- 3 Beds
- 2 Baths
- 1,748 sq. ft.
- Single family
- Active
Upcoming open houses
- Sun, Aug 2311:00 am - 02:00 pm
Listed by: rebecca hicks
Office: flagship properties
MLS#:2804813
Source:ML
Price summary
- Price:$1,390,000
- Price per sq. ft.:$795.19
About this home
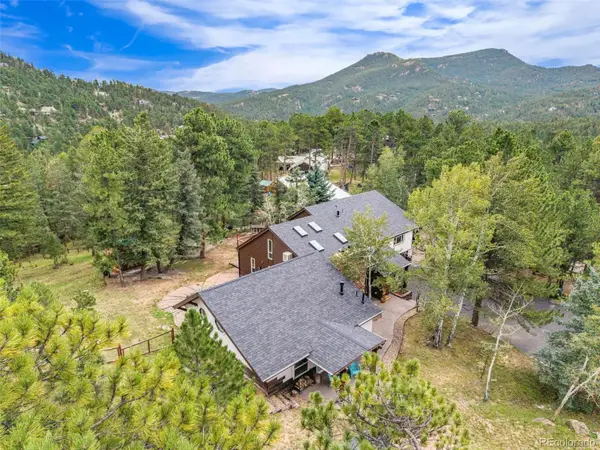
Your Downtown Evergreen dream property with a Main House (3BR/2BA 1,748 sqft including basement walkout) and detached Jeffco permitted ODP Carriage House (1BR/1BA, 735 sqft) over a 2-Car Garage. This property has proven its diverse, lucrative and flexible uses as both a multi-unit rental investment and a multi-generational family compound - make the detached ODP Carriage House an income generator as a long-term rental or file for a county permit as a potential short-term rental for AirBnB, Vrbo, etc or use it as your own personal office or guest house. Nestled on a sunny exposure lot, it is only a short walk to Downtown restaurants and shops or Evergreen Lake and Jeffco Open Space. Cut down your drive time by being North of the Hwy 73 traffic light.
Both homes feel like you are living in a sunny tree house with vaulted ceilings, cedar beams and large windows surrounded by Ponderosa Pines yet secluded and private setting back from Pine Drive and surrounding neighbors. The ODP Carriage House is complete with in-unit laundry, a full kitchen and a wood-burning stove. Complete privacy between the Main House and ODP Carriage House. Both dwellings were recently renovated with new Class 4 metal roofs, TimberTech composite decking and exterior/interior paint with newer appliances, carpet and garage doors. Divided two-car detached garage with separate garage doors and secure entrances to use both for the main house or include one with the Carriage House.
City Water and Sewer, High Speed Internet, county maintained paved road on Pine Drive and no HOA. Option to purchase the adjacent 0.42 acre vacant lot bordering the property is negotiable - expand a family compound or develop for investment opportunities or maintain open space.
Don’t miss this multi-purpose, potential income generating and prime North Evergreen Main Home + Detached ODP Carriage House opportunity right in the heart of Downtown!...
Contact an agent
Home facts
- Year built:1978
- Subdivision & Development:No Subdivision
- Listing ID #:2804813
Rooms and interior
- Bedrooms:3
- Total bathrooms:2
- Full bathrooms:1
- Flooring:Carpet, Tile, Wood
- Kitchen Description:Dishwasher, Disposal, Oven, Pantry, Range, Range Hood, Refrigerator, Self Cleaning Oven
- Basement:Yes
- Basement Description:Bath/Stubbed, Crawl Space, Daylight, Exterior Entry, Finished, Interior Entry, Walk-Out Access
- Living area:1,748 sq. ft.
Heating and cooling
- Heating:Hot Water, Natural Gas, Passive Solar, Wood, Wood Stove
Structure and exterior
- Roof:Metal
- Year built:1978
- Building area:1,748 sq. ft.
- Lot area:0.48 Acres
- Lot Features:Foothills, Many Trees, Rolling Slope
- Architectural Style:Mountain Contemporary
- Construction Materials:Cedar, Concrete, Frame, Wood Siding
- Exterior Features:Deck, Patio, Private Yard, Wrap Around
- Foundation Description:Concrete Perimeter, Slab
Schools
- High school:Evergreen
- Middle school:Evergreen
- Elementary school:Bergen
Utilities
- Water:Public
- Sewer:Public Sewer
Finances and disclosures
- Price:$1,390,000
- Price per sq. ft.:$795.19
- Tax amount:$3,422 (2025)
Features and amenities
- Laundry features:In Unit
- Amenities:Carbon Monoxide Detector(s), Double Pane Windows, Gas Water Heater, Smoke Detector(s), Window Coverings
Parking
- Total parking spaces:2
- Parking description:Gravel, Guest Parking, Insulated Garage, Lighted, Oversized
- Garage:Yes
- Garage spaces:2
 Based on information submitted to the MLS GRID as of August 22, 2026 02:26 PM. All data is obtained from various sources and may not have been verified by broker or MLS GRID. Supplied Open House information is subject to change without notice. All information should be independently reviewed and verified for accuracy. Properties may or may not be listed by the office/agent presenting the information.
New listings near 27901 Pine Drive
- Coming Soon
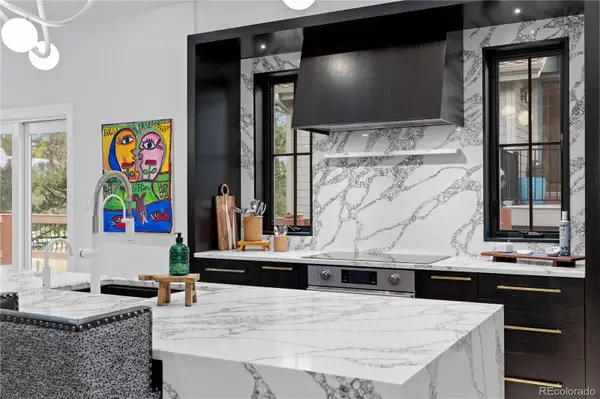 $1,899,000Coming Soon3 beds 4 baths4,734 sq. ft.
2430 Hearth Drive #A2, Evergreen, CO 80439
MLS# 4901796Listed by: ASPEN GROVE REAL ESTATE GROUP - New
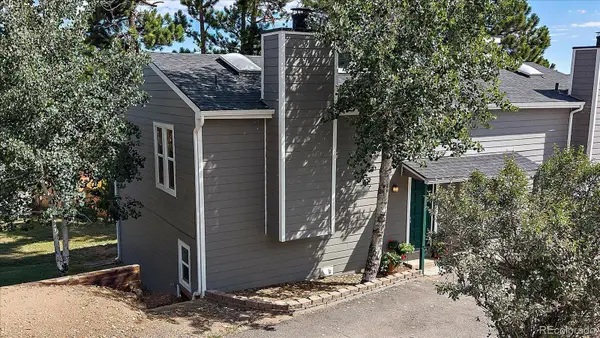 $433,000Active2 beds 1 baths1,138 sq. ft.
30787 Hilltop Drive, Evergreen, CO 80439
MLS# 6156288Listed by: THE MCWILLIAMS GROUP REAL ESTATE - New
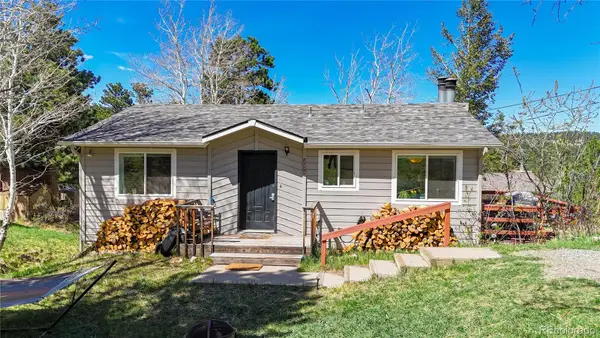 $625,000Active4 beds 2 baths1,608 sq. ft.
30575 Hilltop Drive, Evergreen, CO 80439
MLS# 6426601Listed by: REAL BROKER, LLC DBA REAL - New
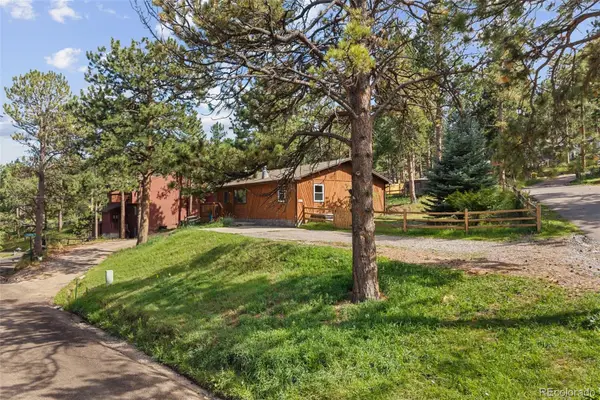 $579,900Active3 beds 2 baths1,430 sq. ft.
30212 Spruce Road, Evergreen, CO 80439
MLS# 5560104Listed by: MADISON & COMPANY PROPERTIES - Open Sun, 11am to 2pmNew
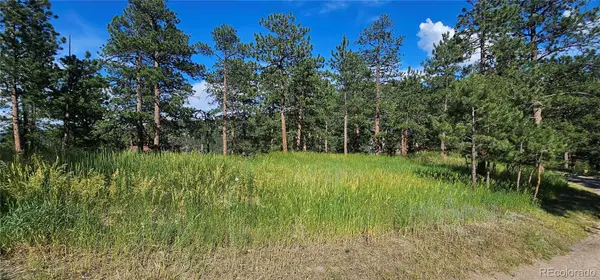 $450,000Active0.42 Acres
27903 Pine Drive, Evergreen, CO 80439
MLS# 9199084Listed by: FLAGSHIP PROPERTIES - New
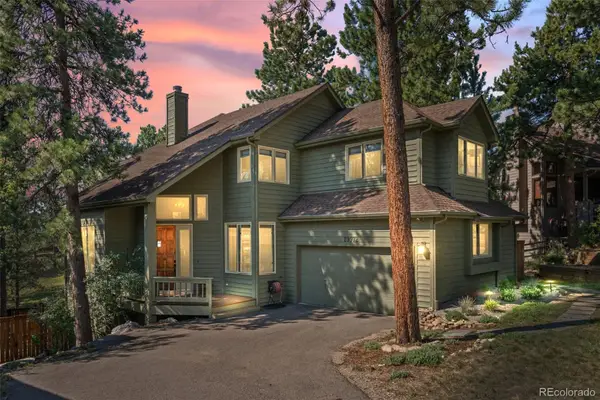 $1,225,000Active4 beds 4 baths3,454 sq. ft.
29972 Troutdale Ridge Road, Evergreen, CO 80439
MLS# 2432271Listed by: MADISON & COMPANY PROPERTIES - New
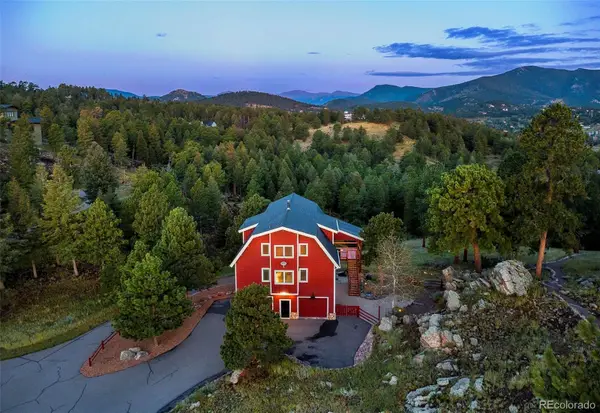 $2,600,000Active10.86 Acres
3375 Timbergate Trail, Evergreen, CO 80439
MLS# 8718514Listed by: COMPASS - DENVER - Open Sat, 1 to 3pmNew
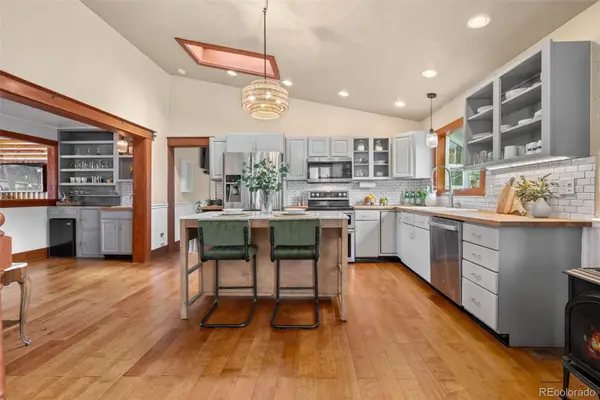 $1,050,000Active4 beds 3 baths2,120 sq. ft.
4805 S Blue Spruce Road, Evergreen, CO 80439
MLS# 6069791Listed by: HOMESMART - Open Sat, 1 to 4pmNew
 $1,325,000Active4 beds 5 baths3,922 sq. ft.
4170 Aspen Lane, Evergreen, CO 80439
MLS# 6877911Listed by: COMPASS - DENVER


Protect your home and budget from life's surprises with an Assurant Home Warranty, backed by a partner that supports you through every step of homeownership. Explore Plans.
© 2023 - 2026 ERA Franchise Systems LLC. All rights reserved. ERA Franchise Systems LLC fully supports the principles of the Fair Housing Act and the Equal Opportunity Act. ERA, ERA Real Estate powered, and their respective logos are registered service marks of ERA Franchise Systems LLC. Each office is independently owned and operated.