
2830 Kerr Gulch Road, Evergreen, CO 80439
Local realty services provided by:RONIN Real Estate Professionals ERA Powered
Listed by: fred baxter
Office: homesmart realty
MLS#:8736926
Source:ML
Price summary
- Price:$1,600,000
- Price per sq. ft.:$723.33
About this home
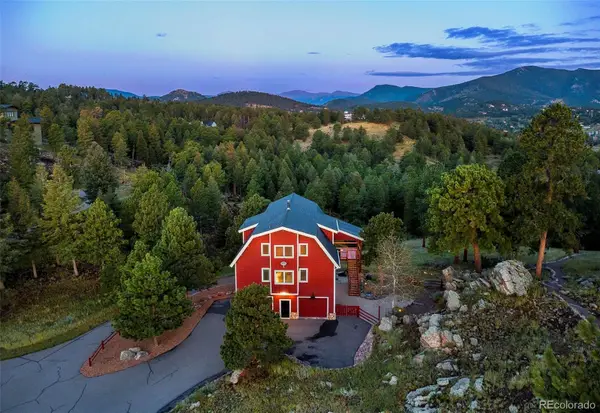
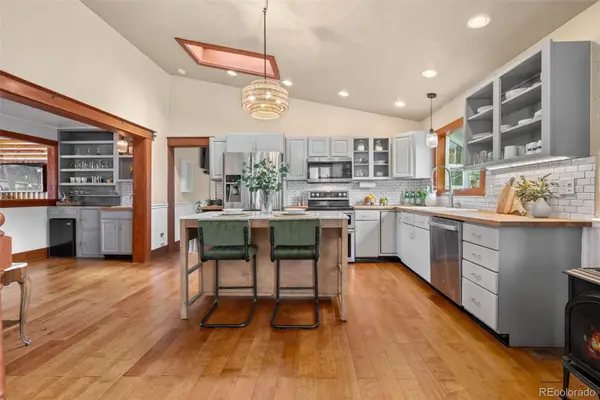
The value in this property is the 26.35 acre horse property on Kerr Gulch, one of the nicer sought after neighborhoods in Evergreen! Offering a quiet country feel yet close to amenities and an excellent commute to Denver or heading up to the ski areas. There is also the possibility of subdividing! The setting is fantastic with the home perfectly set up above the road with a gorgeous meadow in front and views of the surrounding mountains. Larger quality parcels of this beauty in North Evergreen are a rarity! The home was built by the original owner and is in its original state, in good condition, just dated. Featuring hardwood floors throughout the main level. The large living room has a lovely large rock fireplace with a sliding glass door walking out onto a long deck with lovely views of the surrounding mountains. Good kitchen space with an eating area, also with views from the windows. The big family room in the lower level boasts a big rock fireplace with another bedroom. This home could certainly be given a swanky remodel or scrape and build your Estate! The area certainly supports whatever size you desire to build. Or, if one was to potentially subdivide into a few lots, one could certainly build their dream home, and sell the other lots or keep the existing home and build, etc. An excellent horse property with lush meadow, a year-round stream, a loafing shed and a domestic well. There are actually 2 wells on this property. The huge 24 x 32 sq. ft. garage has a large unfinished area above for hay storage, tack or whatever else you might want to do. With the huge, detached garage and the big attached single car garage there will be plenty of room for your cars and toys!...
Contact an agent
Home facts
- Year built:1962
- Subdivision & Development:Kerr Gulch
- Listing ID #:8736926
Rooms and interior
- Bedrooms:4
- Total bathrooms:2
- Flooring:Carpet, Tile, Wood
- Kitchen Description:Dishwasher, Eat-in Kitchen, Microwave, Oven, Range, Refrigerator
- Basement:Yes
- Basement Description:Daylight, Finished, Interior Entry, Walk-Out Access
- Living area:2,212 sq. ft.
Heating and cooling
- Heating:Baseboard, Propane
Structure and exterior
- Roof:Composition
- Year built:1962
- Building area:2,212 sq. ft.
- Lot area:26.35 Acres
- Lot Features:Many Trees, Meadow, Mountainous, Sloped, Suitable For Grazing
- Architectural Style:Traditional
- Construction Materials:Frame, Rock, Wood Siding
- Exterior Features:Deck, Dog Run, Garden, Private Yard
- Foundation Description:Concrete Perimeter
- Levels:1 Story
Schools
- High school:Evergreen
- Middle school:Evergreen
- Elementary school:Parmalee
Utilities
- Water:Private, Well
- Sewer:Septic Tank
Finances and disclosures
- Price:$1,600,000
- Price per sq. ft.:$723.33
- Tax amount:$8,088 (2025)
Features and amenities
- Laundry features:Dryer, Washer
- Amenities:Double Pane Windows
Parking
- Total parking spaces:3
- Parking description:1 Carport Space(s), Concrete Driveway, Exterior Access Door, Gravel, Oversized
- Garage:Yes
- Garage spaces:2
- Carport spaces:1
 Based on information submitted to the MLS GRID as of August 25, 2026 02:34 PM. All data is obtained from various sources and may not have been verified by broker or MLS GRID. Supplied Open House information is subject to change without notice. All information should be independently reviewed and verified for accuracy. Properties may or may not be listed by the office/agent presenting the information.
New listings near 2830 Kerr Gulch Road
- Coming Soon
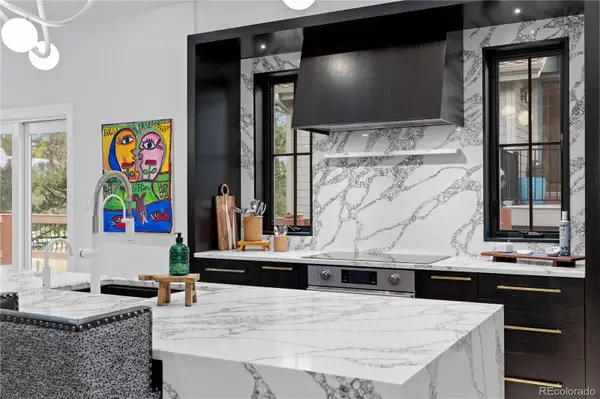 $1,899,000Coming Soon3 beds 4 baths4,734 sq. ft.
2430 Hearth Drive #A2, Evergreen, CO 80439
MLS# 4901796Listed by: ASPEN GROVE REAL ESTATE GROUP - New
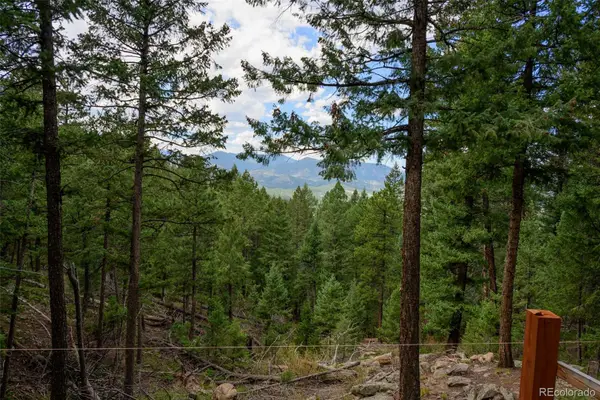 $575,000Active7.12 Acres
0, Evergreen, CO 80439
MLS# 7893387Listed by: LPT REALTY - New
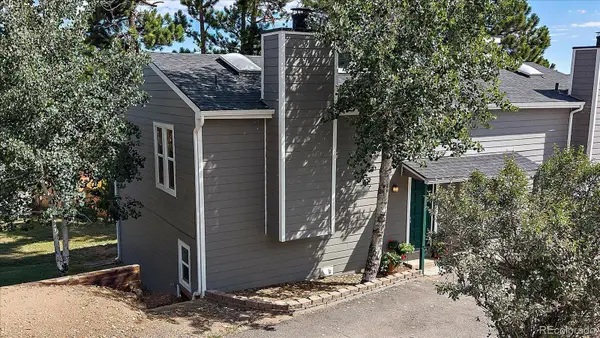 $433,000Active2 beds 1 baths1,138 sq. ft.
30787 Hilltop Drive, Evergreen, CO 80439
MLS# 6156288Listed by: THE MCWILLIAMS GROUP REAL ESTATE - New
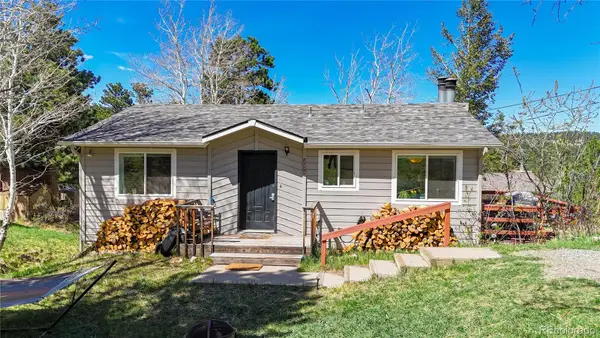 $625,000Active4 beds 2 baths1,608 sq. ft.
30575 Hilltop Drive, Evergreen, CO 80439
MLS# 6426601Listed by: REAL BROKER, LLC DBA REAL - New
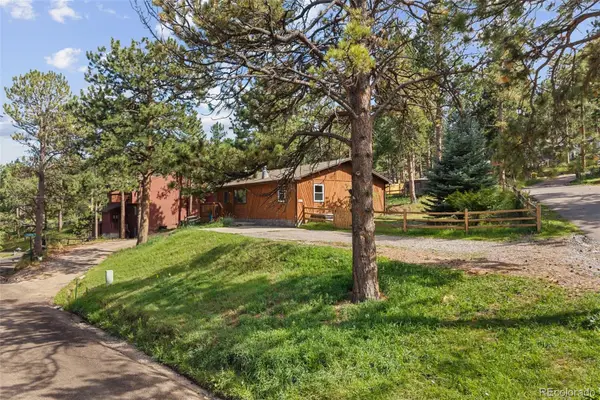 $579,900Active3 beds 2 baths1,430 sq. ft.
30212 Spruce Road, Evergreen, CO 80439
MLS# 5560104Listed by: MADISON & COMPANY PROPERTIES - New
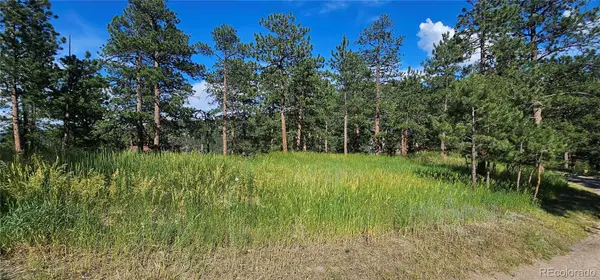 $450,000Active0.42 Acres
27903 Pine Drive, Evergreen, CO 80439
MLS# 9199084Listed by: FLAGSHIP PROPERTIES - New
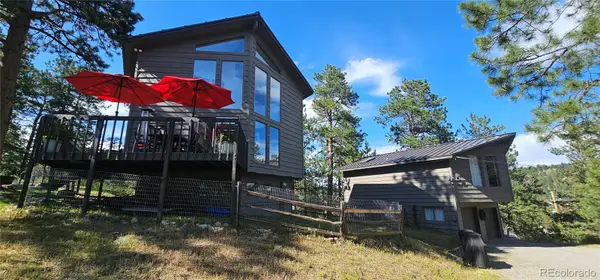 $1,390,000Active3 beds 2 baths1,748 sq. ft.
27901 Pine Drive, Evergreen, CO 80439
MLS# 2804813Listed by: FLAGSHIP PROPERTIES - Open Sun, 11am to 12pmNew
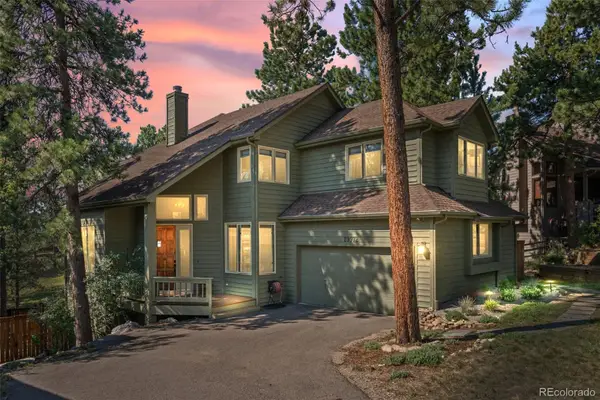 $1,225,000Active4 beds 4 baths3,454 sq. ft.
29972 Troutdale Ridge Road, Evergreen, CO 80439
MLS# 2432271Listed by: MADISON & COMPANY PROPERTIES - New
 $2,600,000Active10.86 Acres
3375 Timbergate Trail, Evergreen, CO 80439
MLS# 8718514Listed by: COMPASS - DENVER - Open Sat, 12 to 2pmNew
 $1,050,000Active4 beds 3 baths2,120 sq. ft.
4805 S Blue Spruce Road, Evergreen, CO 80439
MLS# 6069791Listed by: HOMESMART


Protect your home and budget from life's surprises with an Assurant Home Warranty, backed by a partner that supports you through every step of homeownership. Explore Plans.
© 2023 - 2026 ERA Franchise Systems LLC. All rights reserved. ERA Franchise Systems LLC fully supports the principles of the Fair Housing Act and the Equal Opportunity Act. ERA, ERA Real Estate powered, and their respective logos are registered service marks of ERA Franchise Systems LLC. Each office is independently owned and operated.