
2920 Olympia Lane, Evergreen, CO 80439
Local realty services provided by:LUX Real Estate Company ERA Powered
2920 Olympia Lane,Evergreen, CO 80439
$1,292,000
- 4 Beds
- 4 Baths
- - sq. ft.
- Single family
- Sold
Listed by: tyler eberhart
Office: colorado homes co
MLS#:9209964
Source:ML
Sorry, we are unable to map this address
Price summary
- Price:$1,292,000
- Monthly HOA dues:$7.5
About this home
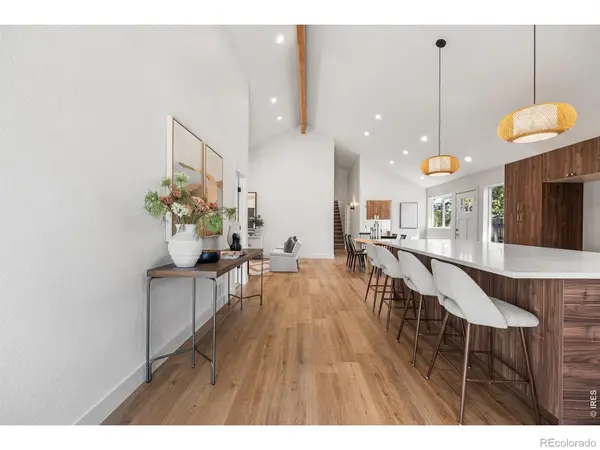
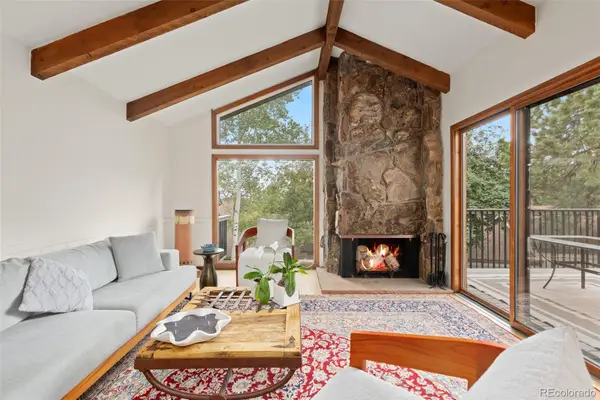
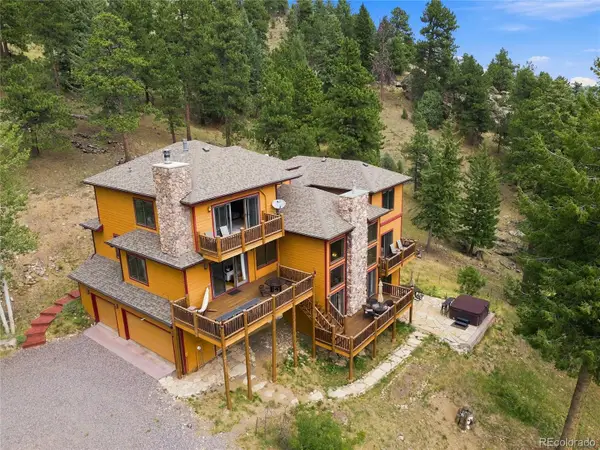
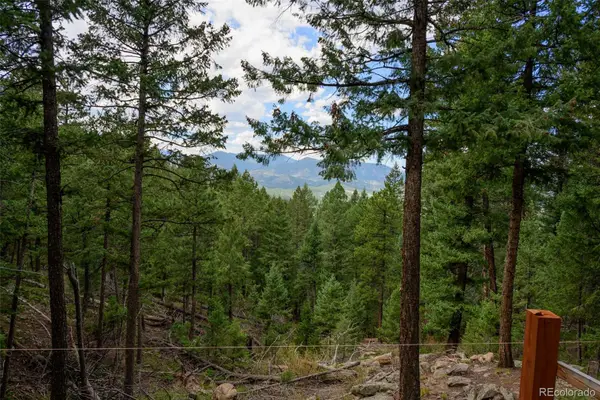
Nestled among the towering Ponderosa pines of Evergreen's highly desirable Hiwan community, this exceptional mountain retreat offers the perfect balance of privacy, convenience, and Colorado lifestyle. Situated on a rare, level 1+ acre lot in a quiet cul-de-sac, this property offers exceptional usable outdoor space and privacy. The expansive homesite provides ample room for entertaining, recreation, gardening, pets, or simply enjoying the peaceful mountain setting beneath a canopy of mature Ponderosa pines. Located just minutes from historic Downtown Evergreen, Evergreen Lake, Hiwan Golf Club, Elk Meadow Open Space, and countless hiking and biking trails, you'll enjoy year-round recreation while remaining less than 35 minutes from Downtown Denver and under an hour to world-class ski resorts. Thoughtfully designed with timeless mountain architecture, the home welcomes you with soaring vaulted ceilings, expansive windows, rich wood finishes, and an open-concept floor plan that seamlessly connects the living, dining, and kitchen spaces. Multiple decks invite you to enjoy peaceful mornings with coffee, evening sunsets, and abundant wildlife in a serene wooded setting. The spacious layout provides exceptional flexibility with generous living areas, a finished walkout lower level, oversized garage, and abundant storage, making it ideal for everyday living, entertaining, or accommodating guests. Evergreen continues to be one of Colorado's most sought-after mountain communities thanks to its award-winning schools, vibrant restaurants, community events, and easy access to both the mountains and the city. Whether you're paddleboarding on Evergreen Lake, hiking nearby open space, golfing at Hiwan, or enjoying winter ice skating, this location truly offers the best of Colorado living.
If you've been searching for a home that combines classic mountain character with an unbeatable location and everyday convenience, this Evergreen retreat delivers an exceptional opportunity....
Contact an agent
Home facts
- Year built:1973
- Subdivision & Development:Hiwan Third Filing
- Listing ID #:9209964
Rooms and interior
- Bedrooms:4
- Total bathrooms:4
- Full bathrooms:3
- Half bathrooms:1
- Flooring:Laminate, Tile, Wood
- Kitchen Description:Bar Fridge, Cooktop, Dishwasher, Eat-in Kitchen, Kitchen Island, Microwave, Oven, Pantry, Range, Range Hood, Refrigerator, Self Cleaning Oven
- Basement:Yes
- Basement Description:Finished
Heating and cooling
- Cooling:Air Conditioning-Room, Attic Fan
- Heating:Baseboard, Hot Water, Natural Gas
Structure and exterior
- Roof:Shingle
- Year built:1973
- Lot Features:Cul-De-Sac, Foothills, Level, Many Trees, Mountainous
- Architectural Style:Mountain Contemporary
- Construction Materials:Cement Siding, Frame, Stone
- Exterior Features:Balcony, Deck, Front Porch, Private Yard, Rain Gutters, Wrap Around
- Levels:2 Story
Schools
- High school:Evergreen
- Middle school:Evergreen
- Elementary school:Bergen
Utilities
- Water:Public
- Sewer:Public Sewer
Finances and disclosures
- Price:$1,292,000
- Tax amount:$8,238 (2025)
Features and amenities
- Laundry features:Dryer, Washer
- Amenities:Bar Fridge, Double Pane Windows, Radon Detector, Smart Cameras, Sump Pump, Tankless Water Heater, Video Doorbell
Parking
- Total parking spaces:2
- Parking description:Dry Walled
- Garage:Yes
- Garage spaces:2
 Based on information submitted to the MLS GRID as of September 1, 2026 07:37 AM. All data is obtained from various sources and may not have been verified by broker or MLS GRID. Supplied Open House information is subject to change without notice. All information should be independently reviewed and verified for accuracy. Properties may or may not be listed by the office/agent presenting the information.
New listings near 2920 Olympia Lane
- Coming Soon
 $950,000Coming Soon4 beds 3 baths2,332 sq. ft.
4804 S Pine Road, Evergreen, CO 80439
MLS# 7711249Listed by: STEALTH WEALTH GROUP - New
 $775,000Active5 beds 3 baths2,338 sq. ft.
30463 Hilltop Drive, Evergreen, CO 80439
MLS# IR1067508Listed by: REAL - New
 $995,000Active4 beds 3 baths1,886 sq. ft.
28359 Pine Drive, Evergreen, CO 80439
MLS# 3647630Listed by: MILEHIMODERN - New
 $549,900Active3 beds 2 baths1,512 sq. ft.
4897 Silver Spruce Lane, Evergreen, CO 80439
MLS# 5412829Listed by: MB SANDI HEWINS & ASSOCIATES INC - New
 $589,000Active2 beds 3 baths1,944 sq. ft.
2356 Hiwan Drive #46, Evergreen, CO 80439
MLS# 9358239Listed by: ASPEN GROVE REAL ESTATE GROUP - New
 $1,450,000Active4 beds 4 baths4,589 sq. ft.
30937 Isenberg Lane, Evergreen, CO 80439
MLS# 6772359Listed by: JADE REAL ESTATE - New
 $575,000Active7.12 Acres
Fern Gulch Lot 14 Road, Evergreen, CO 80439
MLS# 7893387Listed by: LPT REALTY - New
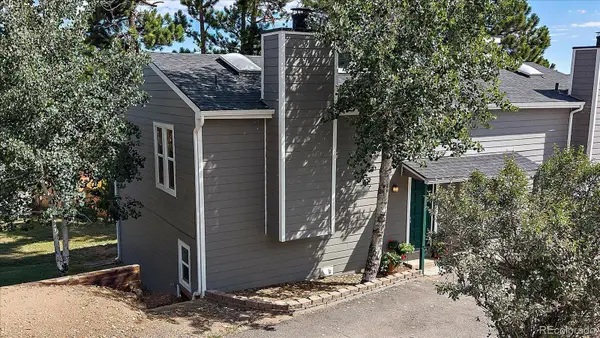 $433,000Active2 beds 1 baths1,138 sq. ft.
30787 Hilltop Drive, Evergreen, CO 80439
MLS# 6156288Listed by: THE MCWILLIAMS GROUP REAL ESTATE - New
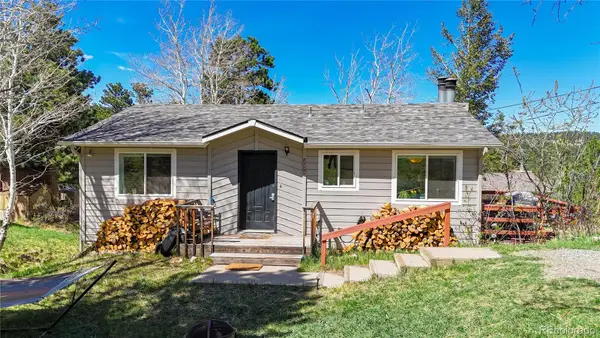 $625,000Active4 beds 2 baths1,608 sq. ft.
30575 Hilltop Drive, Evergreen, CO 80439
MLS# 6426601Listed by: REAL BROKER, LLC DBA REAL - New
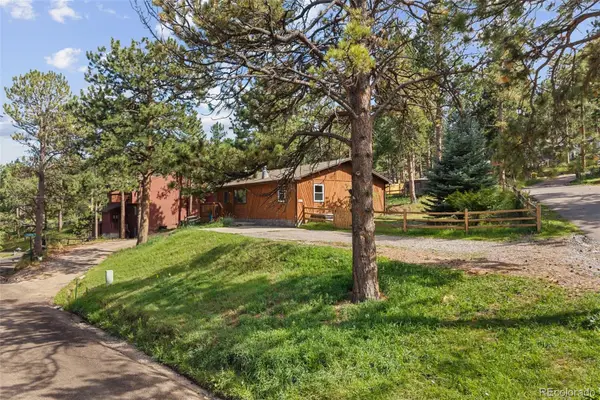 $579,900Active3 beds 2 baths1,430 sq. ft.
30212 Spruce Road, Evergreen, CO 80439
MLS# 5560104Listed by: MADISON & COMPANY PROPERTIES


Protect your home and budget from life's surprises with an Assurant Home Warranty, backed by a partner that supports you through every step of homeownership. Explore Plans.
© 2023 - 2026 ERA Franchise Systems LLC. All rights reserved. ERA Franchise Systems LLC fully supports the principles of the Fair Housing Act and the Equal Opportunity Act. ERA, ERA Real Estate powered, and their respective logos are registered service marks of ERA Franchise Systems LLC. Each office is independently owned and operated.