
29592 Dorothy, Evergreen, CO 80439
Local realty services provided by:ERA Shields Real Estate
29592 Dorothy,Evergreen, CO 80439
$525,000
- 2 Beds
- 1 Baths
- 953 sq. ft.
- Single family
- Active
Listed by: wayne shephard
Office: shepard realty inc
MLS#:6011689
Source:ML
Price summary
- Price:$525,000
- Price per sq. ft.:$550.89
About this home
Compact RANCH STYLE home centered in the heart of 2.35 ACRES. The land is gently sloping and well populated with mature Ponderosa Pines. The home was just painted inside and out and awaits your further decorating and remodeling ideas. The cozy wood burning fireplace is surrounded by a wall of rock. The 2 bedrooms are separated by the full bath & laundry. This is a great first home that can grow with your needs. Sit back and enjoy all 4 seasons on the covered front porch. Domestic Well allows for watering animals serving the home according to historical use which is supported by the 3 stall loafing shed. Near hiking/biking in Alderfer 3 Sister Open Space Park (.6 mi. neighborhood roads to back door entry nearby) and trails in Denver Mountain Park land (.3 mi. neighborhood roads). Wilmot Elementary is close and it is a short hike to Evergreen Sr. High and the Evergreen Wulf Recreation Center. Make this your vacation home and quit fighting I-70 traffic, EXIT at Evergreen and you will be enjoying your own Mountain Retreat in 22 minutes! Compare the value to Summit, Eagle, and Grand Counties and know that here you will find true Tranquility! Relax, all this peaceful serenity is served by an all season county road. Move up to EVERGREEN, 2,167' above the Mile High City where you will enjoy the Colorado Sunshine, Quiet Star-filled nights, Fresh Air, Wildlife, and Green Forest....
Contact an agent
Home facts
- Year built:1972
- Subdivision & Development:Evergreen Park Estates
- Listing ID #:6011689
Rooms and interior
- Bedrooms:2
- Total bathrooms:1
- Full bathrooms:1
- Flooring:Carpet, Vinyl
- Kitchen Description:Microwave, Oven, Range, Refrigerator
- Basement Description:Crawl Space
- Living area:953 sq. ft.
Heating and cooling
- Heating:Forced Air
Structure and exterior
- Roof:Composition
- Year built:1972
- Building area:953 sq. ft.
- Lot Features:Foothills, Many Trees, Sloped
- Architectural Style:Traditional
- Construction Materials:Frame, Wood Siding
- Exterior Features:Front Porch
- Foundation Description:Raised
- Levels:1 Story
Schools
- High school:Evergreen
- Middle school:Evergreen
- Elementary school:Wilmot
Utilities
- Water:Private
- Sewer:Septic Tank
Finances and disclosures
- Price:$525,000
- Price per sq. ft.:$550.89
- Tax amount:$3,439
Features and amenities
- Laundry features:Dryer, Washer
- Amenities:Double Pane Windows, Gas Water Heater
Parking
- Parking description:Driveway-Dirt
- Garage spaces:2
 Based on information submitted to the MLS GRID as of October 27, 2026 06:03 PM. All data is obtained from various sources and may not have been verified by broker or MLS GRID. Supplied Open House information is subject to change without notice. All information should be independently reviewed and verified for accuracy. Properties may or may not be listed by the office/agent presenting the information.
New listings near 29592 Dorothy
- New
 $79,900Active0 Acres
000 Clear Creek, Evergreen, CO 80439
MLS# 9464386Listed by: KELLER WILLIAMS ADVANTAGE REALTY LLC - New
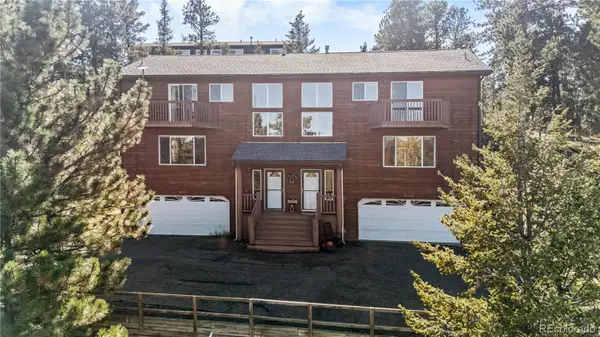 $635,000Active3 beds 3 baths1,881 sq. ft.
30080 Fir, Evergreen, CO 80439
MLS# 7974998Listed by: LIFESTYLE INTERNATIONAL REALTY - Open Sat, 11am to 2pmNew
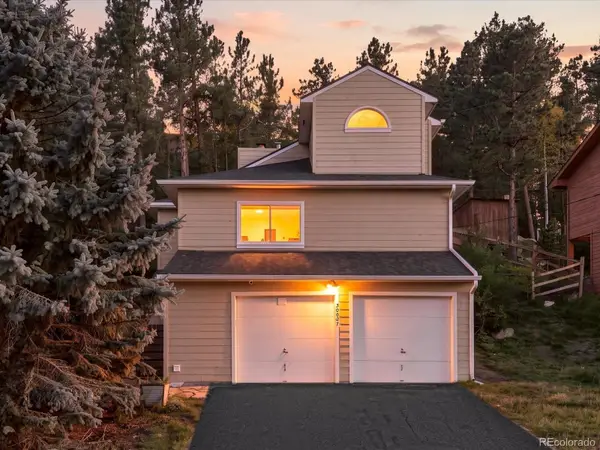 $609,000Active2 beds 2 baths1,237 sq. ft.
30027 Aspen, Evergreen, CO 80439
MLS# 2999457Listed by: WEST AND MAIN HOMES INC 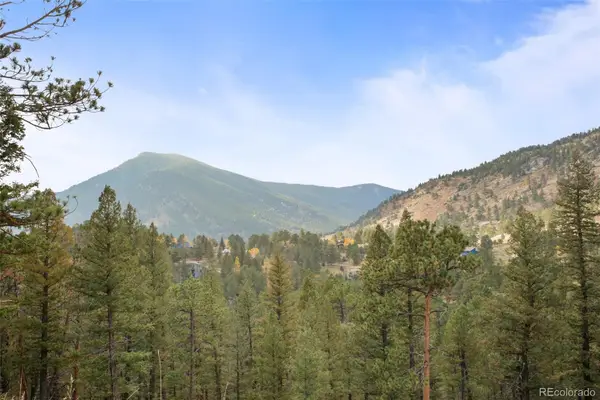 $200,000Active0 Acres
0 Conifer, Evergreen, CO 80439
MLS# 4390059Listed by: BERKSHIRE HATHAWAY HOMESERVICES ELEVATED LIVING RE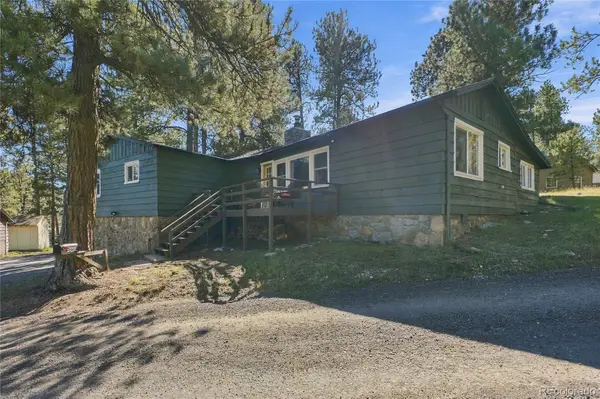 $650,000Active3 beds 1 baths1,239 sq. ft.
29200 Golf, Evergreen, CO 80439
MLS# 6775422Listed by: KELLER WILLIAMS FOOTHILLS REALTY, LLC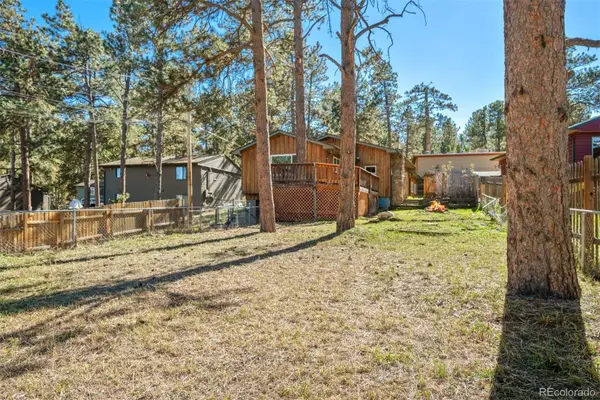 $480,000Active4 beds 2 baths1,585 sq. ft.
30252 Spruce, Evergreen, CO 80439
MLS# 7567528Listed by: LIV SOTHEBY'S INTERNATIONAL REALTY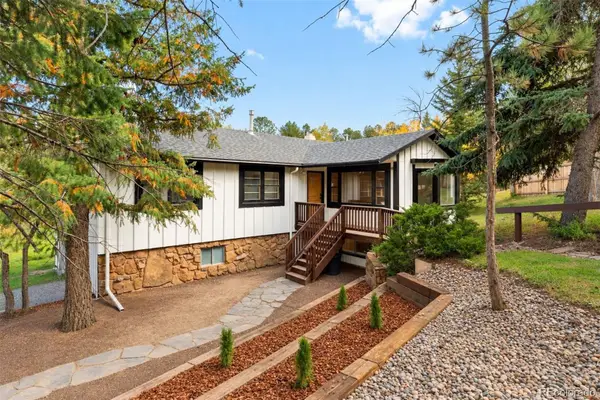 $715,000Active3 beds 2 baths2,067 sq. ft.
3570 El Pinal, Evergreen, CO 80439
MLS# 4525343Listed by: LIV SOTHEBY'S INTERNATIONAL REALTY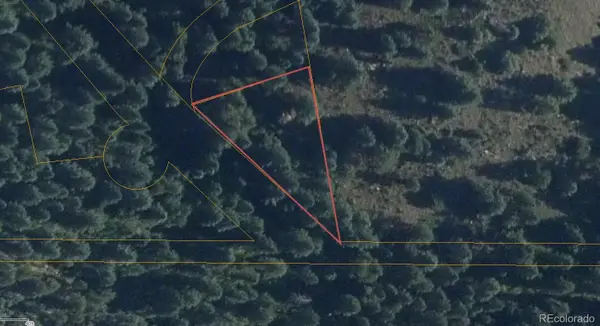 $9,365Active0 Acres
Fern Gulch, Evergreen, CO 80439
MLS# 9628130Listed by: KELLER WILLIAMS REALTY NORTHERN COLORADO $3,693,000Active5 beds 6 baths5,800 sq. ft.
26447 Bell Park, Evergreen, CO 80439
MLS# 4423601Listed by: REALTY KEE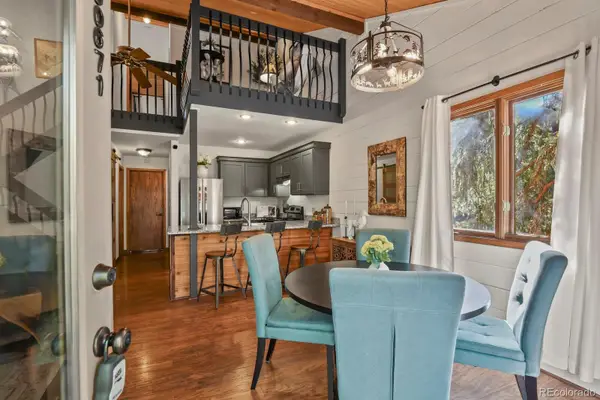 $479,000Active2 beds 2 baths1,174 sq. ft.
30671 Sun Creek #U, Evergreen, CO 80439
MLS# 7032919Listed by: RE/MAX ALLIANCE


Protect your home and budget from life's surprises with an Assurant Home Warranty, backed by a partner that supports you through every step of homeownership. Explore Plans.
© 2023 - 2026 ERA Franchise Systems LLC. All rights reserved. ERA Franchise Systems LLC fully supports the principles of the Fair Housing Act and the Equal Opportunity Act. ERA, ERA Real Estate powered, and their respective logos are registered service marks of ERA Franchise Systems LLC. Each office is independently owned and operated.