
29972 Troutdale Ridge Road, Evergreen, CO 80439
Local realty services provided by:LUX Real Estate Company ERA Powered
29972 Troutdale Ridge Road,Evergreen, CO 80439
$1,225,000
- 4 Beds
- 4 Baths
- 3,454 sq. ft.
- Single family
- Active
Upcoming open houses
- Sun, Aug 3011:00 am - 12:00 pm
Listed by: reid thompson
Office: madison & company properties
MLS#:2432271
Source:ML
Price summary
- Price:$1,225,000
- Price per sq. ft.:$354.66
- Monthly HOA dues:$8.33
About this home
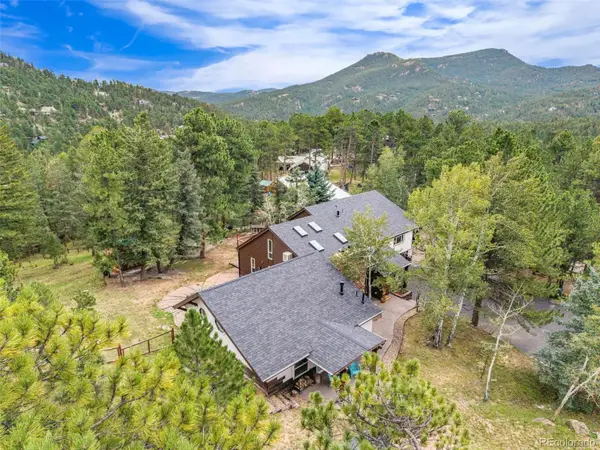
Modern mountain living meets an unbeatable Evergreen location in sought-after Troutdale Village, with easy access, mature pines, beautiful views, and hiking trails just beyond your back gate. This four bed, four bath plus office, updated mountain contemporary home offers an exceptional Evergreen lifestyle just a handful of minutes from Evergreen Lake, restaurants, grocery stores, and shops. Soaring ceilings, south-facing windows, and a dramatic double-sided fireplace welcome you inside. The light and bright updated kitchen features quartz countertops, custom cabinetry, an oversized island, beverage fridge and premium appliances. The spacious primary suite has a stone fireplace, five-piece bath with heated floors, a walk-in closet, and a soaking tub/ steamy shower room. A finished walkout lower level adds a bedroom, bath, media and game rooms, and ample storage with a workbench. Outside, enjoy a large fenced yard with a south-facing deck, private patio and backyard, and charming greenhouse with lighting and electricity. Step right outside of your back gate and jump on the endless hiking trails into beautiful Dedisse park. Recent updates include a new roof, remodeled kitchen, refinished hardwood floors, designer paint, updated fixtures, newer appliances, and an easy-to-use electric awning for shade as you enjoy the deck, foothills views, and Colorado’s famous 300 days of sunshine. Come experience the privacy, beauty, and quintessential Colorado lifestyle that make Troutdale so special. This is easy living!...
Contact an agent
Home facts
- Year built:1991
- Subdivision & Development:Troutdale Village
- Listing ID #:2432271
Rooms and interior
- Bedrooms:4
- Total bathrooms:4
- Full bathrooms:2
- Flooring:Carpet, Wood
- Kitchen Description:Bar Fridge, Dishwasher, Disposal, Eat-in Kitchen, Kitchen Island, Oven, Refrigerator
- Basement:Yes
- Basement Description:Finished, Full, Walk-Out Access
- Living area:3,454 sq. ft.
Heating and cooling
- Heating:Forced Air
Structure and exterior
- Roof:Composition
- Year built:1991
- Building area:3,454 sq. ft.
- Lot area:0.2 Acres
- Lot Features:Foothills
- Architectural Style:Contemporary
- Construction Materials:Frame, Wood Siding
- Exterior Features:Covered, Deck, Dog Run, Fire Pit, Front Porch, Garden, Patio
- Foundation Description:Slab
- Levels:2 Story
Schools
- High school:Evergreen
- Middle school:Evergreen
- Elementary school:Bergen
Utilities
- Water:Public
- Sewer:Public Sewer
Finances and disclosures
- Price:$1,225,000
- Price per sq. ft.:$354.66
- Tax amount:$5,941 (2026)
Features and amenities
- Laundry features:Dryer, Washer
- Amenities:Bar Fridge, Double Pane Windows
Parking
- Total parking spaces:4
- Garage:Yes
- Garage spaces:2
 Based on information submitted to the MLS GRID as of August 22, 2026 08:53 PM. All data is obtained from various sources and may not have been verified by broker or MLS GRID. Supplied Open House information is subject to change without notice. All information should be independently reviewed and verified for accuracy. Properties may or may not be listed by the office/agent presenting the information.
New listings near 29972 Troutdale Ridge Road
- Coming Soon
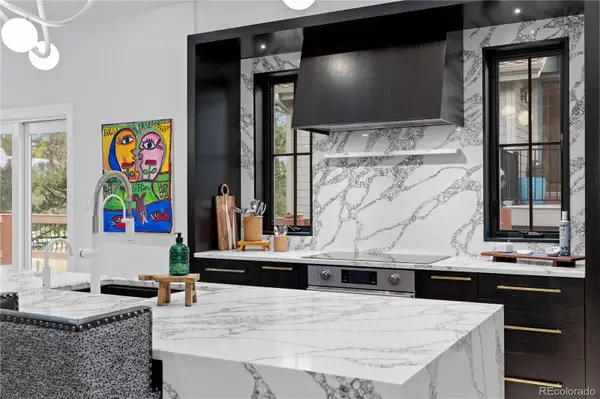 $1,899,000Coming Soon3 beds 4 baths4,734 sq. ft.
2430 Hearth Drive #A2, Evergreen, CO 80439
MLS# 4901796Listed by: ASPEN GROVE REAL ESTATE GROUP - New
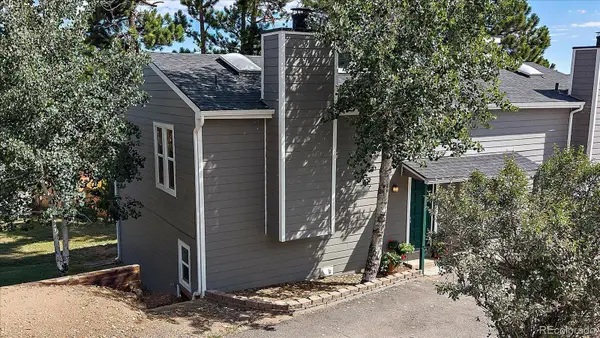 $433,000Active2 beds 1 baths1,138 sq. ft.
30787 Hilltop Drive, Evergreen, CO 80439
MLS# 6156288Listed by: THE MCWILLIAMS GROUP REAL ESTATE - New
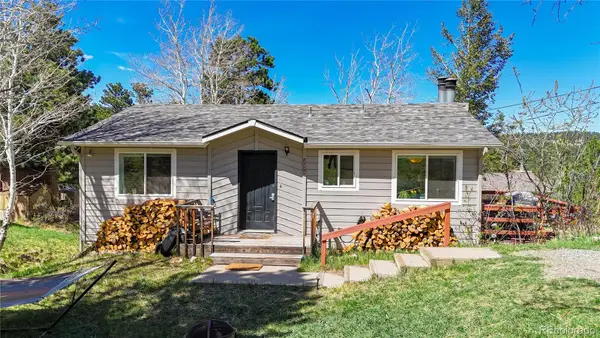 $625,000Active4 beds 2 baths1,608 sq. ft.
30575 Hilltop Drive, Evergreen, CO 80439
MLS# 6426601Listed by: REAL BROKER, LLC DBA REAL - New
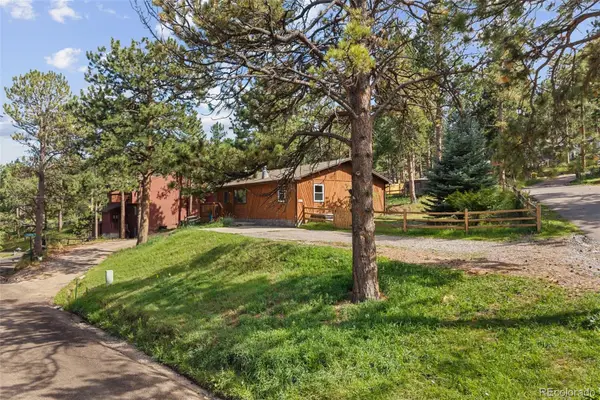 $579,900Active3 beds 2 baths1,430 sq. ft.
30212 Spruce Road, Evergreen, CO 80439
MLS# 5560104Listed by: MADISON & COMPANY PROPERTIES - Open Sun, 11am to 2pmNew
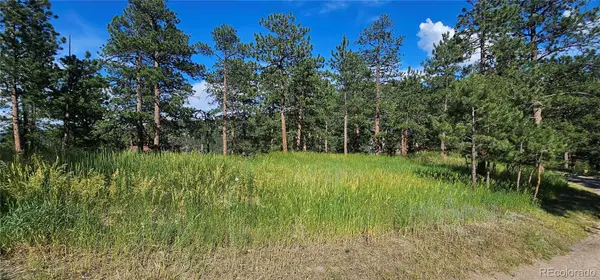 $450,000Active0.42 Acres
27903 Pine Drive, Evergreen, CO 80439
MLS# 9199084Listed by: FLAGSHIP PROPERTIES - Open Sun, 11am to 2pmNew
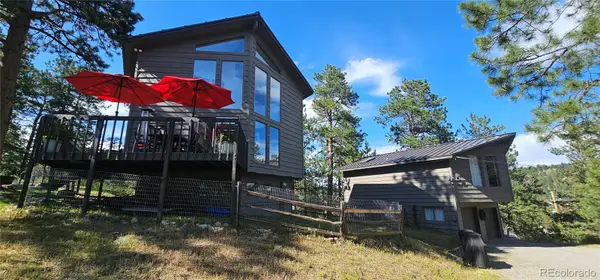 $1,390,000Active3 beds 2 baths1,748 sq. ft.
27901 Pine Drive, Evergreen, CO 80439
MLS# 2804813Listed by: FLAGSHIP PROPERTIES - New
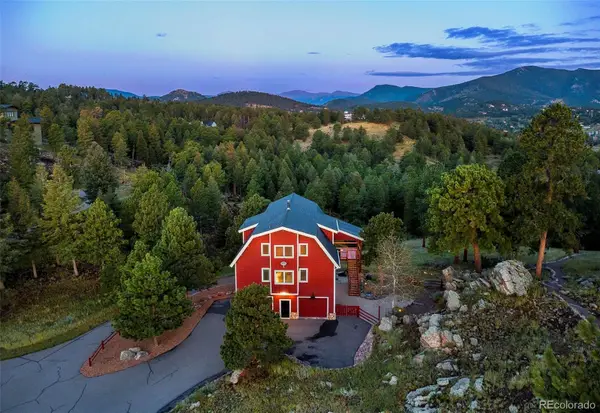 $2,600,000Active10.86 Acres
3375 Timbergate Trail, Evergreen, CO 80439
MLS# 8718514Listed by: COMPASS - DENVER - Open Sat, 1 to 3pmNew
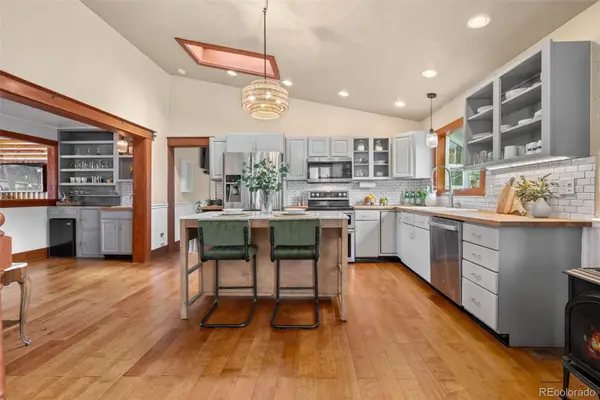 $1,050,000Active4 beds 3 baths2,120 sq. ft.
4805 S Blue Spruce Road, Evergreen, CO 80439
MLS# 6069791Listed by: HOMESMART - Open Sat, 1 to 4pmNew
 $1,325,000Active4 beds 5 baths3,922 sq. ft.
4170 Aspen Lane, Evergreen, CO 80439
MLS# 6877911Listed by: COMPASS - DENVER


Protect your home and budget from life's surprises with an Assurant Home Warranty, backed by a partner that supports you through every step of homeownership. Explore Plans.
© 2023 - 2026 ERA Franchise Systems LLC. All rights reserved. ERA Franchise Systems LLC fully supports the principles of the Fair Housing Act and the Equal Opportunity Act. ERA, ERA Real Estate powered, and their respective logos are registered service marks of ERA Franchise Systems LLC. Each office is independently owned and operated.