
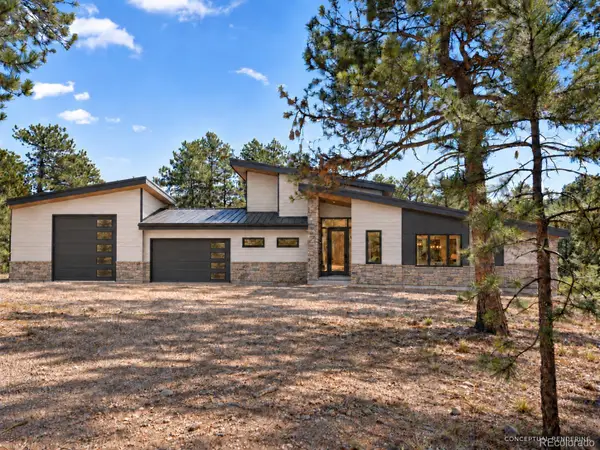
31180 Cinnamonwood, Evergreen, CO 80439
Local realty services provided by:LUX Real Estate Company ERA Powered
Listed by: tupper's team, alice carmody
Office: madison & company properties
MLS#:6755379
Source:ML
Price summary
- Price:$1,225,000
- Price per sq. ft.:$338.58
- Monthly HOA dues:$105
About this home
Adjoining open space, this North Evergreen home provides an optimal locale with beautifully remodeled spaces. With 2 outdoor living extensions and just a quick walk to open space, you can have the balance in life most are looking for. An extensively remodeled main level welcomes you. The great room offers two distinct spaces - one for quieter enjoyment and the other adjoining the kitchen for socialization - and boasting a fireplace. The main level office showcases built-in cabinetry and the main level offers newer flooring throughout. The magazine-worthy kitchen will be the focal point of your daily living with large island and barstool seating. Beautiful cabinets, coffee bar/wine cooler section and gas cooktop with double oven are just some of the highlights. Casual eating is located in the kitchen with a large formal dining is just around the corner. The mud/laundry room and remodeled powder room complete this level. Upstairs you will find a massive signature primary suite with seating area and enormous 5 piece bath and walk-in closet. The 2 additional bedrooms on this level enjoy corner windows for extra light and are adjacent to the extra-long full bath. A walk-out lower level can house all your entertainment needs. The family room has a gas stove and is large enough for both your TV set up as well as a pool table. A 4th bedroom offers exceptionally high ceilings an is just around the corner from a full bath. A bonus room could be ideal for home gym, hobbies or play area and offers a built-in desk/cabinets. There is also ample storage and a private deck with hot tub. Bonuses include 2024 roof, huge 3 car garage and walking distance to dining!...
Contact an agent
Home facts
- Year built:1996
- Subdivision & Development:Tanoa
- Listing ID #:6755379
Rooms and interior
- Bedrooms:4
- Total bathrooms:5
- Full bathrooms:4
- Half bathrooms:1
- Flooring:Carpet, Laminate, Tile
- Bathrooms Description:Five Piece Bath, Hot Tub
- Kitchen Description:Bar Fridge, Dishwasher, Kitchen Island, Microwave, Refrigerator
- Basement:Yes
- Basement Description:Finished, Full, Interior Entry, Walk-Out Access
- Living area:3,618 sq. ft.
Heating and cooling
- Cooling:Central Air
- Heating:Forced Air, Natural Gas
- Central air:Yes
Structure and exterior
- Roof:Composition
- Year built:1996
- Building area:3,618 sq. ft.
- Lot area:0.14 Acres
- Lot Features:Borders Public Land, Foothills, Landscaped
- Architectural Style:Mountain Contemporary
- Construction Materials:Frame, Wood Siding
- Exterior Features:Covered, Deck, Front Porch, Patio
- Levels:2 Story
Schools
- High school:Evergreen
- Middle school:Evergreen
- Elementary school:Bergen
Utilities
- Water:Public
- Sewer:Public Sewer
Finances and disclosures
- Price:$1,225,000
- Price per sq. ft.:$338.58
- Tax amount:$6,408 (2025)
Features and amenities
- Amenities:Bar Fridge, Double Pane Windows, Smart Cameras
Parking
- Total parking spaces:3
- Parking description:Asphalt, Oversized
- Garage:Yes
- Garage spaces:3
 Based on information submitted to the MLS GRID as of September 15, 2026 02:30 PM. All data is obtained from various sources and may not have been verified by broker or MLS GRID. Supplied Open House information is subject to change without notice. All information should be independently reviewed and verified for accuracy. Properties may or may not be listed by the office/agent presenting the information.
New listings near 31180 Cinnamonwood
- Coming SoonOpen Sat, 12 to 3pm
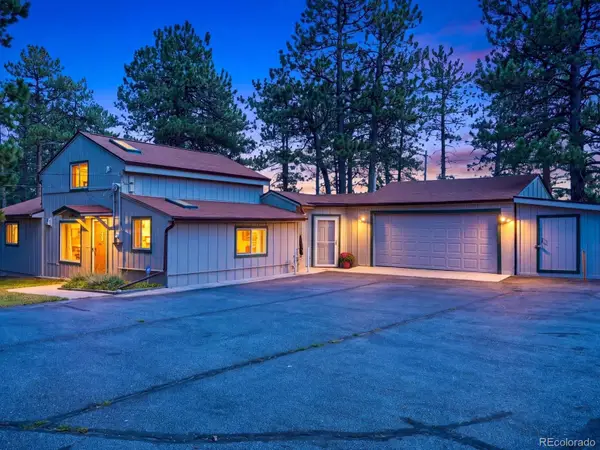 $550,000Coming Soon3 beds 2 baths1,274 sq. ft.
30402 Hilltop Drive, Evergreen, CO 80439
MLS# 8933576Listed by: REAL BROKER, LLC DBA REAL - New
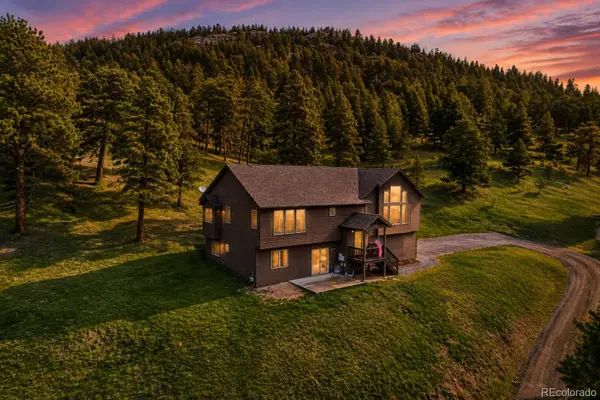 $1,150,000Active4 beds 4 baths3,266 sq. ft.
31735 Kiva Lane, Evergreen, CO 80439
MLS# 1983275Listed by: SERHANT COLORADO LLC - New
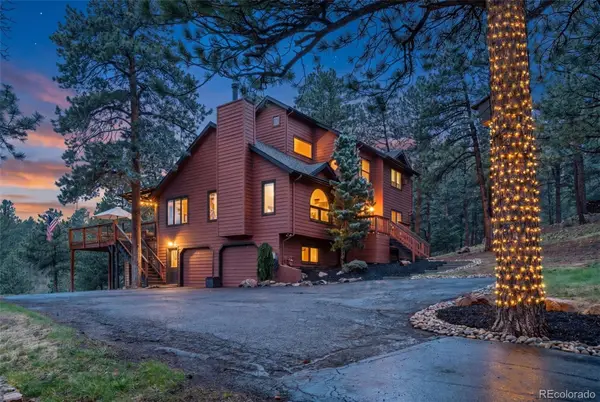 $1,455,000Active4 beds 3 baths3,170 sq. ft.
6327 S King Road, Evergreen, CO 80439
MLS# 3232344Listed by: SERHANT COLORADO LLC - New
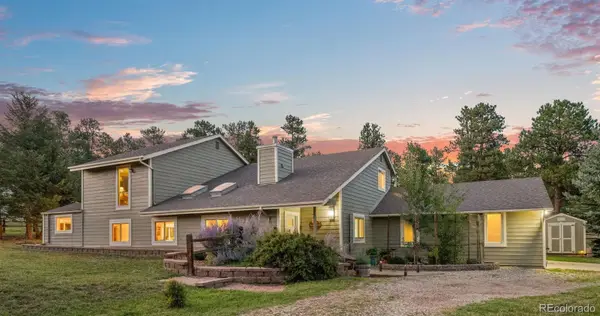 $935,000Active5 beds 3 baths2,939 sq. ft.
29755 Woods Drive, Evergreen, CO 80439
MLS# 9421958Listed by: ASSIST 2 SELL REAL ESTATE SERVICES - New
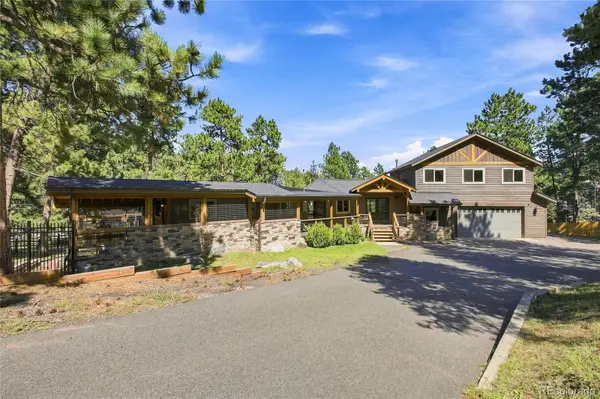 $925,000Active5 beds 4 baths3,001 sq. ft.
28609 Pine Drive, Evergreen, CO 80439
MLS# 9053379Listed by: MADISON & COMPANY PROPERTIES - New
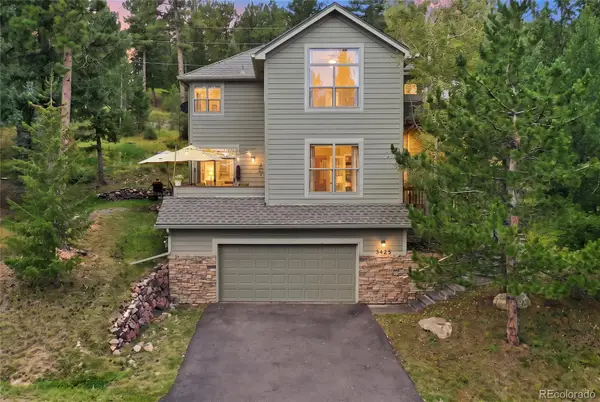 $1,150,000Active4 beds 4 baths3,310 sq. ft.
3425 Woody Creek, Evergreen, CO 80439
MLS# 3472373Listed by: MADISON & COMPANY PROPERTIES - New
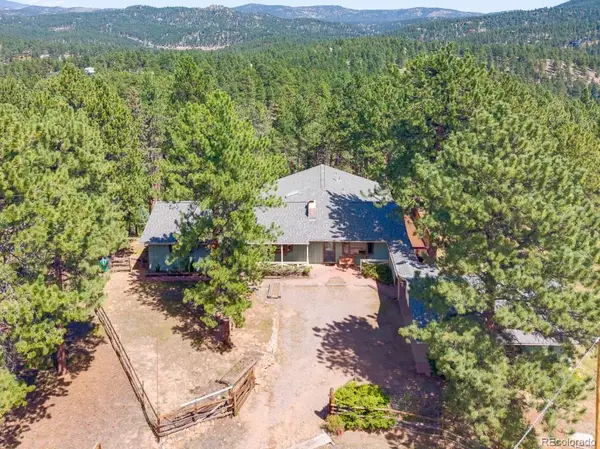 $850,000Active4 beds 2 baths2,392 sq. ft.
29203 & 29253 Lee Road, Evergreen, CO 80439
MLS# 8660264Listed by: STERLING REAL ESTATE GROUP INC - New
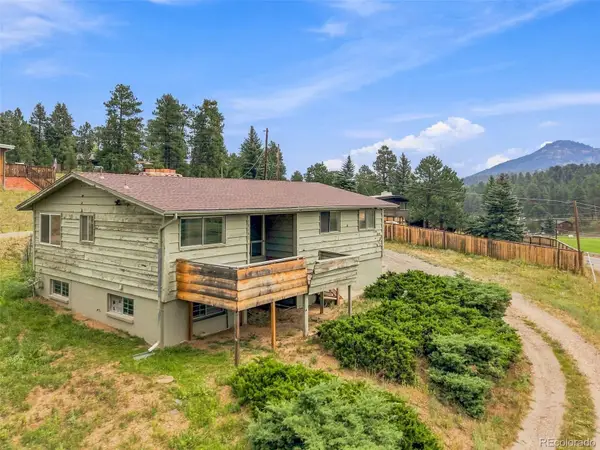 $425,000Active3 beds 3 baths1,936 sq. ft.
29183 Valley View Road, Evergreen, CO 80439
MLS# 8132323Listed by: SHEPARD REALTY INC - New
 $2,750,000Active5 beds 4 baths5,283 sq. ft.
5848 S Merriam Drive, Evergreen, CO 80439
MLS# 3946281Listed by: BERKSHIRE HATHAWAY HOMESERVICES ELEVATED LIVING RE - New
 $839,000Active3 beds 2 baths2,016 sq. ft.
4620 Hilltop Road, Evergreen, CO 80439
MLS# 5097154Listed by: LEE MERREOT


Protect your home and budget from life's surprises with an Assurant Home Warranty, backed by a partner that supports you through every step of homeownership. Explore Plans.
© 2023 - 2026 ERA Franchise Systems LLC. All rights reserved. ERA Franchise Systems LLC fully supports the principles of the Fair Housing Act and the Equal Opportunity Act. ERA, ERA Real Estate powered, and their respective logos are registered service marks of ERA Franchise Systems LLC. Each office is independently owned and operated.