
31251 Divot Drive, Evergreen, CO 80439
Local realty services provided by:LUX Real Estate Company ERA Powered
31251 Divot Drive,Evergreen, CO 80439
$1,050,000
- 3 Beds
- 3 Baths
- 3,504 sq. ft.
- Single family
- Pending
Listed by: corinna bandemer
Office: compass - denver
MLS#:1870018
Source:ML
Price summary
- Price:$1,050,000
- Price per sq. ft.:$299.66
- Monthly HOA dues:$137.67
About this home
Experience mountain living at its finest in this charming N. Evergreen duplex. Beautiful hardwood flooring throughout the entire home has just recently been refinished! New interior paint. Lovely dining room with chandelier. Open and bright floor plan with main floor living and very large bedrooms. Quality appliances and custom Alder, soft close cabinets in the kitchen with an island. 3 gas fireplaces. Spacious lower level family room with another bonus room for office/workout/or nonconforming bedroom. Huge storage space in lower level. New roof 2023 and new boiler. Skylights throughout the home lends itself to lots of light.
Surrounded by Colorado's natural beauty, the property offers a peaceful retreat with easy access to hiking, biking, open space, and all the conveniences of town. Inside, you'll find comfortable living spaces designed for gathering with family and friends, while the outdoor areas provide the perfect setting to enjoy fresh mountain air and scenic surroundings. A wonderful opportunity to enjoy the best of Evergreen living....
Contact an agent
Home facts
- Year built:2000
- Subdivision & Development:Hiwan
- Listing ID #:1870018
Rooms and interior
- Bedrooms:3
- Total bathrooms:3
- Full bathrooms:2
- Flooring:Tile, Wood
- Bathrooms Description:Five Piece Bath
- Kitchen Description:Cooktop, Dishwasher, Disposal, Eat-in Kitchen, Kitchen Island, Microwave, Oven, Range, Refrigerator, Self Cleaning Oven
- Living area:3,504 sq. ft.
Heating and cooling
- Heating:Forced Air
Structure and exterior
- Roof:Slate
- Year built:2000
- Building area:3,504 sq. ft.
- Lot Features:Cul-De-Sac, Foothills, Landscaped, Level, Rolling Slope
- Architectural Style:Mountain Contemporary
- Construction Materials:Frame, Stucco
- Exterior Features:Balcony, Covered, Deck, Front Porch, Garden, Rain Gutters
- Foundation Description:Concrete Perimeter
- Levels:2 Story
Schools
- High school:Evergreen
- Middle school:Evergreen
- Elementary school:Rocky Mountain Academy Of Evergreen
Utilities
- Water:Public
- Sewer:Public Sewer
Finances and disclosures
- Price:$1,050,000
- Price per sq. ft.:$299.66
- Tax amount:$6,532 (2025)
Features and amenities
- Laundry features:Dryer, In Unit, Washer
- Amenities:Carbon Monoxide Detector(s), Skylight(s), Smoke Detector(s), Window Coverings
Parking
- Total parking spaces:2
- Parking description:Asphalt
- Garage:Yes
- Garage spaces:2
 Based on information submitted to the MLS GRID as of September 16, 2026 08:03 AM. All data is obtained from various sources and may not have been verified by broker or MLS GRID. Supplied Open House information is subject to change without notice. All information should be independently reviewed and verified for accuracy. Properties may or may not be listed by the office/agent presenting the information.
New listings near 31251 Divot Drive
- Coming SoonOpen Sat, 11am to 2pm
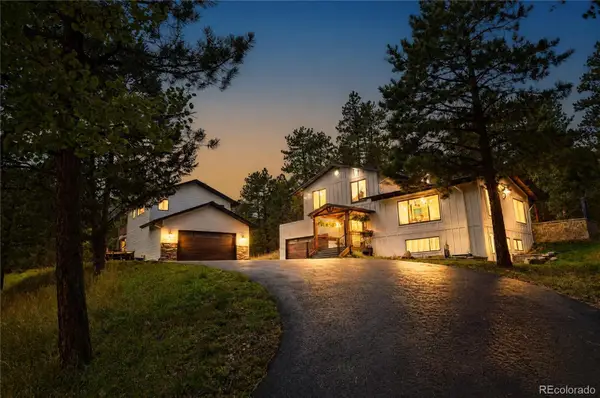 $1,395,000Coming Soon4 beds 5 baths3,197 sq. ft.
5285 S Hatch Drive, Evergreen, CO 80439
MLS# 6709972Listed by: BERKSHIRE HATHAWAY HOMESERVICES ELEVATED LIVING RE - Coming SoonOpen Sat, 12 to 3pm
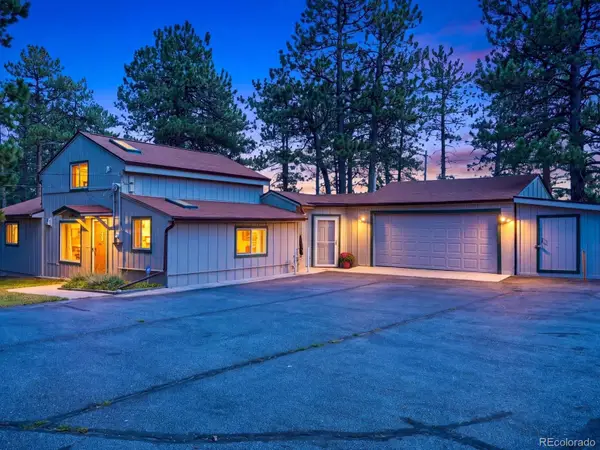 $550,000Coming Soon3 beds 2 baths1,274 sq. ft.
30402 Hilltop Drive, Evergreen, CO 80439
MLS# 8933576Listed by: REAL BROKER, LLC DBA REAL - New
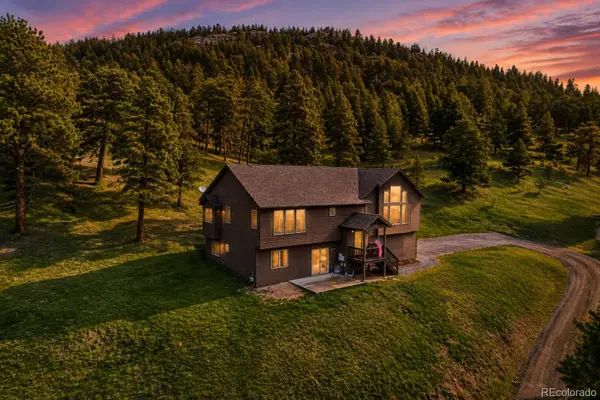 $1,150,000Active4 beds 4 baths3,266 sq. ft.
31735 Kiva Lane, Evergreen, CO 80439
MLS# 1983275Listed by: SERHANT COLORADO LLC - New
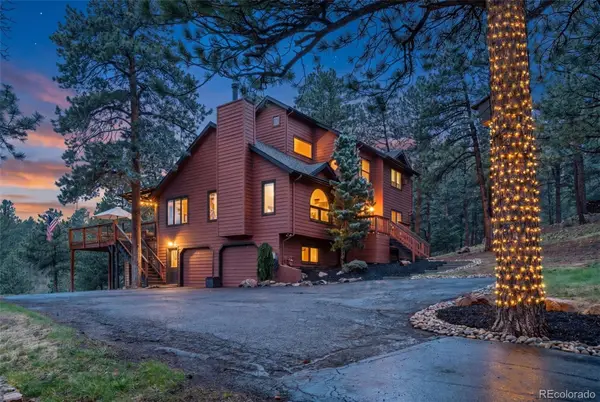 $1,455,000Active4 beds 3 baths3,170 sq. ft.
6327 S King Road, Evergreen, CO 80439
MLS# 3232344Listed by: SERHANT COLORADO LLC - New
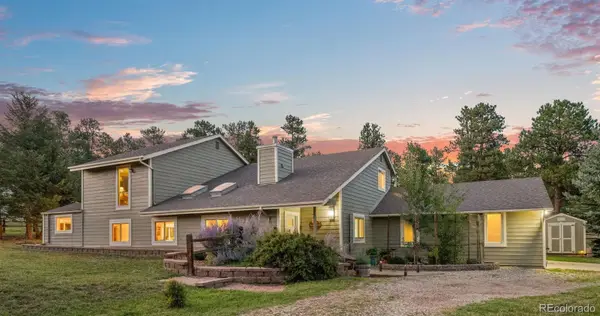 $935,000Active5 beds 3 baths2,939 sq. ft.
29755 Woods Drive, Evergreen, CO 80439
MLS# 9421958Listed by: ASSIST 2 SELL REAL ESTATE SERVICES - New
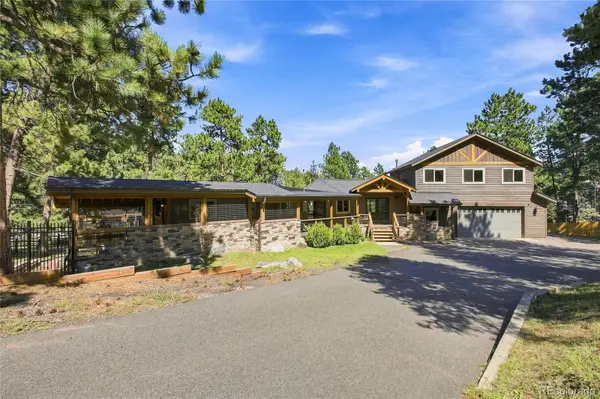 $925,000Active5 beds 4 baths3,001 sq. ft.
28609 Pine Drive, Evergreen, CO 80439
MLS# 9053379Listed by: MADISON & COMPANY PROPERTIES - Open Sat, 10am to 12pmNew
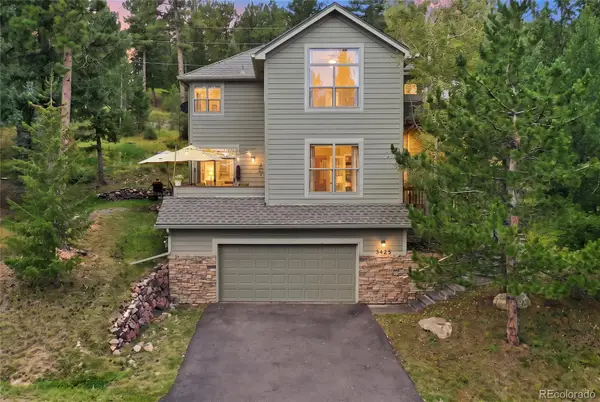 $1,150,000Active4 beds 4 baths3,310 sq. ft.
3425 Woody Creek, Evergreen, CO 80439
MLS# 3472373Listed by: MADISON & COMPANY PROPERTIES - New
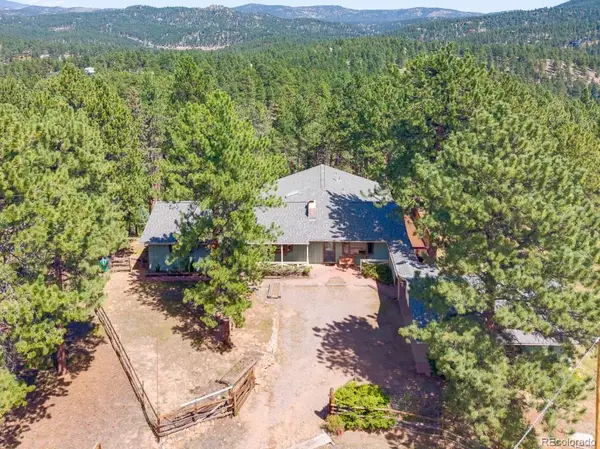 $850,000Active4 beds 2 baths2,392 sq. ft.
29203 & 29253 Lee Road, Evergreen, CO 80439
MLS# 8660264Listed by: STERLING REAL ESTATE GROUP INC - New
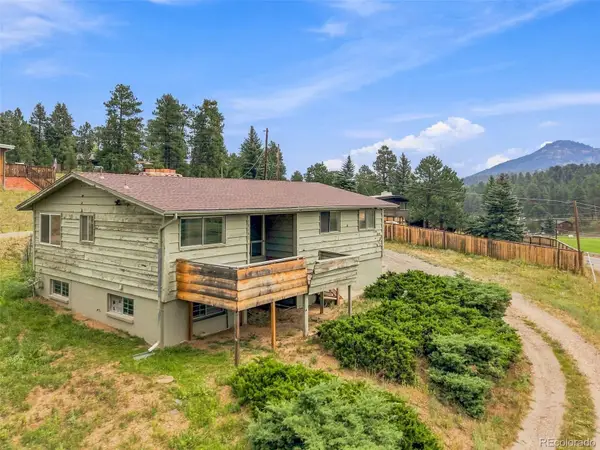 $425,000Active3 beds 3 baths1,936 sq. ft.
29183 Valley View Road, Evergreen, CO 80439
MLS# 8132323Listed by: SHEPARD REALTY INC - New
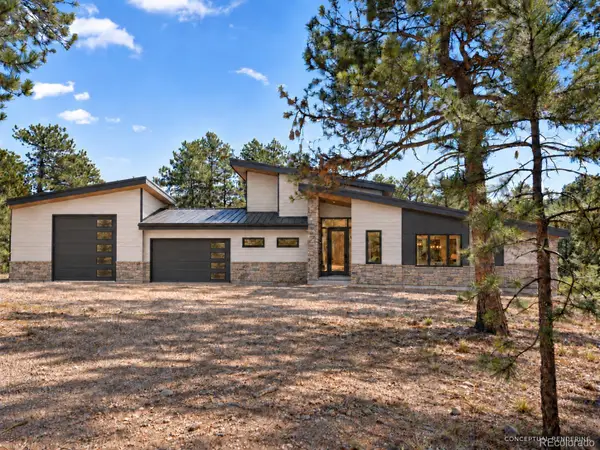 $2,750,000Active5 beds 4 baths5,283 sq. ft.
5848 S Merriam Drive, Evergreen, CO 80439
MLS# 3946281Listed by: BERKSHIRE HATHAWAY HOMESERVICES ELEVATED LIVING RE


Protect your home and budget from life's surprises with an Assurant Home Warranty, backed by a partner that supports you through every step of homeownership. Explore Plans.
© 2023 - 2026 ERA Franchise Systems LLC. All rights reserved. ERA Franchise Systems LLC fully supports the principles of the Fair Housing Act and the Equal Opportunity Act. ERA, ERA Real Estate powered, and their respective logos are registered service marks of ERA Franchise Systems LLC. Each office is independently owned and operated.