
31354 Morning Star Drive, Evergreen, CO 80439
Local realty services provided by:RONIN Real Estate Professionals ERA Powered
Listed by: angela beldy, ann lenane
Office: kentwood real estate city properties
MLS#:1757854
Source:ML
Price summary
- Price:$2,295,000
- Price per sq. ft.:$371.48
- Monthly HOA dues:$50
About this home
Privacy. 2.27 Acre Lot. Gated Setting. Designer Interiors. Exceptional Outdoor Living. This beautiful walkout ranch offers striking curb appeal and an elevated approach to Evergreen living. Inside, designer finishes, thoughtful details & walls of windows create a warm, modern mountain feel. The beautiful entry opens to a light-filled great room where floor-to-ceiling windows frame the treed surroundings. A gas fireplace, custom built-ins, art coves & lighting add warmth & character while keeping the focus on the natural setting beyond. Step outside to the expansive deck & the connection to the outdoors becomes even stronger, with plenty of room for dining, entertaining or simply enjoying the peaceful mountain surroundings. The stylish kitchen features an oversized island, designer backsplash & abundant cabinetry. Windows surround the casual dining space, creating an inviting spot to enjoy morning coffee while watching the birds & wildlife. The adjoining dining room features a tray ceiling & distinctive design details, creating an inviting space for entertaining. A home office with custom built-ins is both polished & private. The primary suite is a peaceful retreat with a three-sided fireplace, cozy sitting area, built-ins, & direct deck access. Dual closets lead to a spacious bath with a soaking tub, dual vanities and walk-in shower. A curved staircase leads to the walkout lower family room, perfect for entertaining, with a pool table, cozy fireplace & direct access to the patio. Additional bedrooms & flexible spaces offer room for guests, an office, or home gym, complemented by beautifully finished baths, walk in closets & ample storage. The gently sloping 2.27 acre lot offers a peaceful mountain setting with a large fenced area. Central air, a generator & three car garage add everyday comfort. Coffee, dining & outdoor recreation are just minutes away, making it easy to enjoy the best of Evergreen....
Contact an agent
Home facts
- Year built:1998
- Subdivision & Development:Tanoa at Elk Meadow
- Listing ID #:1757854
Rooms and interior
- Bedrooms:5
- Total bathrooms:4
- Full bathrooms:1
- Half bathrooms:1
- Flooring:Carpet, Tile, Wood
- Bathrooms Description:Five Piece Bath
- Kitchen Description:Bar Fridge, Cooktop, Dishwasher, Eat-in Kitchen, Kitchen Island, Microwave, Oven, Pantry, Refrigerator
- Basement:Yes
- Basement Description:Finished, Full, Unfinished, Walk-Out Access
- Living area:6,178 sq. ft.
Heating and cooling
- Cooling:Central Air
- Heating:Forced Air
- Central air:Yes
Structure and exterior
- Roof:Concrete
- Year built:1998
- Building area:6,178 sq. ft.
- Lot area:2.27 Acres
- Lot Features:Foothills, Level, Secluded
- Architectural Style:Mountain Contemporary
- Construction Materials:Stucco
- Exterior Features:Covered, Deck, Dog Run, Front Porch, Patio, Private Yard
- Levels:1 Story
Schools
- High school:Evergreen
- Middle school:Evergreen
- Elementary school:Bergen
Utilities
- Water:Public
- Sewer:Public Sewer
Finances and disclosures
- Price:$2,295,000
- Price per sq. ft.:$371.48
- Tax amount:$12,848 (2025)
Features and amenities
- Amenities:Bar Fridge, Skylight(s)
Parking
- Total parking spaces:3
- Parking description:Asphalt, Circular Driveway, Oversized
- Garage:Yes
- Garage spaces:3
 Based on information submitted to the MLS GRID as of September 5, 2026 02:48 PM. All data is obtained from various sources and may not have been verified by broker or MLS GRID. Supplied Open House information is subject to change without notice. All information should be independently reviewed and verified for accuracy. Properties may or may not be listed by the office/agent presenting the information.
New listings near 31354 Morning Star Drive
- New
 $889,000Active4 beds 3 baths2,751 sq. ft.
31553 Snowshoe Road, Evergreen, CO 80439
MLS# 6029508Listed by: RE/MAX PROFESSIONALS - New
 $560,000Active3 beds 3 baths1,860 sq. ft.
4875 Silver Spruce Lane, Evergreen, CO 80439
MLS# 3503704Listed by: BERKSHIRE HATHAWAY HOMESERVICES ELEVATED LIVING RE - New
 $1,195,000Active3 beds 4 baths4,168 sq. ft.
5351 Three Sisters Circle, Evergreen, CO 80439
MLS# 7303587Listed by: MADISON & COMPANY PROPERTIES - New
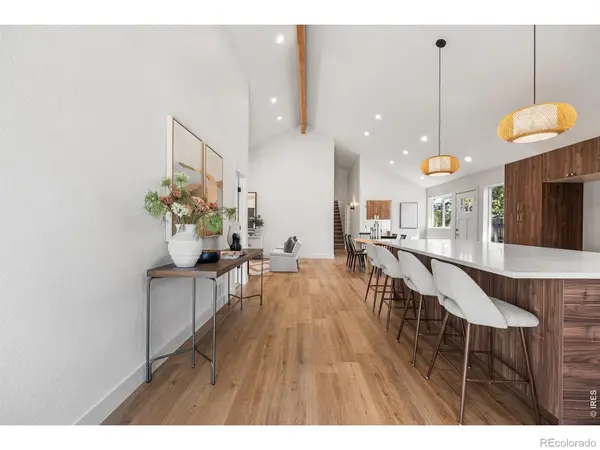 $775,000Active5 beds 3 baths2,338 sq. ft.
30463 Hilltop Drive, Evergreen, CO 80439
MLS# IR1067508Listed by: REAL - New
 $995,000Active4 beds 3 baths1,886 sq. ft.
28359 Pine Drive, Evergreen, CO 80439
MLS# 3647630Listed by: MILEHIMODERN - Open Sat, 12 to 3pmNew
 $950,000Active4 beds 3 baths2,323 sq. ft.
4804 S Pine Road, Evergreen, CO 80439
MLS# 2049484Listed by: STEALTH WEALTH GROUP - New
 $549,900Active3 beds 2 baths1,512 sq. ft.
4897 Silver Spruce Lane, Evergreen, CO 80439
MLS# 5412829Listed by: MB SANDI HEWINS & ASSOCIATES INC - New
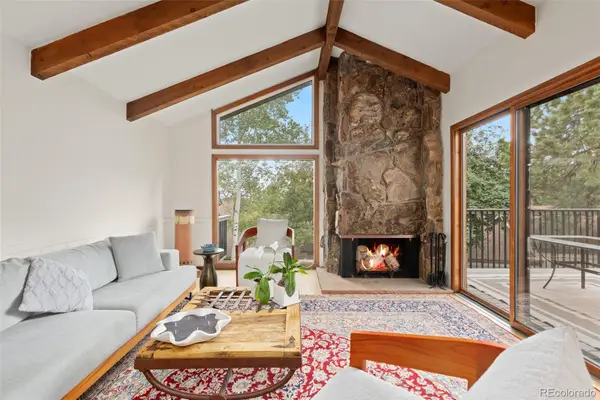 $589,000Active2 beds 3 baths1,944 sq. ft.
2356 Hiwan Drive #46, Evergreen, CO 80439
MLS# 9358239Listed by: ASPEN GROVE REAL ESTATE GROUP 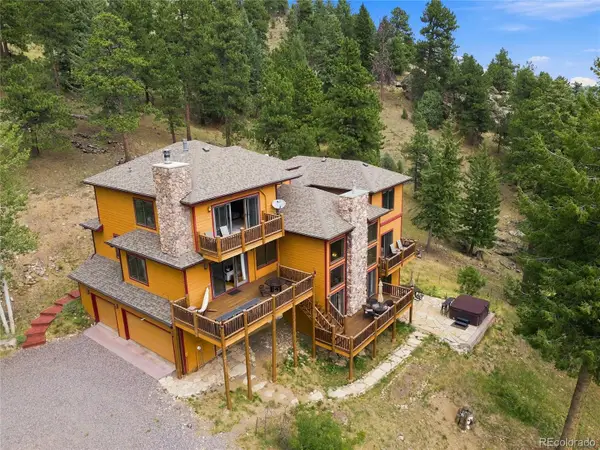 $1,450,000Active4 beds 4 baths4,589 sq. ft.
30937 Isenberg Lane, Evergreen, CO 80439
MLS# 6772359Listed by: JADE REAL ESTATE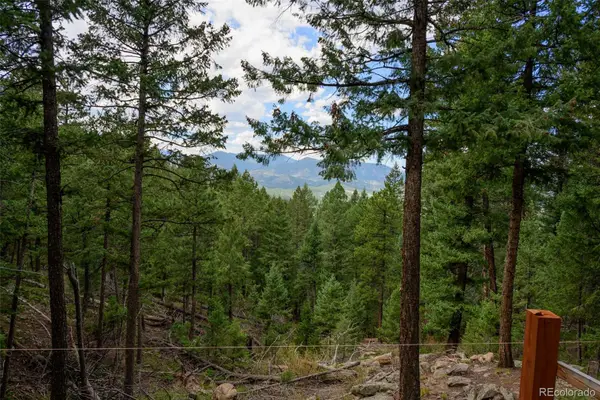 $575,000Active7.12 Acres
Fern Gulch Lot 14 Road, Evergreen, CO 80439
MLS# 7893387Listed by: LPT REALTY


Protect your home and budget from life's surprises with an Assurant Home Warranty, backed by a partner that supports you through every step of homeownership. Explore Plans.
© 2023 - 2026 ERA Franchise Systems LLC. All rights reserved. ERA Franchise Systems LLC fully supports the principles of the Fair Housing Act and the Equal Opportunity Act. ERA, ERA Real Estate powered, and their respective logos are registered service marks of ERA Franchise Systems LLC. Each office is independently owned and operated.