
3192 Gold Yarrow Lane, Evergreen, CO 80439
Local realty services provided by:RONIN Real Estate Professionals ERA Powered
3192 Gold Yarrow Lane,Evergreen, CO 80439
$985,000
- 6 Beds
- 4 Baths
- 4,088 sq. ft.
- Single family
- Active
Listed by: bryant henderson
Office: keller williams dtc
MLS#:8618928
Source:ML
Price summary
- Price:$985,000
- Price per sq. ft.:$240.95
- Monthly HOA dues:$137.33
About this home
Welcome to 3192 Gold Yarrow Lane – a stunning mountain sanctuary perched on just under three-quarters of an acre in the breathtaking foothills of Evergreen.
Capture the very best of Colorado living – expansive windows, soaring ceilings, and sightlines that stretch for miles. This isn't just a home; it's a daily reminder of why you moved to the mountains.
Step through the front door and the great room unfolds before you – a bright, open living space anchored by a stunning stone fireplace that commands the room. The main level flows effortlessly into a formal dining area and a well-appointed kitchen with bar seating and a breakfast nook, where morning coffee comes with a side of mountain views. Two fireplaces warm the home – one in the living room and another in the primary suite, because Colorado evenings are better spent by the fire.
The primary suite is nothing short of extraordinary. A private sitting area with its own fireplace and bar creates a retreat within a retreat. Step out onto your private balcony and breathe in the crisp mountain air. The ensuite bath spoils with a jetted soaking tub, walk-in shower, dual sinks, and a massive walk-in closet with built-in storage.
Upstairs, a dedicated office and two additional bedrooms offer flexibility for work, family, or guests. The finished basement is a destination in itself – a second expansive living area, a kitchenette, a dedicated theater room, and an additional bedroom make it ideal for multi-generational living, long-term guests, or the ultimate entertainment space.
Step outside to the wrap-around deck and let the views take your breath away. This is where Colorado living comes alive – morning coffee with the sun rising over the foothills, afternoon barbecues with friends, and evenings under a canopy of stars.
Schedule your private showing at 3192 Gold Yarrow Lane today. Because some addresses aren't just places to live – they're places to belong....
Contact an agent
Home facts
- Year built:2005
- Subdivision & Development:Sunset Ridge
- Listing ID #:8618928
Rooms and interior
- Bedrooms:6
- Total bathrooms:4
- Full bathrooms:3
- Half bathrooms:1
- Flooring:Carpet, Tile
- Kitchen Description:Dishwasher, Oven, Pantry, Refrigerator
- Basement:Yes
- Basement Description:Finished
- Living area:4,088 sq. ft.
Heating and cooling
- Cooling:Central Air
- Heating:Forced Air
- Central air:Yes
Structure and exterior
- Roof:Composition
- Year built:2005
- Building area:4,088 sq. ft.
- Lot area:0.69 Acres
- Architectural Style:Traditional
- Levels:2 Story
Schools
- High school:Evergreen
- Middle school:Evergreen
- Elementary school:Parmalee
Utilities
- Water:Public
- Sewer:Public Sewer
Finances and disclosures
- Price:$985,000
- Price per sq. ft.:$240.95
- Tax amount:$7,947 (2025)
Features and amenities
- Laundry features:Dryer, Washer
- Amenities:Window Coverings
Parking
- Total parking spaces:2
- Garage:Yes
- Garage spaces:2
 Based on information submitted to the MLS GRID as of August 20, 2026 02:21 PM. All data is obtained from various sources and may not have been verified by broker or MLS GRID. Supplied Open House information is subject to change without notice. All information should be independently reviewed and verified for accuracy. Properties may or may not be listed by the office/agent presenting the information.
New listings near 3192 Gold Yarrow Lane
- New
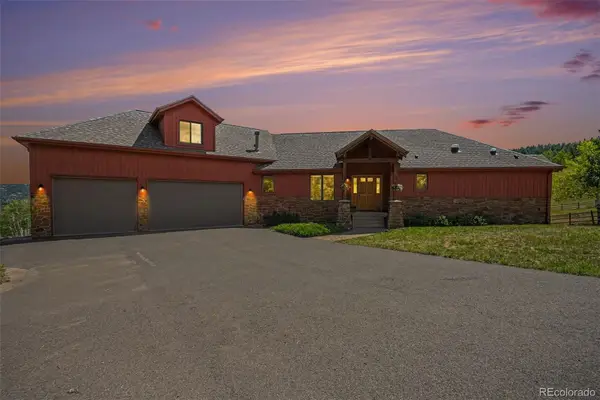 $1,225,000Active4 beds 3 baths4,027 sq. ft.
6288 Shasta Lane, Evergreen, CO 80439
MLS# 1511747Listed by: REDFIN CORPORATION  $860,000Pending4 beds 4 baths3,191 sq. ft.
30328 Appaloosa Drive, Evergreen, CO 80439
MLS# 7759123Listed by: BERKSHIRE HATHAWAY HOMESERVICES COLORADO REAL ESTATE, LLC- New
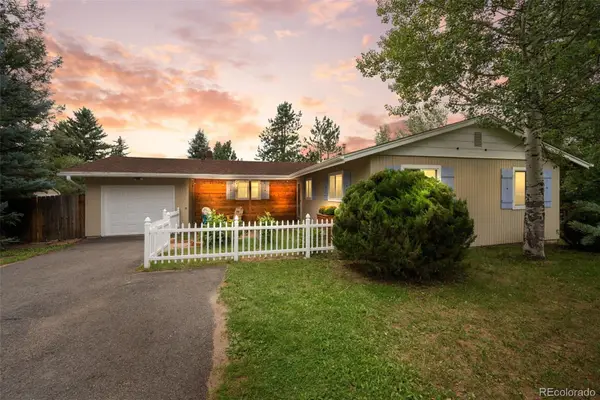 $719,000Active3 beds 2 baths1,530 sq. ft.
28236 Lupine Drive, Evergreen, CO 80439
MLS# 5597167Listed by: ASSIST 2 SELL REAL ESTATE SERVICES - New
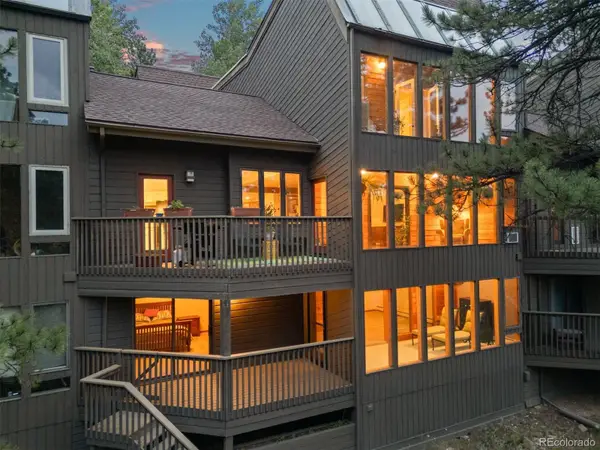 $793,000Active4 beds 3 baths3,151 sq. ft.
4188 Timbervale Drive, Evergreen, CO 80439
MLS# 7811880Listed by: LIV SOTHEBY'S INTERNATIONAL REALTY  $499,000Active3 beds 3 baths1,209 sq. ft.
30157 Aspen Lane, Evergreen, CO 80439
MLS# 5193723Listed by: EXIT REALTY DTC, CHERRY CREEK, PIKES PEAK. $1,379,000Active5 beds 4 baths3,163 sq. ft.
2322 Pebble Beach Drive, Evergreen, CO 80439
MLS# 4874224Listed by: COMPASS - DENVER $1,450,000Active5 beds 2 baths3,574 sq. ft.
6528 Modoc Lane, Evergreen, CO 80439
MLS# 6090145Listed by: MB THE BRIAN PETRELLI TEAM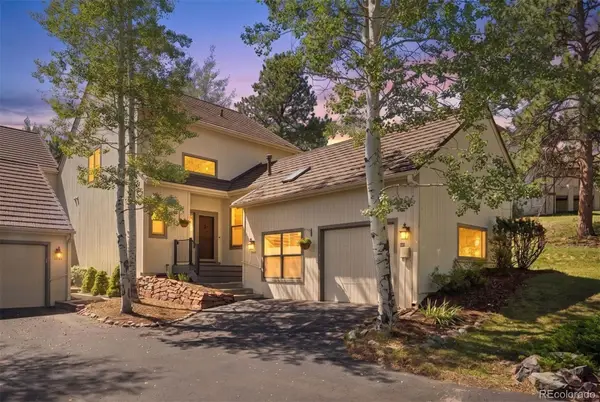 $1,225,000Active3 beds 4 baths3,068 sq. ft.
2026 Tournament Court, Evergreen, CO 80439
MLS# 2812480Listed by: LIV SOTHEBY'S INTERNATIONAL REALTY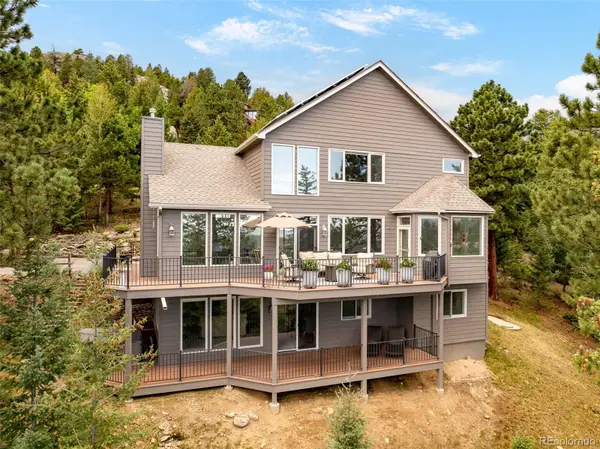 $1,425,000Active4 beds 4 baths4,277 sq. ft.
5369 Evergreen Heights Drive, Evergreen, CO 80439
MLS# 9938693Listed by: GUIDE REAL ESTATE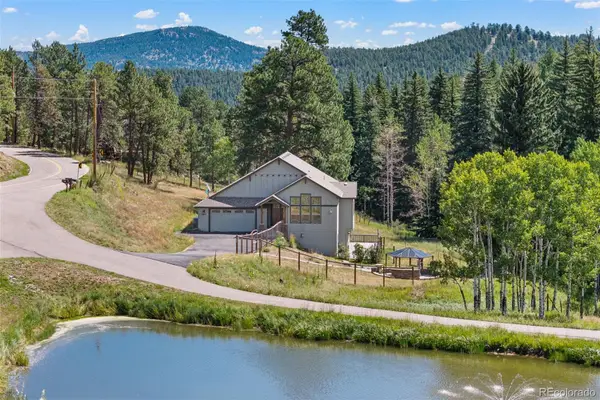 $825,000Active4 beds 3 baths3,440 sq. ft.
6450 Mohave Trail, Evergreen, CO 80439
MLS# 8479816Listed by: 8Z REAL ESTATE


Protect your home and budget from life's surprises with an Assurant Home Warranty, backed by a partner that supports you through every step of homeownership. Explore Plans.
© 2023 - 2026 ERA Franchise Systems LLC. All rights reserved. ERA Franchise Systems LLC fully supports the principles of the Fair Housing Act and the Equal Opportunity Act. ERA, ERA Real Estate powered, and their respective logos are registered service marks of ERA Franchise Systems LLC. Each office is independently owned and operated.