
32342 Little Bear, Evergreen, CO 80439
Local realty services provided by:ERA Teamwork Realty
32342 Little Bear,Evergreen, CO 80439
$1,350,000
- 5 Beds
- 4 Baths
- 4,100 sq. ft.
- Single family
- Active
Listed by: caitlin gordon
Office: madison & company properties
MLS#:3384125
Source:ML
Price summary
- Price:$1,350,000
- Price per sq. ft.:$329.27
- Monthly HOA dues:$133.33
About this home
Your backyard just got a whole lot bigger. Step across the street into Elk Meadow Open Space, with Bergen Peak rising beyond and trails beginning right outside your door. From inside, the views are some of the finest in Evergreen, sweeping meadow vistas that shift with every sunrise, passing storm, and evening glow. Trails for morning hikes and sunset strolls are just steps away. For thirty years, the same family has watched the seasons change across this landscape, and it is easy to understand why they stayed. Five bedrooms and four baths offer flexible space for guests, hobbies, and everyday living.
The main floor primary suite allows for easy living on one level, while the additional bedrooms create space for guests, a home office, or creative pursuits. Meticulously cared for since 1996, this home reflects decades of pride of ownership. The location is just as special. Buchanan Park Recreation Center is an easy walk from home, with a leisure pool and slide, lap lanes, a hot tub and sauna, a full fitness area, and a 41 foot climbing wall, plus a new aquatics expansion already underway. The surrounding park adds stocked trout ponds, playing fields, and paved trails that connect to Bergen Park. See more: 32342littlebearct.2seeit.com
Favorite local restaurants are within walking distance too, a rare luxury in Evergreen, where most mountain homes require a drive for dinner out. Here you can enjoy quiet open space in one direction and a swim, a workout, or a casual meal with friends in the other.
A rare chance to own a front row seat to one of Evergreen’s most beloved landscapes....
Contact an agent
Home facts
- Year built:1996
- Subdivision & Development:Promontory At Soda Creek
- Listing ID #:3384125
Rooms and interior
- Bedrooms:5
- Total bathrooms:4
- Full bathrooms:3
- Half bathrooms:1
- Flooring:Carpet, Tile, Wood
- Bathrooms Description:Five Piece Bath
- Kitchen Description:Cooktop, Dishwasher, Disposal, Double Oven, Eat-in Kitchen, Kitchen Island, Microwave, Range Hood, Refrigerator
- Basement Description:Finished, Walk-Out Access
- Living area:4,100 sq. ft.
Heating and cooling
- Heating:Forced Air, Natural Gas
Structure and exterior
- Roof:Concrete
- Year built:1996
- Building area:4,100 sq. ft.
- Lot Features:Cul-De-Sac
- Architectural Style:Mountain Contemporary
- Construction Materials:Wood Siding
- Exterior Features:Deck, Patio
- Levels:2 Story
Schools
- High school:Evergreen
- Middle school:Evergreen
- Elementary school:Bergen
Utilities
- Water:Public
- Sewer:Public Sewer
Finances and disclosures
- Price:$1,350,000
- Price per sq. ft.:$329.27
- Tax amount:$6,912
Features and amenities
- Laundry features:Dryer, Washer
- Amenities:Skylight(s), Tankless Water Heater, Window Treatments
Parking
- Garage spaces:3
 Based on information submitted to the MLS GRID as of October 27, 2026 01:42 AM. All data is obtained from various sources and may not have been verified by broker or MLS GRID. Supplied Open House information is subject to change without notice. All information should be independently reviewed and verified for accuracy. Properties may or may not be listed by the office/agent presenting the information. ML Member Broker: Carson Om
New listings near 32342 Little Bear
- New
 $79,900Active0 Acres
000 Clear Creek, Evergreen, CO 80439
MLS# 9464386Listed by: KELLER WILLIAMS ADVANTAGE REALTY LLC - New
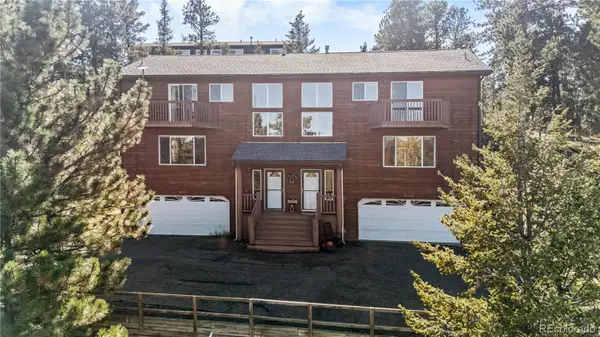 $635,000Active3 beds 3 baths1,881 sq. ft.
30080 Fir, Evergreen, CO 80439
MLS# 7974998Listed by: LIFESTYLE INTERNATIONAL REALTY - Open Sat, 11am to 2pmNew
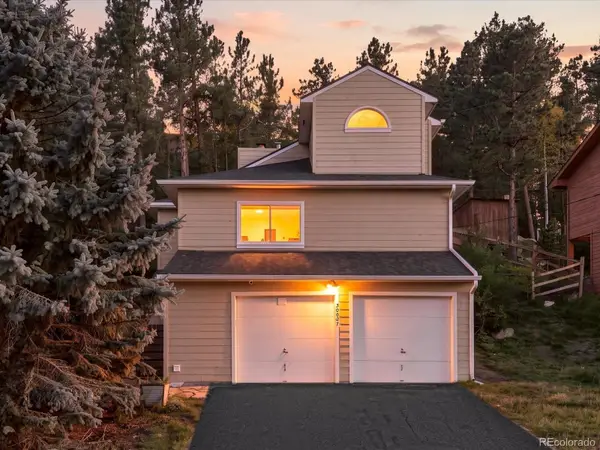 $609,000Active2 beds 2 baths1,237 sq. ft.
30027 Aspen, Evergreen, CO 80439
MLS# 2999457Listed by: WEST AND MAIN HOMES INC 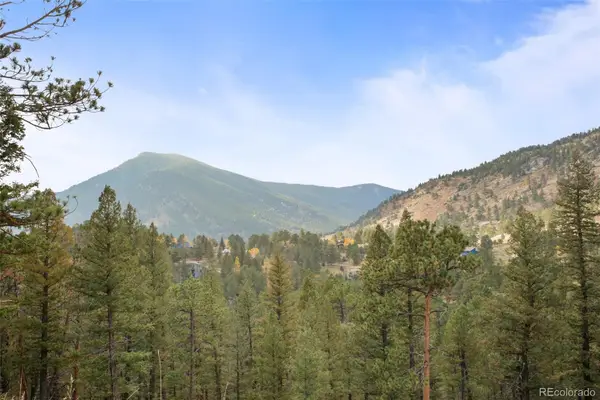 $200,000Active0 Acres
0 Conifer, Evergreen, CO 80439
MLS# 4390059Listed by: BERKSHIRE HATHAWAY HOMESERVICES ELEVATED LIVING RE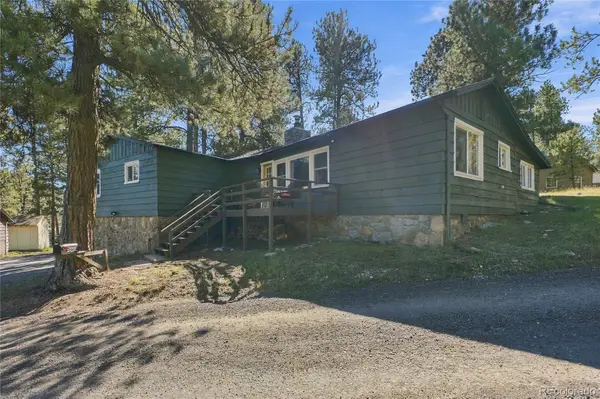 $650,000Active3 beds 1 baths1,239 sq. ft.
29200 Golf, Evergreen, CO 80439
MLS# 6775422Listed by: KELLER WILLIAMS FOOTHILLS REALTY, LLC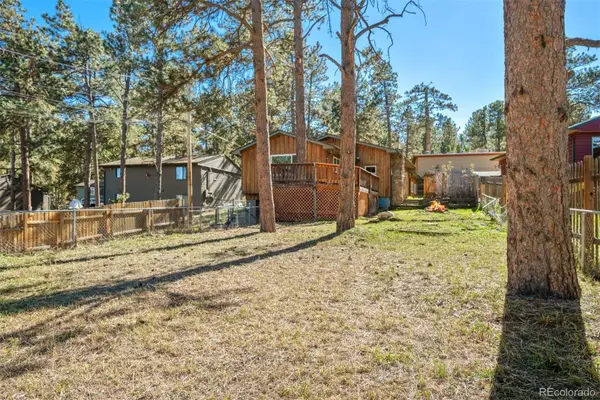 $480,000Active4 beds 2 baths1,585 sq. ft.
30252 Spruce, Evergreen, CO 80439
MLS# 7567528Listed by: LIV SOTHEBY'S INTERNATIONAL REALTY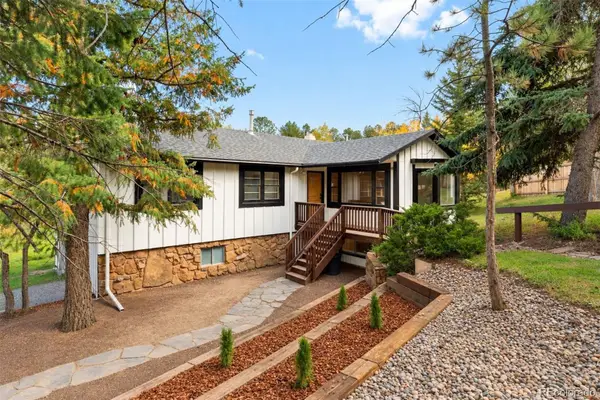 $715,000Active3 beds 2 baths2,067 sq. ft.
3570 El Pinal, Evergreen, CO 80439
MLS# 4525343Listed by: LIV SOTHEBY'S INTERNATIONAL REALTY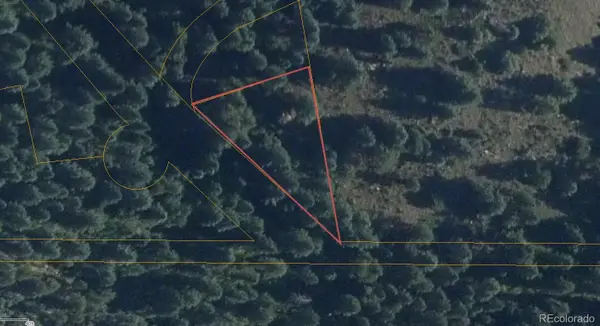 $9,365Active0 Acres
Fern Gulch, Evergreen, CO 80439
MLS# 9628130Listed by: KELLER WILLIAMS REALTY NORTHERN COLORADO $3,693,000Active5 beds 6 baths5,800 sq. ft.
26447 Bell Park, Evergreen, CO 80439
MLS# 4423601Listed by: REALTY KEE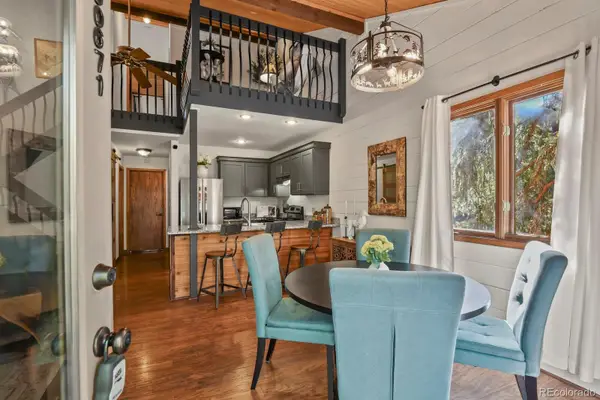 $479,000Active2 beds 2 baths1,174 sq. ft.
30671 Sun Creek #U, Evergreen, CO 80439
MLS# 7032919Listed by: RE/MAX ALLIANCE


Protect your home and budget from life's surprises with an Assurant Home Warranty, backed by a partner that supports you through every step of homeownership. Explore Plans.
© 2023 - 2026 ERA Franchise Systems LLC. All rights reserved. ERA Franchise Systems LLC fully supports the principles of the Fair Housing Act and the Equal Opportunity Act. ERA, ERA Real Estate powered, and their respective logos are registered service marks of ERA Franchise Systems LLC. Each office is independently owned and operated.