
32391 Lodgepole Drive, Evergreen, CO 80439
Local realty services provided by:LUX Real Estate Company ERA Powered
32391 Lodgepole Drive,Evergreen, CO 80439
$749,000
- 5 Beds
- 3 Baths
- 2,494 sq. ft.
- Single family
- Active
Listed by: brandon m brennick, staci burns
Office: kentwood real estate dtc, llc.
MLS#:9882493
Source:ML
Price summary
- Price:$749,000
- Price per sq. ft.:$300.32
About this home
Stunning southeast Arapahoe National Forest views in Evergreen Hills/Brook Forest, this newly remodeled 2-story mountain home offers a practical layout, forest views, and updated living spaces throughout. The great room features tongue-and-groove cathedral ceilings, 2-story picture windows, newly refinished hardwood floors, and a fireplace with a wood stove insert. The kitchen has been remodeled with a center island, breakfast bar, granite countertops, stainless appliances and updated cabinetry, and new carpet creating an easy connection between the main living and dining areas. The upper-level primary suite offers separation from the main living space, with a walk-in closet, newer custom built ins and updated en-suite bathroom with an oversized walk-in shower. The finished walk-out lower level adds flexible living space with a family room, large windows, stained concrete floors, and 2 rooms for guests, work, or everyday use. Large storage room. Outside, on your newer southeast facing deck the wooded setting gives the home presence and a strong connection to the surrounding Evergreen landscape. 5 bedrooms, 3 bathrooms, remodeled finishes, and classic mountain-home detail will be hard to match at this price....
Contact an agent
Home facts
- Year built:1973
- Subdivision & Development:Evergreen Hills
- Listing ID #:9882493
Rooms and interior
- Bedrooms:5
- Total bathrooms:3
- Full bathrooms:1
- Flooring:Carpet, Concrete, Tile, Wood
- Kitchen Description:Cooktop, Dishwasher, Disposal, Eat-in Kitchen, Kitchen Island, Microwave, Oven, Refrigerator
- Basement:Yes
- Basement Description:Exterior Entry, Finished, Full, Walk-Out Access
- Living area:2,494 sq. ft.
Heating and cooling
- Heating:Baseboard, Hot Water, Natural Gas
Structure and exterior
- Roof:Composition
- Year built:1973
- Building area:2,494 sq. ft.
- Lot area:0.59 Acres
- Lot Features:Sloped
- Architectural Style:Mountain Contemporary
- Construction Materials:Frame, Stone, Stucco
- Exterior Features:Covered, Deck, Private Yard, Rain Gutters
- Foundation Description:Concrete Perimeter, Slab
- Levels:2 Story
Schools
- High school:Evergreen
- Middle school:Evergreen
- Elementary school:Wilmot
Utilities
- Water:Public
- Sewer:Septic Tank
Finances and disclosures
- Price:$749,000
- Price per sq. ft.:$300.32
- Tax amount:$4,732 (2025)
Features and amenities
- Laundry features:Dryer, In Unit, Washer
- Amenities:Double Pane Windows, Window Coverings
Parking
- Total parking spaces:3
 Based on information submitted to the MLS GRID as of August 13, 2026 02:33 PM. All data is obtained from various sources and may not have been verified by broker or MLS GRID. Supplied Open House information is subject to change without notice. All information should be independently reviewed and verified for accuracy. Properties may or may not be listed by the office/agent presenting the information.
New listings near 32391 Lodgepole Drive
- New
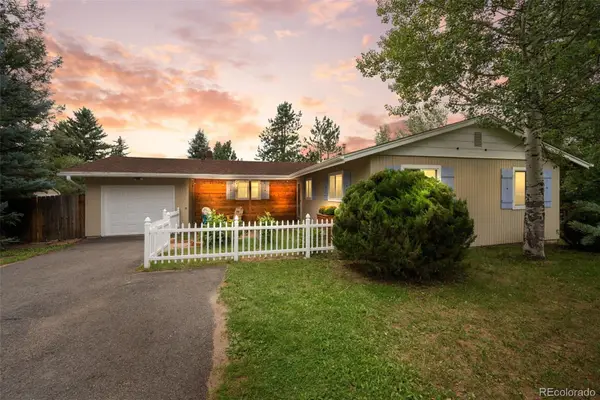 $719,000Active3 beds 2 baths1,530 sq. ft.
28236 Lupine Drive, Evergreen, CO 80439
MLS# 5597167Listed by: ASSIST 2 SELL REAL ESTATE SERVICES - New
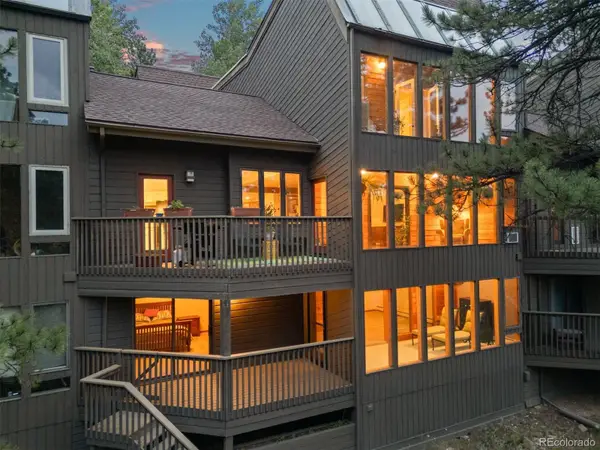 $793,000Active4 beds 3 baths3,151 sq. ft.
4188 Timbervale Drive, Evergreen, CO 80439
MLS# 7811880Listed by: LIV SOTHEBY'S INTERNATIONAL REALTY - New
 $499,000Active3 beds 3 baths1,209 sq. ft.
30157 Aspen Lane, Evergreen, CO 80439
MLS# 5193723Listed by: EXIT REALTY DTC, CHERRY CREEK, PIKES PEAK. - New
 $1,379,000Active5 beds 4 baths3,163 sq. ft.
2322 Pebble Beach Drive, Evergreen, CO 80439
MLS# 4874224Listed by: COMPASS - DENVER - New
 $1,450,000Active5 beds 2 baths3,574 sq. ft.
6528 Modoc Lane, Evergreen, CO 80439
MLS# 6090145Listed by: MB THE BRIAN PETRELLI TEAM - Open Sat, 12 to 2pmNew
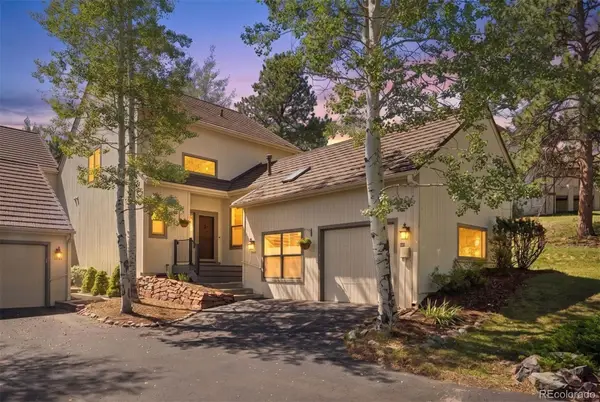 $1,225,000Active3 beds 4 baths3,068 sq. ft.
2026 Tournament Court, Evergreen, CO 80439
MLS# 2812480Listed by: LIV SOTHEBY'S INTERNATIONAL REALTY - New
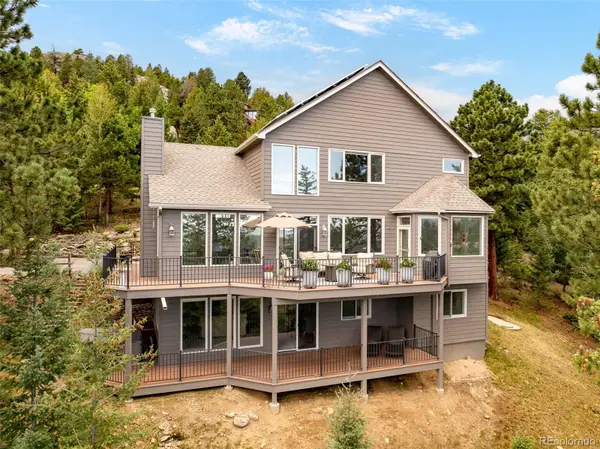 $1,425,000Active4 beds 4 baths4,277 sq. ft.
5369 Evergreen Heights Drive, Evergreen, CO 80439
MLS# 9938693Listed by: GUIDE REAL ESTATE 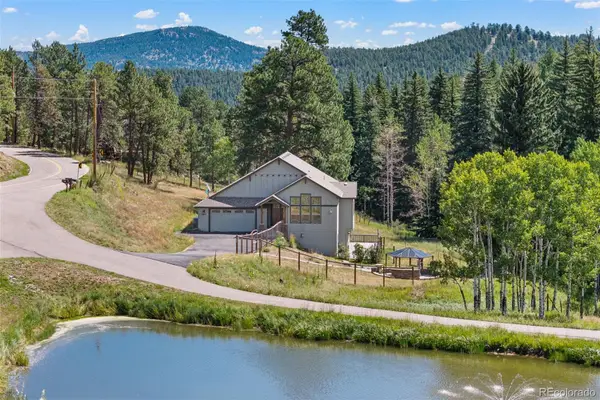 $825,000Active4 beds 3 baths3,440 sq. ft.
6450 Mohave Trail, Evergreen, CO 80439
MLS# 8479816Listed by: 8Z REAL ESTATE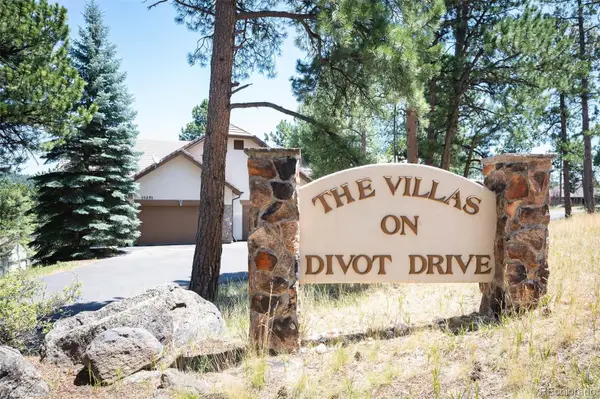 $1,100,000Active3 beds 3 baths3,504 sq. ft.
31251 Divot Drive, Evergreen, CO 80439
MLS# 1870018Listed by: COMPASS - DENVER $825,000Active3 beds 2 baths1,981 sq. ft.
5129 S Greenwood Drive, Evergreen, CO 80439
MLS# 9020950Listed by: EXP REALTY, LLC


Protect your home and budget from life's surprises with an Assurant Home Warranty, backed by a partner that supports you through every step of homeownership. Explore Plans.
© 2023 - 2026 ERA Franchise Systems LLC. All rights reserved. ERA Franchise Systems LLC fully supports the principles of the Fair Housing Act and the Equal Opportunity Act. ERA, ERA Real Estate powered, and their respective logos are registered service marks of ERA Franchise Systems LLC. Each office is independently owned and operated.