
4070 S Skyline, Evergreen, CO 80439
Local realty services provided by:ERA Teamwork Realty
4070 S Skyline,Evergreen, CO 80439
$1,295,000
- 4 Beds
- 3 Baths
- 4,192 sq. ft.
- Single family
- Active
Upcoming open houses
- Sun, Nov 0110:00 am - 02:00 pm
- Sat, Nov 0712:00 pm - 02:00 pm
Listed by: tupper's team, alice carmody
Office: madison & company properties
MLS#:3945066
Source:ML
Price summary
- Price:$1,295,000
- Price per sq. ft.:$308.92
About this home
From the views of the creek AND Mt. Blue Sky, you will feel like you are on vacation everyday! This sunny setting provides an idyllic balance of rustic charm and modern updates. From the moment you enter, you will be able to picture entertaining in the large great room that offers soaring wood ceilings, wood-burning fireplace and access to the large wrap-around deck. The great room flows into the kitchen making it an ideal set-up for gatherings. The kitchen offers a large island with barstool seating, updated appliances and large walk-in pantry. The dining space is flexible in size. The newer deck acts as a natural extension of the great room offering a sunny place for watching and listening to the creek beyond. The main floor offers a bedroom that is so large, it could easily be split into multiple rooms or it can accommodate a bedroom and seating ensemble. The adjoining bath is a fusion of rustic accents and stylish updates. The loft is another gem of this home. It captures extensive views and is an ideal office or sitting area. Just beyond, is the primary suite (with multiple closets) and it enjoys a private full bath. The walk-out lower level has versatile spaces. The family room offers a wet bar/island and bar stool area and is a great place for movies. There is a gorgeous bedroom with fireplace and views. Another bedroom offers a spacious retreat for guests as well. There is a bonus room that currently is set up as a bedroom but could be an exercise space or office. Laundry is located on this level as well. Walk out to the large flagstone patio offering seating areas, new hot tub and endless views. Playtime is made easy with multiple level areas and there is a yard to the east of the home that could be manicured for extra space or gardens. An attached carport adds convenience and the detached garage is just beyond. Home has a new roof! Only minutes from golf, dining, Evergreen Lake and schools. Make this YOUR home for the holidays!...
Contact an agent
Home facts
- Year built:1980
- Subdivision & Development:Upper Bear Creek
- Listing ID #:3945066
Rooms and interior
- Bedrooms:4
- Total bathrooms:3
- Full bathrooms:2
- Flooring:Laminate, Tile, Wood
- Kitchen Description:Bar Fridge, Dishwasher, Eat-in Kitchen, Kitchen Island, Microwave, Oven, Pantry, Refrigerator
- Basement Description:Exterior Entry, Finished, Full, Walk-Out Access
- Living area:4,192 sq. ft.
Heating and cooling
- Heating:Baseboard, Hot Water, Natural Gas
Structure and exterior
- Roof:Composition
- Year built:1980
- Building area:4,192 sq. ft.
- Lot Features:Foothills, Level
- Architectural Style:Rustic Contemporary
- Construction Materials:Frame, Wood Siding
- Exterior Features:Deck, Front Porch, Patio, Private Yard, Spa/Hot Tub, Wrap Around
Schools
- High school:Evergreen
- Middle school:Evergreen
- Elementary school:Wilmot
Utilities
- Water:Well
- Sewer:Septic Tank
Finances and disclosures
- Price:$1,295,000
- Price per sq. ft.:$308.92
- Tax amount:$7,813
Features and amenities
- Laundry features:Dryer, Washer
- Amenities:Bar Fridge, Gas Water Heater
Parking
- Parking description:Oversized
- Garage spaces:2
- Carport spaces:1
 Based on information submitted to the MLS GRID as of October 27, 2026 01:42 AM. All data is obtained from various sources and may not have been verified by broker or MLS GRID. Supplied Open House information is subject to change without notice. All information should be independently reviewed and verified for accuracy. Properties may or may not be listed by the office/agent presenting the information. ML Member Broker: Carson Om
New listings near 4070 S Skyline
- New
 $79,900Active0 Acres
000 Clear Creek, Evergreen, CO 80439
MLS# 9464386Listed by: KELLER WILLIAMS ADVANTAGE REALTY LLC - New
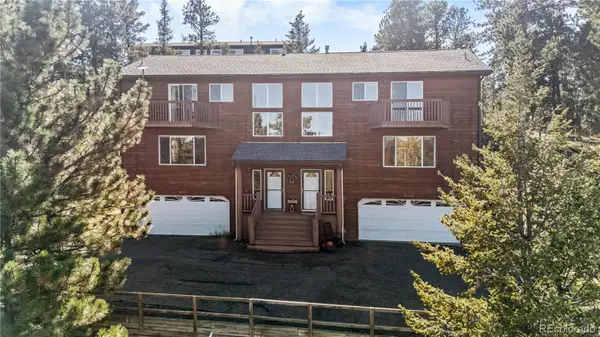 $635,000Active3 beds 3 baths1,881 sq. ft.
30080 Fir, Evergreen, CO 80439
MLS# 7974998Listed by: LIFESTYLE INTERNATIONAL REALTY - Open Sat, 11am to 2pmNew
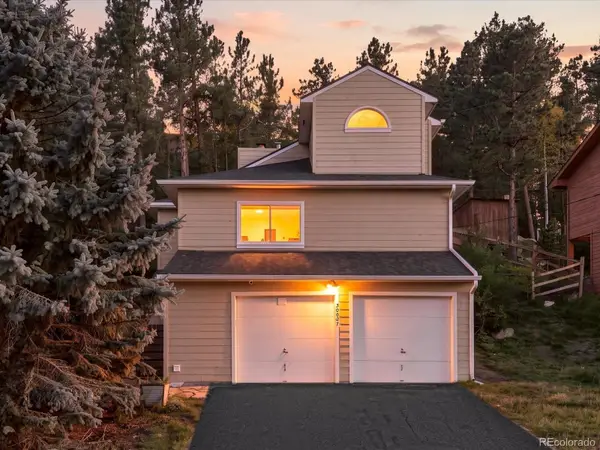 $609,000Active2 beds 2 baths1,237 sq. ft.
30027 Aspen, Evergreen, CO 80439
MLS# 2999457Listed by: WEST AND MAIN HOMES INC  $200,000Active0 Acres
0 Conifer, Evergreen, CO 80439
MLS# 4390059Listed by: BERKSHIRE HATHAWAY HOMESERVICES ELEVATED LIVING RE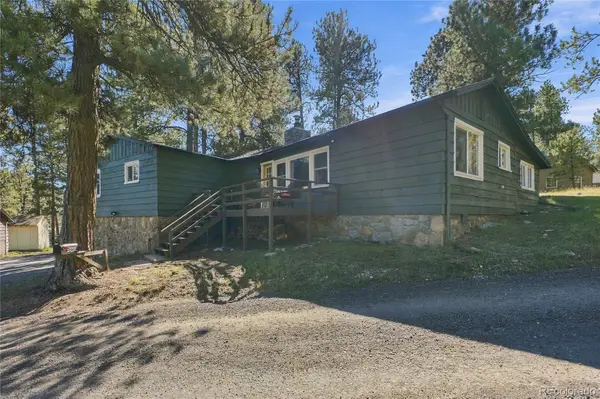 $650,000Active3 beds 1 baths1,239 sq. ft.
29200 Golf, Evergreen, CO 80439
MLS# 6775422Listed by: KELLER WILLIAMS FOOTHILLS REALTY, LLC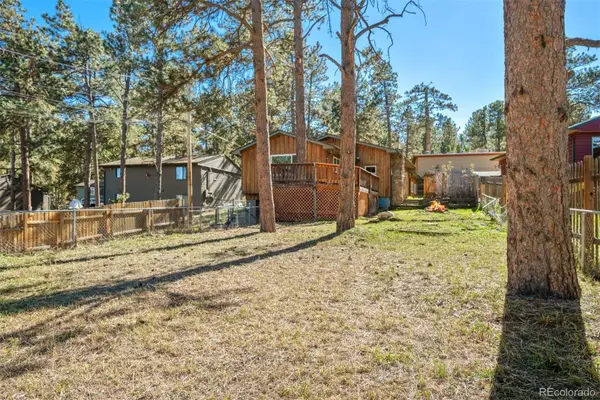 $480,000Active4 beds 2 baths1,585 sq. ft.
30252 Spruce, Evergreen, CO 80439
MLS# 7567528Listed by: LIV SOTHEBY'S INTERNATIONAL REALTY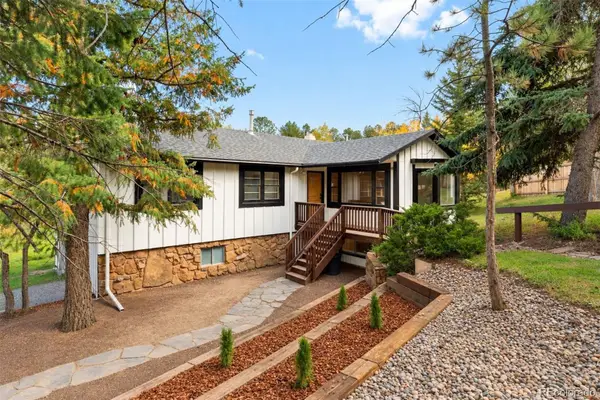 $715,000Active3 beds 2 baths2,067 sq. ft.
3570 El Pinal, Evergreen, CO 80439
MLS# 4525343Listed by: LIV SOTHEBY'S INTERNATIONAL REALTY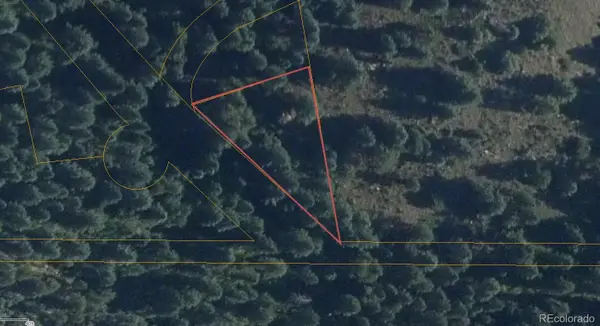 $9,365Active0 Acres
Fern Gulch, Evergreen, CO 80439
MLS# 9628130Listed by: KELLER WILLIAMS REALTY NORTHERN COLORADO $3,693,000Active5 beds 6 baths5,800 sq. ft.
26447 Bell Park, Evergreen, CO 80439
MLS# 4423601Listed by: REALTY KEE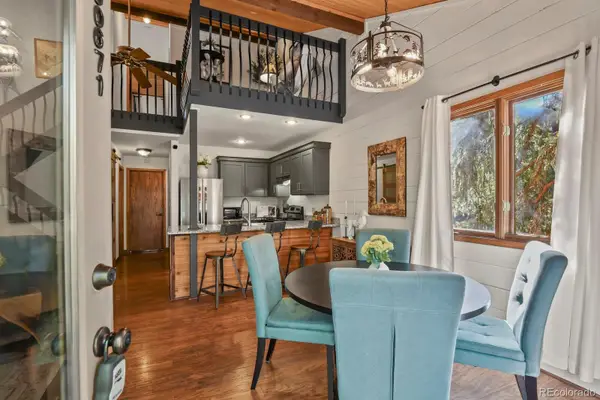 $479,000Active2 beds 2 baths1,174 sq. ft.
30671 Sun Creek #U, Evergreen, CO 80439
MLS# 7032919Listed by: RE/MAX ALLIANCE


Protect your home and budget from life's surprises with an Assurant Home Warranty, backed by a partner that supports you through every step of homeownership. Explore Plans.
© 2023 - 2026 ERA Franchise Systems LLC. All rights reserved. ERA Franchise Systems LLC fully supports the principles of the Fair Housing Act and the Equal Opportunity Act. ERA, ERA Real Estate powered, and their respective logos are registered service marks of ERA Franchise Systems LLC. Each office is independently owned and operated.