
4170 Aspen Lane, Evergreen, CO 80439
Local realty services provided by:ERA Teamwork Realty
4170 Aspen Lane,Evergreen, CO 80439
$1,325,000
- 4 Beds
- 5 Baths
- 3,922 sq. ft.
- Single family
- Active
Upcoming open houses
- Sat, Aug 2201:00 pm - 04:00 pm
Listed by: angelica apel, jennifer apel
Office: compass - denver
MLS#:6877911
Source:ML
Price summary
- Price:$1,325,000
- Price per sq. ft.:$337.84
- Monthly HOA dues:$2.08
About this home
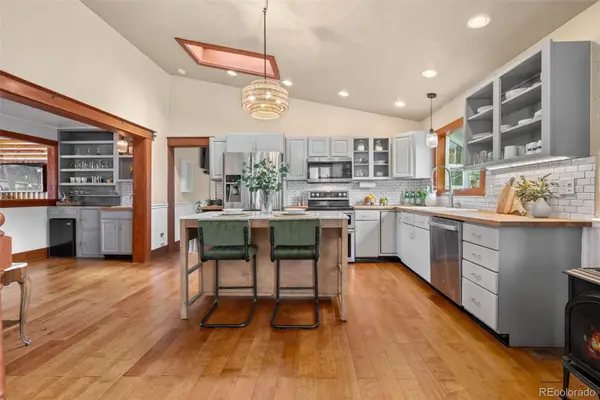
Multi-Level Mountain Contemporary with Mountain Views! Architecturally commanding - includes vaulted ceilings, wood beam accents, nearly 4000 sf of finish sitting on nearly an acre + the most intense 8 car garaging to be found! Fully updated with style and function. Sun-filled foyer leads to a gigantic living and dining room with massive wood fireplace with stone facade. Rear party room opens onto a west facing front covered patio and the backyard, it is fully equipped with wet bar, media, room for gaming, a pool table, storage to house extras like holiday overflow, entertainment needs, & much more! Large, solid kitchen with ample storage and granite counters opens onto an expansive deck overlooking a remarkable lot, mountain and wooded views! Nature surrounds you here. Upper level hosts a spacious mountain sized primary suite with room for you, all of your stuff and the cubs! It includes a private southern facing deck for year round sunshine, a walk-in closet fit for a clothing connoisseur + a stylish ¾ suite that includes a spa-like shower, dual vanity and make-up bar! Bedroom ensuite two includes another ¾ bath with hidden storage. Max upper level reveals open loft office space and bedroom three. Lower level is a walk-out and includes gaming area, family room with wet bar + wood burning fireplace plus bedroom four and another spa like ¾ bathroom. Sits on nearly one acre, much of it is flat and makes for easy lifestyle. Includes detached 6 car garage that could expand to accommodate even more vehicles with lifts - endless opportunity for every car and toy you can dream of OR future indoor sports arena/home gym OR office space, endless options. Also equipped with a 2-car attached garage makes for a total 8 car garage. Tons of parking with 2 driveways as well on a corner lot. Minutes from Evergreen Lake for year round enjoyment. Walk to Downtown Evergreen! Easy access to everything. Public water and sewer. Live the mountain life of your dream with ease and style!...
Contact an agent
Home facts
- Year built:1977
- Subdivision & Development:Hiwan Hills
- Listing ID #:6877911
Rooms and interior
- Bedrooms:4
- Total bathrooms:5
- Full bathrooms:1
- Half bathrooms:1
- Flooring:Carpet, Concrete, Tile, Wood
- Kitchen Description:Eat-in Kitchen, Kitchen Island, Pantry
- Basement:Yes
- Basement Description:Exterior Entry, Finished, Walk-Out Access
- Living area:3,922 sq. ft.
Heating and cooling
- Heating:Forced Air, Hot Water, Radiant
Structure and exterior
- Roof:Composition
- Year built:1977
- Building area:3,922 sq. ft.
- Lot area:0.88 Acres
- Lot Features:Corner, Foothills, Many Trees, Sloped
- Architectural Style:Mountain Contemporary
- Construction Materials:Frame, Stone, Stucco, Wood Siding
- Exterior Features:Balcony, Covered, Deck, Front Porch, Lighting, Patio, Private Yard
Schools
- High school:Evergreen
- Middle school:Evergreen
- Elementary school:Bergen
Utilities
- Water:Public
- Sewer:Public Sewer
Finances and disclosures
- Price:$1,325,000
- Price per sq. ft.:$337.84
- Tax amount:$7,663 (2025)
Features and amenities
- Laundry features:In Unit
- Amenities:Double Pane Windows, Window Treatments
Parking
- Total parking spaces:8
- Parking description:220 Volts, Asphalt, Circular Driveway, Dry Walled, Exterior Access Door, Floor Coating, Lighted, Oversized, Tandem
- Garage:Yes
- Garage spaces:8
 Based on information submitted to the MLS GRID as of August 22, 2026 02:27 PM. All data is obtained from various sources and may not have been verified by broker or MLS GRID. Supplied Open House information is subject to change without notice. All information should be independently reviewed and verified for accuracy. Properties may or may not be listed by the office/agent presenting the information.
New listings near 4170 Aspen Lane
- Coming Soon
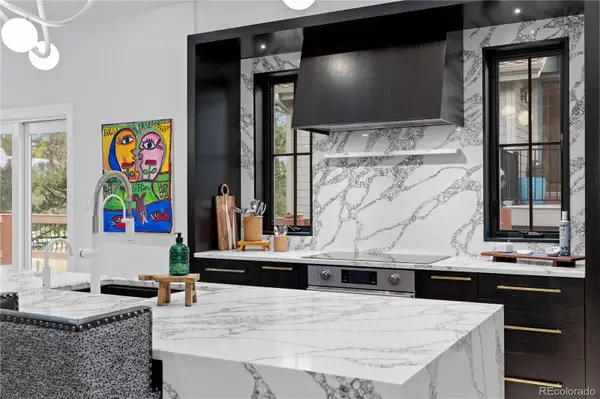 $1,899,000Coming Soon3 beds 4 baths4,734 sq. ft.
2430 Hearth Drive #A2, Evergreen, CO 80439
MLS# 4901796Listed by: ASPEN GROVE REAL ESTATE GROUP - New
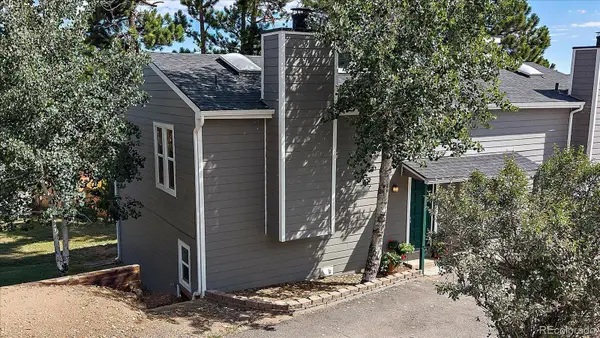 $433,000Active2 beds 1 baths1,138 sq. ft.
30787 Hilltop Drive, Evergreen, CO 80439
MLS# 6156288Listed by: THE MCWILLIAMS GROUP REAL ESTATE - New
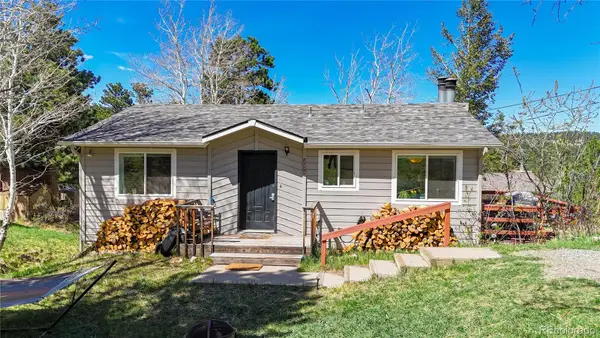 $625,000Active4 beds 2 baths1,608 sq. ft.
30575 Hilltop Drive, Evergreen, CO 80439
MLS# 6426601Listed by: REAL BROKER, LLC DBA REAL - New
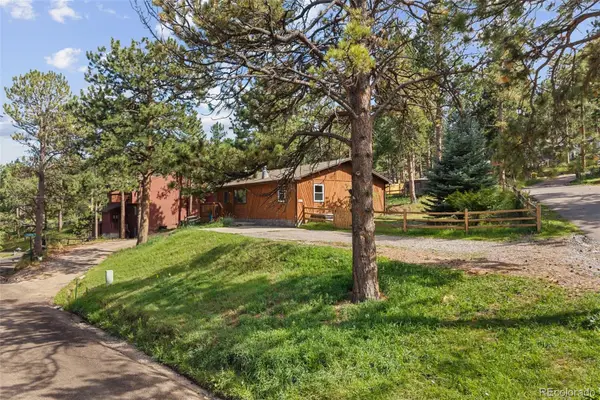 $579,900Active3 beds 2 baths1,430 sq. ft.
30212 Spruce Road, Evergreen, CO 80439
MLS# 5560104Listed by: MADISON & COMPANY PROPERTIES - Open Sun, 11am to 2pmNew
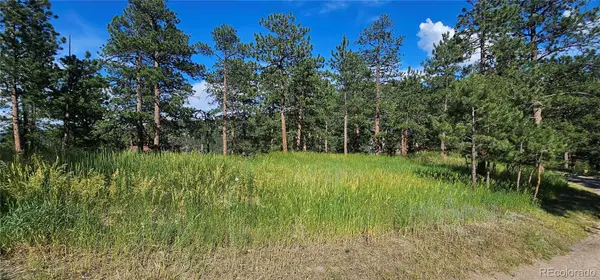 $450,000Active0.42 Acres
27903 Pine Drive, Evergreen, CO 80439
MLS# 9199084Listed by: FLAGSHIP PROPERTIES - Open Sun, 11am to 2pmNew
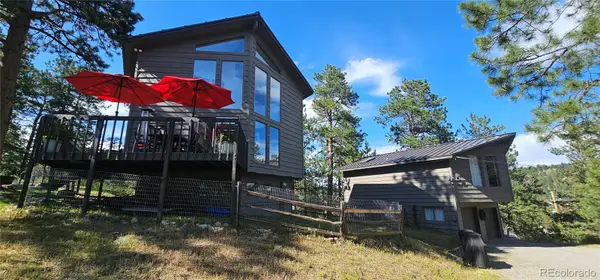 $1,390,000Active3 beds 2 baths1,748 sq. ft.
27901 Pine Drive, Evergreen, CO 80439
MLS# 2804813Listed by: FLAGSHIP PROPERTIES - New
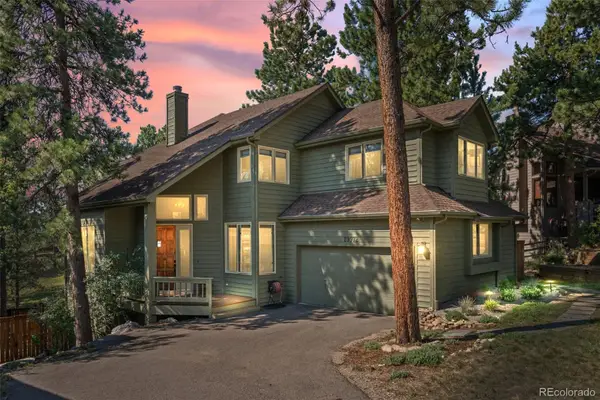 $1,225,000Active4 beds 4 baths3,454 sq. ft.
29972 Troutdale Ridge Road, Evergreen, CO 80439
MLS# 2432271Listed by: MADISON & COMPANY PROPERTIES - New
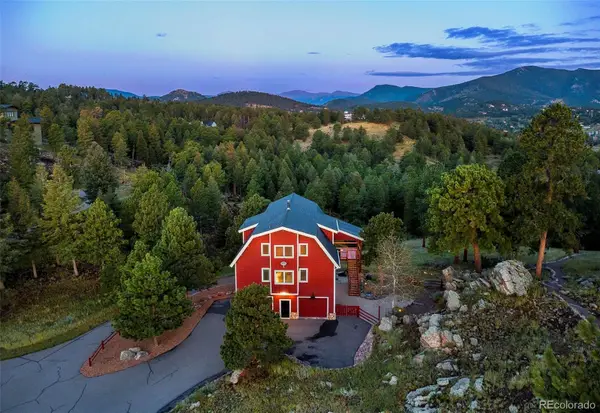 $2,600,000Active10.86 Acres
3375 Timbergate Trail, Evergreen, CO 80439
MLS# 8718514Listed by: COMPASS - DENVER - Open Sat, 1 to 3pmNew
 $1,050,000Active4 beds 3 baths2,120 sq. ft.
4805 S Blue Spruce Road, Evergreen, CO 80439
MLS# 6069791Listed by: HOMESMART


Protect your home and budget from life's surprises with an Assurant Home Warranty, backed by a partner that supports you through every step of homeownership. Explore Plans.
© 2023 - 2026 ERA Franchise Systems LLC. All rights reserved. ERA Franchise Systems LLC fully supports the principles of the Fair Housing Act and the Equal Opportunity Act. ERA, ERA Real Estate powered, and their respective logos are registered service marks of ERA Franchise Systems LLC. Each office is independently owned and operated.