
46 Apache Road, Evergreen, CO 80439
Local realty services provided by:ERA Shields Real Estate
46 Apache Road,Evergreen, CO 80439
$820,000
- 3 Beds
- 4 Baths
- 2,647 sq. ft.
- Single family
- Active
Listed by: rodny rodriguez
Office: the cutting edge
MLS#:4814207
Source:ML
Price summary
- Price:$820,000
- Price per sq. ft.:$309.78
About this home
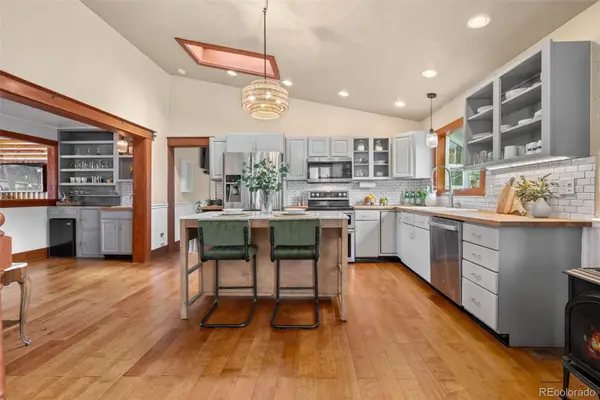
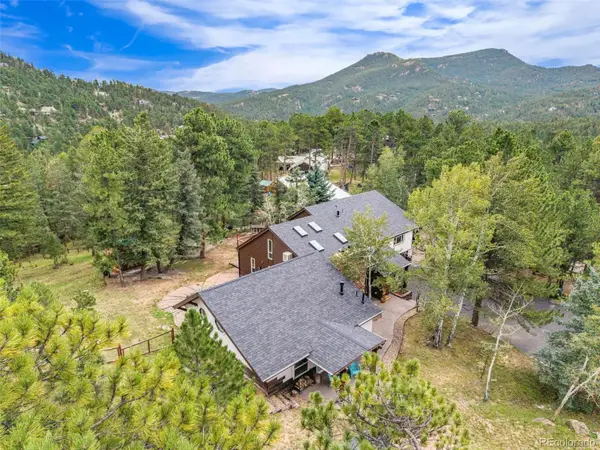
This Colorado Mountain Retreat with a stylist A-frame architecture is nestled among towering Pines on a private one-acre lot in the peaceful Brook Forest Estates neighborhood. Featuring 3 bedrooms, 4 bathrooms, and over 2,600 square feet of finished living space, this inviting retreat is designed for both everyday living and entertaining the perfect blend of mountain charm and modern comfort. The thoughtfully designed tri-level floor plan is filled with natural light, highlighted by soaring ceilings, warm wood accents, and picturesque forest views. The main level features a spacious family room centered around a cozy wood-burning fireplace, a well-appointed kitchen with an island, pantry, double ovens, and stainless-steel appliances, plus a flexible bedroom and office. Upstairs, two generously sized bedroom suites each offer private full bathrooms, walk-in closets, and tranquil woodland views, creating comfortable and private retreats. Modern conveniences blend seamlessly with the home's rustic appeal. Soak in the hot tub while surrounded by the serenity of a star-filled mountain night. Step outside to experience the best of Colorado mountain living. Enjoy quiet mornings on the private balcony, entertain guests on the expansive deck, or simply relax while taking in the sights and sounds of nature. The secluded one-acre lot surrounded by the Arapaho National Forest and near the Mount Blue Sky Wilderness offers exceptional privacy, frequent wildlife visits, and easy access to Evergreen's renowned hiking trails, local shops, dining, and year-round recreation....
Contact an agent
Home facts
- Year built:1963
- Subdivision & Development:Brook Forest Estate
- Listing ID #:4814207
Rooms and interior
- Bedrooms:3
- Total bathrooms:4
- Full bathrooms:1
- Half bathrooms:1
- Flooring:Tile, Wood
- Bathrooms Description:Five Piece Bath, Hot Tub
- Kitchen Description:Cooktop, Dishwasher, Eat-in Kitchen, Kitchen Island, Microwave, Oven, Pantry, Range, Refrigerator
- Basement:Yes
- Basement Description:Bath/Stubbed, Exterior Entry, Finished, Walk-Out Access
- Living area:2,647 sq. ft.
Heating and cooling
- Heating:Forced Air, Hot Water, Radiant
Structure and exterior
- Roof:Composition
- Year built:1963
- Building area:2,647 sq. ft.
- Lot area:1 Acres
- Lot Features:Fire Mitigation, Foothills, Many Trees, Mountainous, Near Ski Area, Sloped
- Architectural Style:A-Frame
- Construction Materials:Brick, Wood Siding
- Exterior Features:Balcony, Deck, Dog Run, Front Porch, Lighting, Spa/Hot Tub, Wrap Around
- Levels:Bi-Level
Schools
- High school:Clear Creek
- Middle school:Clear Creek
- Elementary school:King Murphy
Utilities
- Water:Well
- Sewer:Septic Tank
Finances and disclosures
- Price:$820,000
- Price per sq. ft.:$309.78
- Tax amount:$3,411 (2025)
Features and amenities
- Laundry features:Dryer, Washer
- Amenities:Gas Water Heater, Smart Cameras
Parking
- Total parking spaces:2
- Parking description:Circular Driveway, Concrete Driveway, Exterior Access Door, Gravel, Insulated Garage, Oversized
- Garage:Yes
- Garage spaces:2
 Based on information submitted to the MLS GRID as of August 22, 2026 02:26 PM. All data is obtained from various sources and may not have been verified by broker or MLS GRID. Supplied Open House information is subject to change without notice. All information should be independently reviewed and verified for accuracy. Properties may or may not be listed by the office/agent presenting the information.
New listings near 46 Apache Road
- Coming Soon
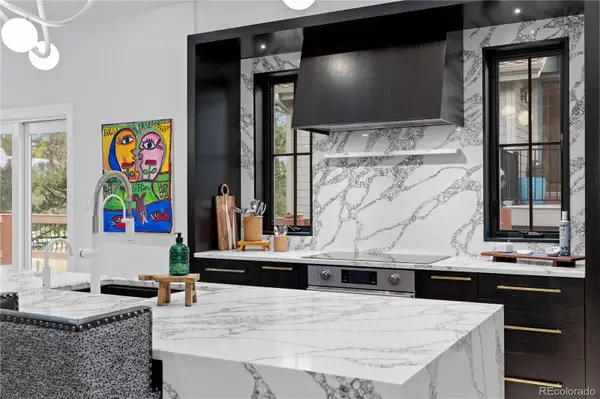 $1,899,000Coming Soon3 beds 4 baths4,734 sq. ft.
2430 Hearth Drive #A2, Evergreen, CO 80439
MLS# 4901796Listed by: ASPEN GROVE REAL ESTATE GROUP - New
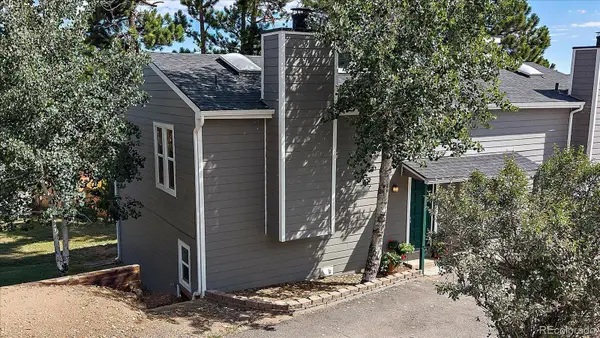 $433,000Active2 beds 1 baths1,138 sq. ft.
30787 Hilltop Drive, Evergreen, CO 80439
MLS# 6156288Listed by: THE MCWILLIAMS GROUP REAL ESTATE - New
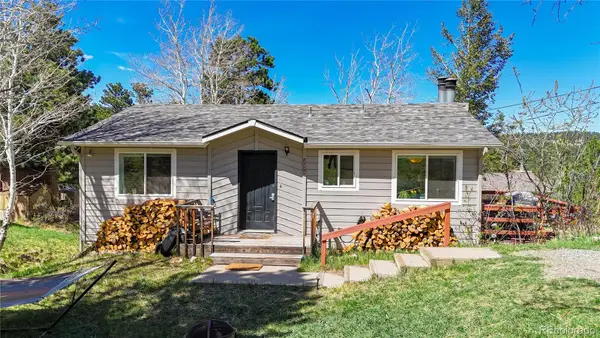 $625,000Active4 beds 2 baths1,608 sq. ft.
30575 Hilltop Drive, Evergreen, CO 80439
MLS# 6426601Listed by: REAL BROKER, LLC DBA REAL - New
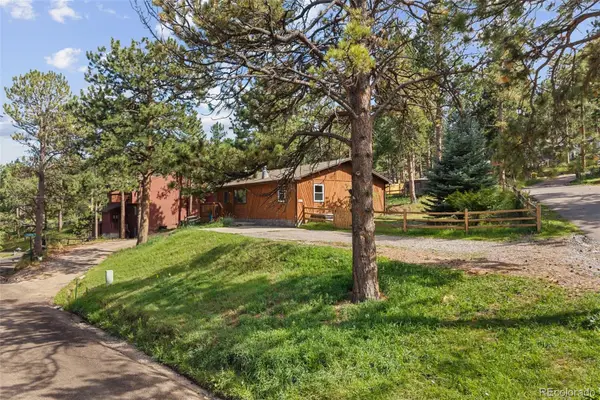 $579,900Active3 beds 2 baths1,430 sq. ft.
30212 Spruce Road, Evergreen, CO 80439
MLS# 5560104Listed by: MADISON & COMPANY PROPERTIES - Open Sun, 11am to 2pmNew
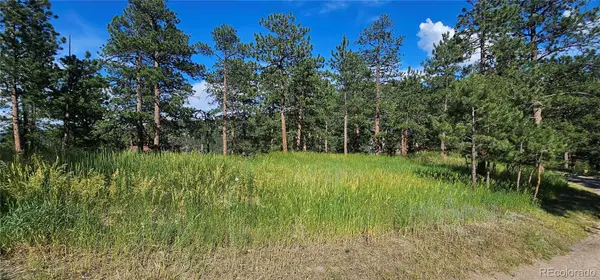 $450,000Active0.42 Acres
27903 Pine Drive, Evergreen, CO 80439
MLS# 9199084Listed by: FLAGSHIP PROPERTIES - Open Sun, 11am to 2pmNew
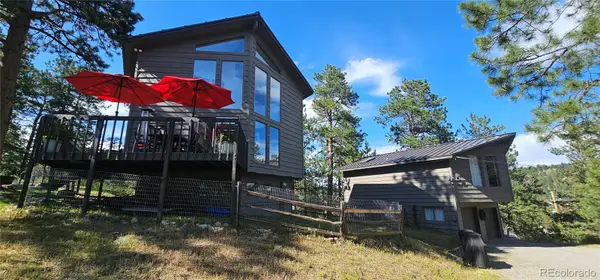 $1,390,000Active3 beds 2 baths1,748 sq. ft.
27901 Pine Drive, Evergreen, CO 80439
MLS# 2804813Listed by: FLAGSHIP PROPERTIES - New
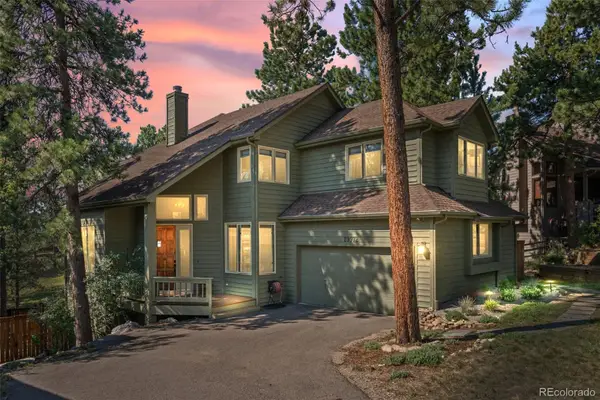 $1,225,000Active4 beds 4 baths3,454 sq. ft.
29972 Troutdale Ridge Road, Evergreen, CO 80439
MLS# 2432271Listed by: MADISON & COMPANY PROPERTIES - New
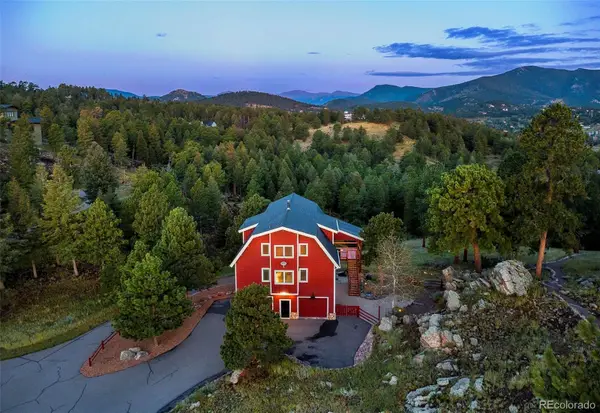 $2,600,000Active10.86 Acres
3375 Timbergate Trail, Evergreen, CO 80439
MLS# 8718514Listed by: COMPASS - DENVER - Open Sat, 1 to 3pmNew
 $1,050,000Active4 beds 3 baths2,120 sq. ft.
4805 S Blue Spruce Road, Evergreen, CO 80439
MLS# 6069791Listed by: HOMESMART - Open Sat, 1 to 4pmNew
 $1,325,000Active4 beds 5 baths3,922 sq. ft.
4170 Aspen Lane, Evergreen, CO 80439
MLS# 6877911Listed by: COMPASS - DENVER


Protect your home and budget from life's surprises with an Assurant Home Warranty, backed by a partner that supports you through every step of homeownership. Explore Plans.
© 2023 - 2026 ERA Franchise Systems LLC. All rights reserved. ERA Franchise Systems LLC fully supports the principles of the Fair Housing Act and the Equal Opportunity Act. ERA, ERA Real Estate powered, and their respective logos are registered service marks of ERA Franchise Systems LLC. Each office is independently owned and operated.