
4600 Forest Hill, Evergreen, CO 80439
Local realty services provided by:ERA New Age
Listed by: jonathan danton
Office: liv sotheby's international realty
MLS#:8635852
Source:ML
Price summary
- Price:$1,750,000
- Price per sq. ft.:$504.03
About this home
A striking contemporary mountain-modern residence where dramatic architecture, expansive windows, sophisticated finishes & Colorado mountain views come together in an exceptional Evergreen setting. Set among mature pines & natural rock outcroppings, this distinctive 3 bed, 3 bath home offers thoughtfully designed living spaces with a private elevator providing convenient access between levels. Walls of windows frame the surrounding foothills & mountain landscape while abundant natural light fills the open-concept living spaces. White Oak flooring, soaring ceilings & 8-foot doors establish a clean, sophisticated aesthetic, complemented by a refined blend of natural materials and contemporary design. The dramatic kitchen features 2-tone granite countertops, contemporary cabinetry, integrated double ovens and a generous island that opens seamlessly to the dining and living areas. A sleek stone fireplace anchors the great room, while expansive windows create an exceptional backdrop of Colorado scenery. A spacious primary suite continues the home's modern aesthetic with generous windows, beautiful natural light and a private connection to the surrounding landscape. Porcelain tile brings a polished finish to the bathrooms, while slate tile creates a distinctive statement at the elevator entry. Thoughtful systems enhance the home's comfort and efficiency, including an active solar thermal system. The elevator adds another level of convenience, making the multi-level floor plan exceptionally accessible for everyday living & entertaining. Outside, the architecture feels naturally integrated into the rugged Evergreen landscape, with rock outcroppings, mature trees & expansive skies creating a distinctly Colorado sense of place. For those seeking an alternative to traditional mountain architecture, sophisticated, design-forward interpretation of Evergreen living where contemporary architecture, modern comfort and the beauty of the Colorado foothills converge....
Contact an agent
Home facts
- Year built:2020
- Subdivision & Development:Mary N Williams Estate
- Listing ID #:8635852
Rooms and interior
- Bedrooms:4
- Total bathrooms:3
- Full bathrooms:2
- Flooring:Tile, Wood
- Bathrooms Description:Five Piece Bath, Jet Action Tub
- Kitchen Description:Convection Oven, Cooktop, Dishwasher, Disposal, Double Oven, Eat-in Kitchen, Kitchen Island, Microwave, Oven, Range, Refrigerator, Water Purifier, Water Softener
- Basement Description:Daylight, Exterior Entry, Finished, Full, Walk-Out Access
- Living area:3,472 sq. ft.
Heating and cooling
- Heating:Active Solar, Forced Air, Propane, Radiant Floor, Solar
Structure and exterior
- Roof:Composition, Metal
- Year built:2020
- Building area:3,472 sq. ft.
- Lot Features:Cul-De-Sac, Foothills, Landscaped, Many Trees, Mountainous, Near Public Transit, Rock Outcropping
- Architectural Style:Contemporary
- Construction Materials:Concrete, Frame, Stucco
- Exterior Features:Balcony, Covered, Deck, Garden, Gas Valve, Lighting, Patio, Rain Gutters
- Foundation Description:Slab
- Levels:2 Story
Schools
- High school:Evergreen
- Middle school:Evergreen
- Elementary school:Wilmot
Utilities
- Water:Well
- Sewer:Public Sewer
Finances and disclosures
- Price:$1,750,000
- Price per sq. ft.:$504.03
- Tax amount:$7,265
Features and amenities
- Laundry features:Dryer, In Unit, Washer
- Amenities:Double Pane Windows, Elevator, Skylight(s), Storm Window(s), Tankless Water Heater, Water Purifier, Water Softener
Parking
- Garage spaces:2
 Based on information submitted to the MLS GRID as of October 27, 2026 06:03 PM. All data is obtained from various sources and may not have been verified by broker or MLS GRID. Supplied Open House information is subject to change without notice. All information should be independently reviewed and verified for accuracy. Properties may or may not be listed by the office/agent presenting the information.
New listings near 4600 Forest Hill
- New
 $79,900Active0 Acres
000 Clear Creek, Evergreen, CO 80439
MLS# 9464386Listed by: KELLER WILLIAMS ADVANTAGE REALTY LLC - New
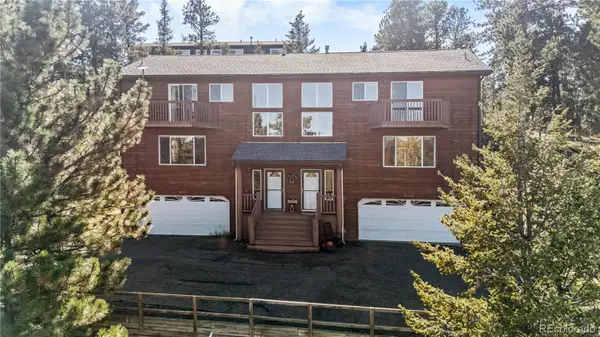 $635,000Active3 beds 3 baths1,881 sq. ft.
30080 Fir, Evergreen, CO 80439
MLS# 7974998Listed by: LIFESTYLE INTERNATIONAL REALTY - Open Sat, 11am to 2pmNew
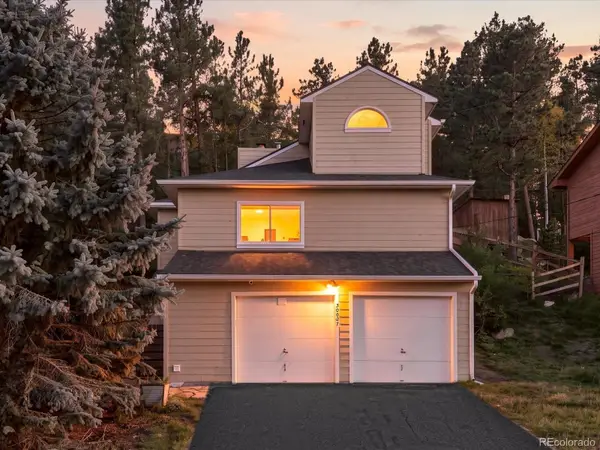 $609,000Active2 beds 2 baths1,237 sq. ft.
30027 Aspen, Evergreen, CO 80439
MLS# 2999457Listed by: WEST AND MAIN HOMES INC  $200,000Active0 Acres
0 Conifer, Evergreen, CO 80439
MLS# 4390059Listed by: BERKSHIRE HATHAWAY HOMESERVICES ELEVATED LIVING RE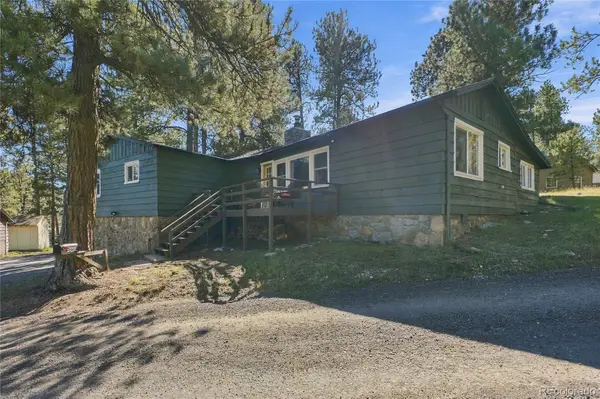 $650,000Active3 beds 1 baths1,239 sq. ft.
29200 Golf, Evergreen, CO 80439
MLS# 6775422Listed by: KELLER WILLIAMS FOOTHILLS REALTY, LLC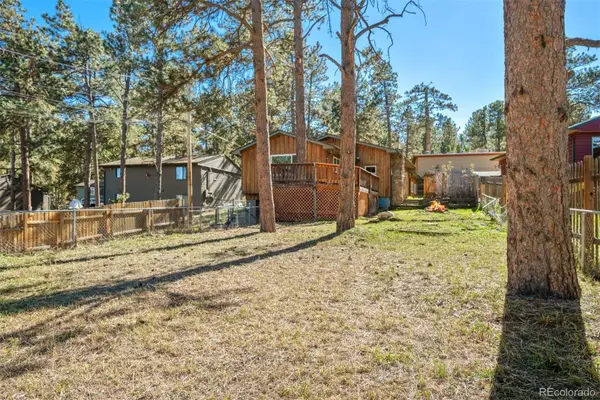 $480,000Active4 beds 2 baths1,585 sq. ft.
30252 Spruce, Evergreen, CO 80439
MLS# 7567528Listed by: LIV SOTHEBY'S INTERNATIONAL REALTY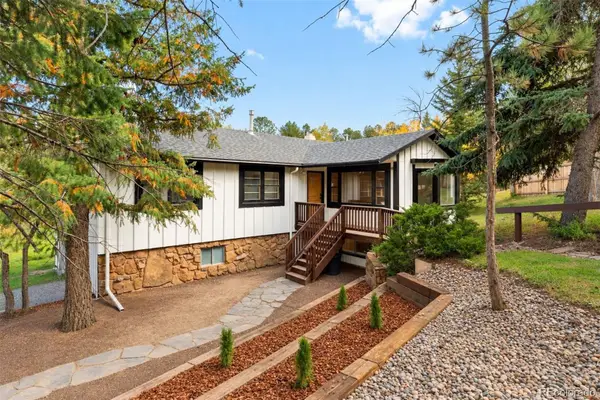 $715,000Active3 beds 2 baths2,067 sq. ft.
3570 El Pinal, Evergreen, CO 80439
MLS# 4525343Listed by: LIV SOTHEBY'S INTERNATIONAL REALTY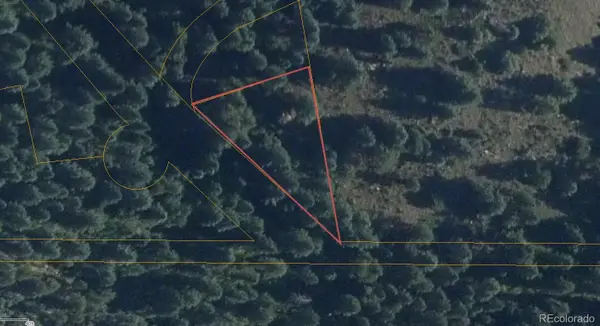 $9,365Active0 Acres
Fern Gulch, Evergreen, CO 80439
MLS# 9628130Listed by: KELLER WILLIAMS REALTY NORTHERN COLORADO $3,693,000Active5 beds 6 baths5,800 sq. ft.
26447 Bell Park, Evergreen, CO 80439
MLS# 4423601Listed by: REALTY KEE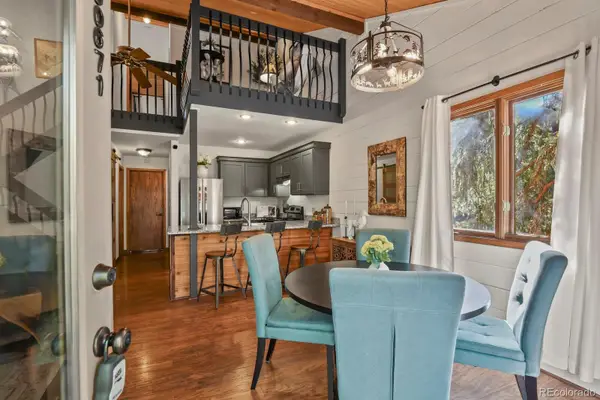 $479,000Active2 beds 2 baths1,174 sq. ft.
30671 Sun Creek #U, Evergreen, CO 80439
MLS# 7032919Listed by: RE/MAX ALLIANCE


Protect your home and budget from life's surprises with an Assurant Home Warranty, backed by a partner that supports you through every step of homeownership. Explore Plans.
© 2023 - 2026 ERA Franchise Systems LLC. All rights reserved. ERA Franchise Systems LLC fully supports the principles of the Fair Housing Act and the Equal Opportunity Act. ERA, ERA Real Estate powered, and their respective logos are registered service marks of ERA Franchise Systems LLC. Each office is independently owned and operated.