
5191 S Hatch Drive, Evergreen, CO 80439
Local realty services provided by:ERA Teamwork Realty
5191 S Hatch Drive,Evergreen, CO 80439
$769,000
- 3 Beds
- 2 Baths
- 1,811 sq. ft.
- Single family
- Active
Listed by: tracy molleur, bailey molleur
Office: compass - denver
MLS#:1552718
Source:ML
Price summary
- Price:$769,000
- Price per sq. ft.:$424.63
About this home
Perched in the heart of Evergreen, this inviting south facing, all main level living ranch style home offers the perfect blend of mountain charm and everyday convenience. From the moment you pull up, the property’s character shines through, promising a lifestyle defined by easy access to the very best of the area.
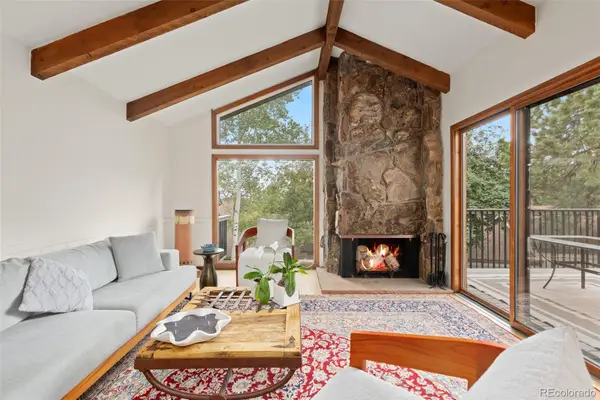
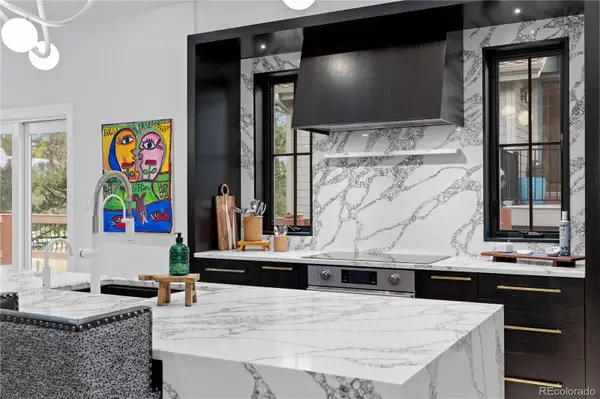
Step inside to find a layout designed for both comfort and connection. The living spaces are filled with natural light throughout flow naturally, bathed in the soft glow of Colorado sunshine streaming through large windows. Whether you're hosting a casual get-together or enjoying a quiet evening by the fireplace, the atmosphere is consistently warm and welcoming. The kitchen serves as a central hub, ready for everything from quick morning coffee to elaborate dinner parties.
The primary suite provides a peaceful retreat at the end of the day, while the additional bedrooms offer flexibility for a home office, creative studio, or guest space. Outside, the property truly comes alive. The deck is an ideal spot for alfresco dining or simply soaking in the crisp mountain air and the sights of the surrounding pines.
Location is everything here. You are just a stone's throw from the trailheads at Three Sisters Park, offering miles of scenic paths for hiking and biking right outside your door. The convenience continues with incredibly close proximity to Wilmot Elementary and Evergreen High School, making the morning routine a breeze. This is a rare opportunity to own a piece of Evergreen where nature and community meet seamlessly. Copy/Paste Tour: https://youtu.be/NCFCU0QDAk8...
Contact an agent
Home facts
- Year built:2007
- Subdivision & Development:Evergreen Park Estates
- Listing ID #:1552718
Rooms and interior
- Bedrooms:3
- Total bathrooms:2
- Full bathrooms:2
- Flooring:Carpet, Tile, Wood
- Kitchen Description:Cooktop, Dishwasher, Disposal, Eat-in Kitchen, Freezer, Kitchen Island, Microwave, Oven, Refrigerator
- Living area:1,811 sq. ft.
Heating and cooling
- Heating:Forced Air
Structure and exterior
- Roof:Composition
- Year built:2007
- Building area:1,811 sq. ft.
- Lot area:0.4 Acres
- Lot Features:Level
- Architectural Style:Modular
- Construction Materials:Wood Siding
- Exterior Features:Deck
- Levels:1 Story
Schools
- High school:Evergreen
- Middle school:Evergreen
- Elementary school:Wilmot
Utilities
- Sewer:Public Sewer
Finances and disclosures
- Price:$769,000
- Price per sq. ft.:$424.63
- Tax amount:$4,555 (2025)
Features and amenities
- Laundry features:Dryer
- Amenities:Bay Window(s)
Parking
- Total parking spaces:2
- Parking description:Asphalt
- Garage:Yes
- Garage spaces:2
 Based on information submitted to the MLS GRID as of August 25, 2026 10:46 PM. All data is obtained from various sources and may not have been verified by broker or MLS GRID. Supplied Open House information is subject to change without notice. All information should be independently reviewed and verified for accuracy. Properties may or may not be listed by the office/agent presenting the information.
New listings near 5191 S Hatch Drive
- Coming Soon
 $589,000Coming Soon2 beds 3 baths1,944 sq. ft.
2356 Hiwan Drive #46, Evergreen, CO 80439
MLS# 9358239Listed by: ASPEN GROVE REAL ESTATE GROUP - Coming Soon
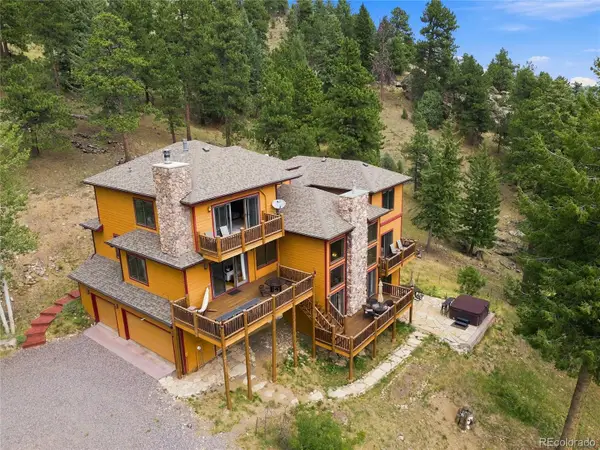
 $1,899,000Coming Soon3 beds 4 baths4,734 sq. ft.
2430 Hearth Drive #A2, Evergreen, CO 80439
MLS# 4901796Listed by: ASPEN GROVE REAL ESTATE GROUP - Open Sat, 12 to 2pmNew
 $1,450,000Active4 beds 4 baths4,589 sq. ft.
30937 Isenberg Lane, Evergreen, CO 80439
MLS# 6772359Listed by: JADE REAL ESTATE - New
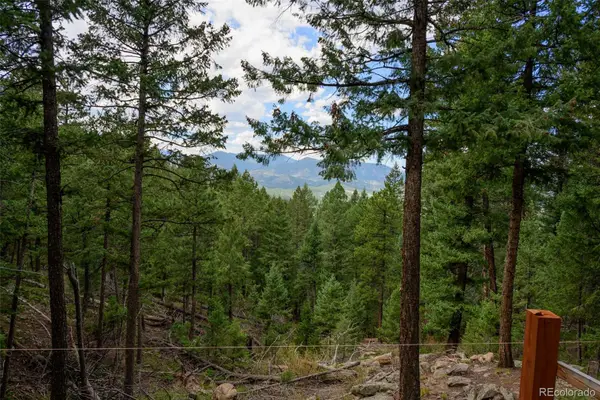 $575,000Active7.12 Acres
0, Evergreen, CO 80439
MLS# 7893387Listed by: LPT REALTY - New
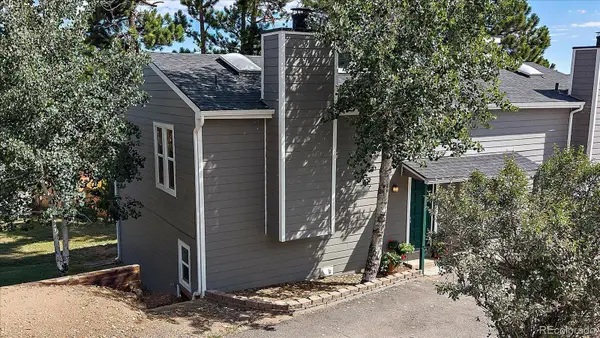 $433,000Active2 beds 1 baths1,138 sq. ft.
30787 Hilltop Drive, Evergreen, CO 80439
MLS# 6156288Listed by: THE MCWILLIAMS GROUP REAL ESTATE - New
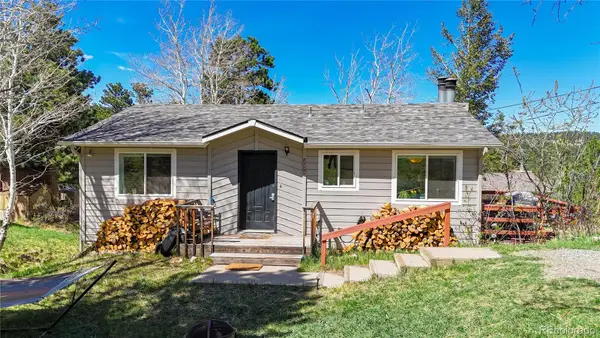 $625,000Active4 beds 2 baths1,608 sq. ft.
30575 Hilltop Drive, Evergreen, CO 80439
MLS# 6426601Listed by: REAL BROKER, LLC DBA REAL - New
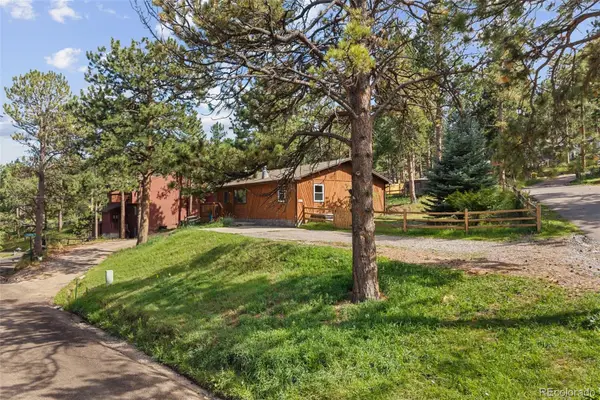 $579,900Active3 beds 2 baths1,430 sq. ft.
30212 Spruce Road, Evergreen, CO 80439
MLS# 5560104Listed by: MADISON & COMPANY PROPERTIES - New
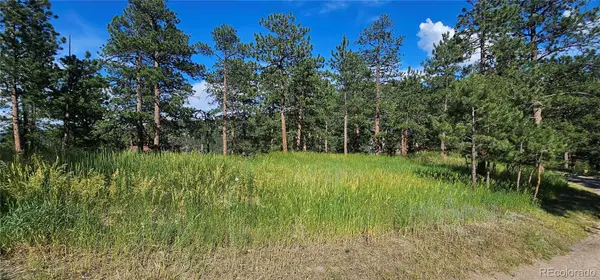 $450,000Active0.42 Acres
27903 Pine Drive, Evergreen, CO 80439
MLS# 9199084Listed by: FLAGSHIP PROPERTIES - New
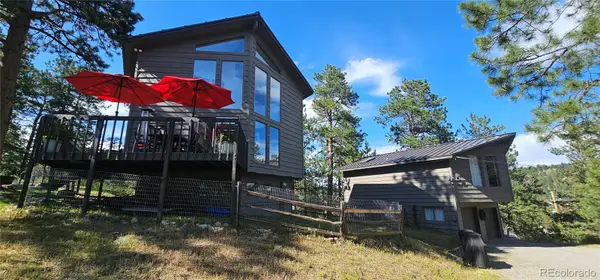 $1,390,000Active3 beds 2 baths1,748 sq. ft.
27901 Pine Drive, Evergreen, CO 80439
MLS# 2804813Listed by: FLAGSHIP PROPERTIES - Open Sun, 11am to 12pmNew
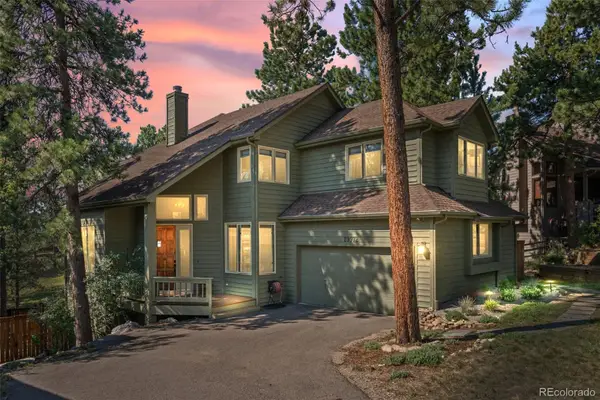 $1,225,000Active4 beds 4 baths3,454 sq. ft.
29972 Troutdale Ridge Road, Evergreen, CO 80439
MLS# 2432271Listed by: MADISON & COMPANY PROPERTIES


Protect your home and budget from life's surprises with an Assurant Home Warranty, backed by a partner that supports you through every step of homeownership. Explore Plans.
© 2023 - 2026 ERA Franchise Systems LLC. All rights reserved. ERA Franchise Systems LLC fully supports the principles of the Fair Housing Act and the Equal Opportunity Act. ERA, ERA Real Estate powered, and their respective logos are registered service marks of ERA Franchise Systems LLC. Each office is independently owned and operated.