
5351 Three Sisters Circle, Evergreen, CO 80439
Local realty services provided by:LUX Real Estate Company ERA Powered
Listed by: pandora erlandson, pandora john properties
Office: madison & company properties
MLS#:7303587
Source:ML
Price summary
- Price:$1,195,000
- Price per sq. ft.:$286.71
- Monthly HOA dues:$83.33
About this home
Step outside and onto the trails! Tucked into a special enclave surrounded on three sides by nature & open space, this well-built Evergreen home is just steps from 9 miles of trails in Alderfer/Three Sisters Park. Set on more than an acre with aspens & beautiful outdoor living spaces, it offers the setting, space, privacy & floor plan that are increasingly hard to find. Long-term pride of ownership is evident throughout this solid, well designed home. A welcoming front porch, expansive decks, and extensive dry-stacked natural stone walls with built-in fire pit create multiple places to relax & entertain. Inside, hardwood floors extend through the main level, with a large kitchen as the center hub. Generous granite counters & a sunny breakfast nook with walls of windows make it a natural gathering place. Enjoy the warm sun in the attached greenhouse/sunroom too. The spacious dining room & living room both open directly to the decks, creating an easy indoor-outdoor flow. Upstairs are three bedrooms, including a lofted primary suite with its own private deck, walk-in closet & contemporary bath featuring a steam shower & soaking tub positioned for the view. One of the home’s most distinctive features is the large, heated workshop - ideal for woodworking, hobbies, studio, gym or any number of creative pursuits. The lower level adds even more versatility with a family room, office or flex space, crafting area, abundant storage and a collection of useful nooks that give this home so much character and functionality. Solar panels help offset energy costs, while the solid construction and adaptable floor plan provide an excellent foundation for years to come. Just very few minutes from schools, rec center, library, downtown Evergreen & Evergreen Lake, this is a rare opportunity to enjoy exceptional space, privacy and trail access in one of Evergreen’s most convenient and desirable settings. This is a truly livable and lovable home! Video/Walkthru: 5351ThreeSistersCircle.com...
Contact an agent
Home facts
- Year built:1990
- Subdivision & Development:Evergreen Heights
- Listing ID #:7303587
Rooms and interior
- Bedrooms:3
- Total bathrooms:4
- Full bathrooms:2
- Half bathrooms:1
- Flooring:Carpet, Tile, Wood
- Bathrooms Description:Five Piece Bath, Jack & Jill Bathroom
- Kitchen Description:Bar Fridge, Dishwasher, Disposal, Eat-in Kitchen, Microwave, Range, Refrigerator, Water Purifier, Water Softener
- Basement:Yes
- Basement Description:Daylight, Finished, Partial
- Living area:4,168 sq. ft.
Heating and cooling
- Heating:Forced Air, Natural Gas, Radiant Floor
Structure and exterior
- Roof:Composition
- Year built:1990
- Building area:4,168 sq. ft.
- Lot area:1.17 Acres
- Lot Features:Fire Mitigation, Foothills
- Architectural Style:Mountain Contemporary
- Construction Materials:Frame, Wood Siding
- Exterior Features:Deck, Fire Pit, Front Porch, Gas Valve, Private Yard
- Levels:3 or More Stories
Schools
- High school:Evergreen
- Middle school:Evergreen
- Elementary school:Wilmot
Utilities
- Sewer:Septic Tank
Finances and disclosures
- Price:$1,195,000
- Price per sq. ft.:$286.71
- Tax amount:$6,525 (2025)
Features and amenities
- Laundry features:Dryer, Washer
- Amenities:Bar Fridge, Carbon Monoxide Detector(s), Double Pane Windows, Smoke Detector(s), Water Purifier, Water Softener
Parking
- Total parking spaces:5
- Parking description:Asphalt, Dry Walled, Insulated Garage, Lighted, Oversized
- Garage:Yes
- Garage spaces:2
 Based on information submitted to the MLS GRID as of September 5, 2026 02:48 PM. All data is obtained from various sources and may not have been verified by broker or MLS GRID. Supplied Open House information is subject to change without notice. All information should be independently reviewed and verified for accuracy. Properties may or may not be listed by the office/agent presenting the information.
New listings near 5351 Three Sisters Circle
- New
 $889,000Active4 beds 3 baths2,751 sq. ft.
31553 Snowshoe Road, Evergreen, CO 80439
MLS# 6029508Listed by: RE/MAX PROFESSIONALS - New
 $560,000Active3 beds 3 baths1,860 sq. ft.
4875 Silver Spruce Lane, Evergreen, CO 80439
MLS# 3503704Listed by: BERKSHIRE HATHAWAY HOMESERVICES ELEVATED LIVING RE - New
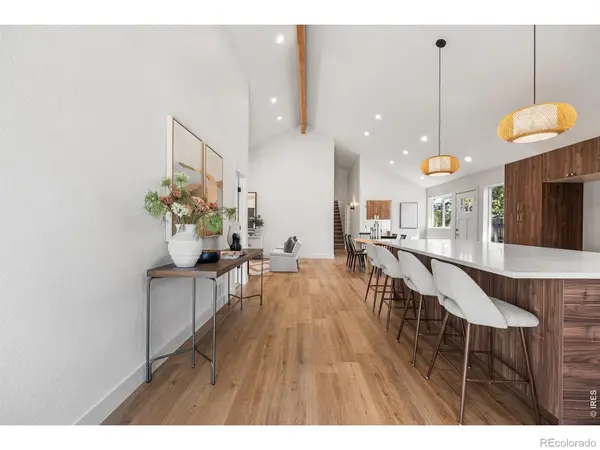 $775,000Active5 beds 3 baths2,338 sq. ft.
30463 Hilltop Drive, Evergreen, CO 80439
MLS# IR1067508Listed by: REAL - New
 $995,000Active4 beds 3 baths1,886 sq. ft.
28359 Pine Drive, Evergreen, CO 80439
MLS# 3647630Listed by: MILEHIMODERN - Open Sat, 12 to 3pmNew
 $950,000Active4 beds 3 baths2,323 sq. ft.
4804 S Pine Road, Evergreen, CO 80439
MLS# 2049484Listed by: STEALTH WEALTH GROUP - New
 $549,900Active3 beds 2 baths1,512 sq. ft.
4897 Silver Spruce Lane, Evergreen, CO 80439
MLS# 5412829Listed by: MB SANDI HEWINS & ASSOCIATES INC - New
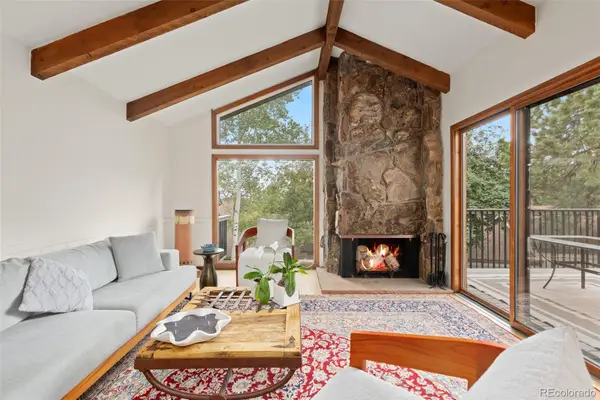 $589,000Active2 beds 3 baths1,944 sq. ft.
2356 Hiwan Drive #46, Evergreen, CO 80439
MLS# 9358239Listed by: ASPEN GROVE REAL ESTATE GROUP 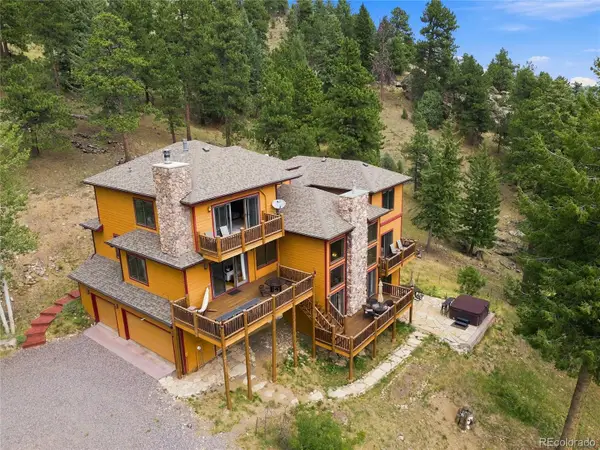 $1,450,000Active4 beds 4 baths4,589 sq. ft.
30937 Isenberg Lane, Evergreen, CO 80439
MLS# 6772359Listed by: JADE REAL ESTATE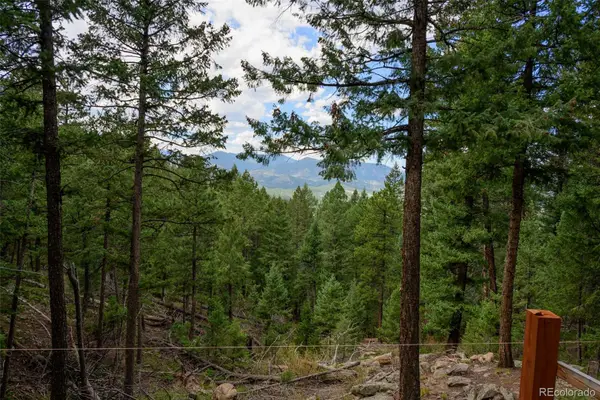 $575,000Active7.12 Acres
Fern Gulch Lot 14 Road, Evergreen, CO 80439
MLS# 7893387Listed by: LPT REALTY


Protect your home and budget from life's surprises with an Assurant Home Warranty, backed by a partner that supports you through every step of homeownership. Explore Plans.
© 2023 - 2026 ERA Franchise Systems LLC. All rights reserved. ERA Franchise Systems LLC fully supports the principles of the Fair Housing Act and the Equal Opportunity Act. ERA, ERA Real Estate powered, and their respective logos are registered service marks of ERA Franchise Systems LLC. Each office is independently owned and operated.