
571 Sundown Lane, Evergreen, CO 80439
Local realty services provided by:ERA New Age
Upcoming open houses
- Sun, Aug 1601:30 pm - 03:30 pm
Listed by: nicole reyes
Office: liv sotheby's international realty
MLS#:8360645
Source:ML
Price summary
- Price:$2,450,000
- Price per sq. ft.:$556.69
- Monthly HOA dues:$45.83
About this home
Experience refined mountain living at its finest in this fully transformed estate, set on five usable acres within the highly sought-after Soda Creek community. Thoughtfully redesigned with high-end upgrades, the home blends modern luxury with the warmth and character of its mountain setting. A grand 12' front door entrance featuring a dramatic floating staircase makes an unforgettable first impression. Inside, expansive windows, soaring vaulted ceilings, and an open floor plan invite abundant natural light while showcasing spectacular Colorado views. The gourmet kitchen offers luxury appliances and is designed for both everyday living and unforgettable entertaining, complete with two oversized islands, and a convenient pass-through window that connects seamlessly to the outdoor deck. Embrace Evergreen’s outdoor lifestyle with multiple decks and patios that overlook peaceful natural surroundings, including a water feature and endless mountain scenery. The upper level serves as a private retreat, highlighted by an elegant primary suite with a spa-inspired bathroom, oversized walk-in shower, sauna, and a custom walk-in closet. Two additional bedrooms, a full bath, and a dedicated office provide accommodations for family and guests. Downstairs, the walk-out lower level offers space to relax and entertain with a large recreation room, game area, and a private guest suite that opens directly to the patio. Car enthusiasts, hobbyists, and adventurers will appreciate the attached three-car garage as well as the impressive heated three-car detached garage/workshop. Complete with 12-foot overhead doors, a bathroom, vehicle lift, and air compressor, this versatile space is ideal for storing vehicles or pursuing your favorite projects. The flat, usable, quite lot has been fully mitigated and is within walking distance to the Soda Creek trails and pond. This remarkable property is the perfect combination of luxury, functionality, privacy, and natural beauty....
Contact an agent
Home facts
- Year built:1982
- Subdivision & Development:Soda Creek
- Listing ID #:8360645
Rooms and interior
- Bedrooms:4
- Total bathrooms:4
- Full bathrooms:1
- Half bathrooms:2
- Flooring:Tile, Wood
- Bathrooms Description:Five Piece Bath, Hot Tub
- Kitchen Description:Cooktop, Dishwasher, Disposal, Double Oven, Eat-in Kitchen, Kitchen Island, Microwave, Refrigerator
- Basement:Yes
- Basement Description:Finished
- Living area:4,401 sq. ft.
Heating and cooling
- Heating:Baseboard, Electric, Forced Air, Propane
Structure and exterior
- Roof:Composition
- Year built:1982
- Building area:4,401 sq. ft.
- Lot area:5 Acres
- Lot Features:Corner, Fire Mitigation, Foothills, Level
- Architectural Style:Mountain Contemporary
- Construction Materials:Frame
- Exterior Features:Deck, Dog Run, Patio, Spa/Hot Tub, Water Feature
- Levels:2 Story
Schools
- High school:Evergreen
- Middle school:Evergreen
- Elementary school:Bergen
Utilities
- Water:Well
- Sewer:Septic Tank
Finances and disclosures
- Price:$2,450,000
- Price per sq. ft.:$556.69
- Tax amount:$8,761 (2025)
Features and amenities
- Laundry features:Dryer, Washer
- Amenities:Double Pane Windows, Skylight(s), Video Doorbell
Parking
- Total parking spaces:6
- Parking description:Asphalt, Dry Walled, Exterior Access Door, Floor Coating, Heated Garage, Lift, Lighted, Oversized, Oversized Door
- Garage:Yes
- Garage spaces:6
 Based on information submitted to the MLS GRID as of August 13, 2026 11:45 PM. All data is obtained from various sources and may not have been verified by broker or MLS GRID. Supplied Open House information is subject to change without notice. All information should be independently reviewed and verified for accuracy. Properties may or may not be listed by the office/agent presenting the information.
New listings near 571 Sundown Lane
- New
 $860,000Active4 beds 4 baths3,191 sq. ft.
30328 Appaloosa Drive, Evergreen, CO 80439
MLS# 7759123Listed by: BERKSHIRE HATHAWAY HOMESERVICES COLORADO REAL ESTATE, LLC - New
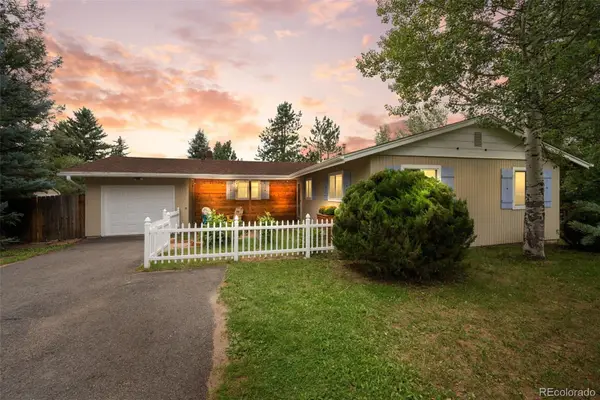 $719,000Active3 beds 2 baths1,530 sq. ft.
28236 Lupine Drive, Evergreen, CO 80439
MLS# 5597167Listed by: ASSIST 2 SELL REAL ESTATE SERVICES - New
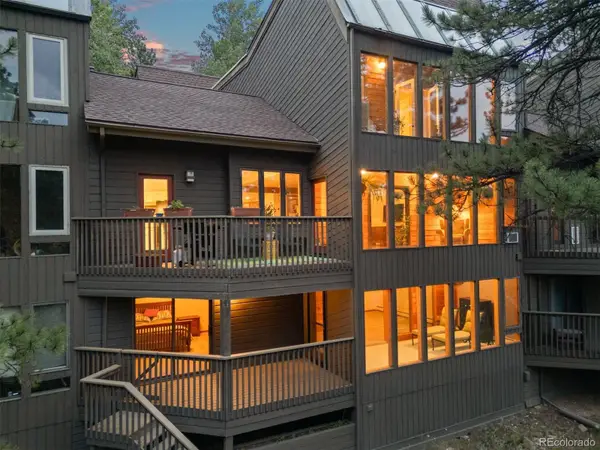 $793,000Active4 beds 3 baths3,151 sq. ft.
4188 Timbervale Drive, Evergreen, CO 80439
MLS# 7811880Listed by: LIV SOTHEBY'S INTERNATIONAL REALTY - New
 $499,000Active3 beds 3 baths1,209 sq. ft.
30157 Aspen Lane, Evergreen, CO 80439
MLS# 5193723Listed by: EXIT REALTY DTC, CHERRY CREEK, PIKES PEAK. - New
 $1,379,000Active5 beds 4 baths3,163 sq. ft.
2322 Pebble Beach Drive, Evergreen, CO 80439
MLS# 4874224Listed by: COMPASS - DENVER - New
 $1,450,000Active5 beds 2 baths3,574 sq. ft.
6528 Modoc Lane, Evergreen, CO 80439
MLS# 6090145Listed by: MB THE BRIAN PETRELLI TEAM - Open Sat, 12 to 2pmNew
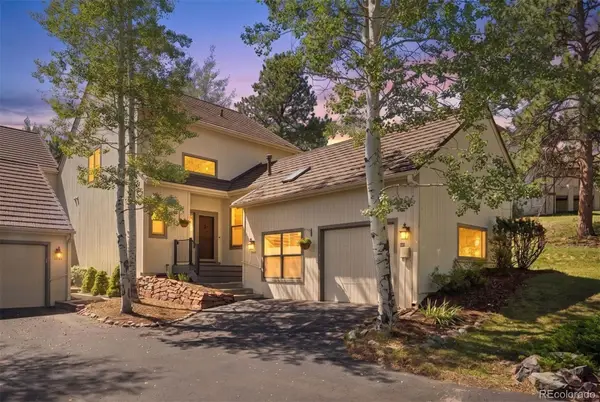 $1,225,000Active3 beds 4 baths3,068 sq. ft.
2026 Tournament Court, Evergreen, CO 80439
MLS# 2812480Listed by: LIV SOTHEBY'S INTERNATIONAL REALTY - New
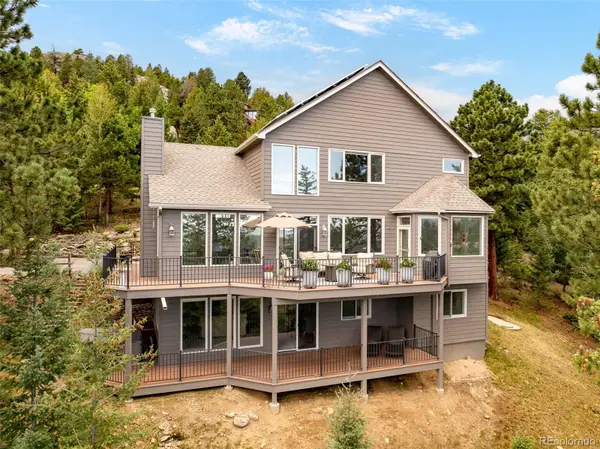 $1,425,000Active4 beds 4 baths4,277 sq. ft.
5369 Evergreen Heights Drive, Evergreen, CO 80439
MLS# 9938693Listed by: GUIDE REAL ESTATE 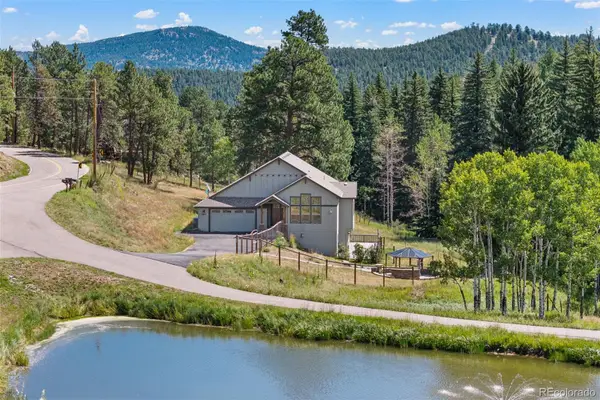 $825,000Active4 beds 3 baths3,440 sq. ft.
6450 Mohave Trail, Evergreen, CO 80439
MLS# 8479816Listed by: 8Z REAL ESTATE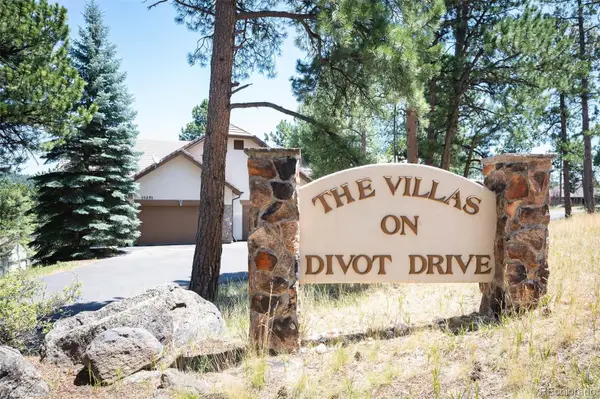 $1,100,000Active3 beds 3 baths3,504 sq. ft.
31251 Divot Drive, Evergreen, CO 80439
MLS# 1870018Listed by: COMPASS - DENVER


Protect your home and budget from life's surprises with an Assurant Home Warranty, backed by a partner that supports you through every step of homeownership. Explore Plans.
© 2023 - 2026 ERA Franchise Systems LLC. All rights reserved. ERA Franchise Systems LLC fully supports the principles of the Fair Housing Act and the Equal Opportunity Act. ERA, ERA Real Estate powered, and their respective logos are registered service marks of ERA Franchise Systems LLC. Each office is independently owned and operated.