
6374 Kenya, Evergreen, CO 80439
Local realty services provided by:RONIN Real Estate Professionals ERA Powered
Listed by: derek schulze
Office: symbio denver corp.
MLS#:9817172
Source:ML
Price summary
- Price:$799,000
- Price per sq. ft.:$305.19
- Monthly HOA dues:$18.75
About this home
Assumable VA loan at 2.25% (roughly $378k balance) for a qualified buyer - ask us how it works. Set at the end of a quiet cul-de-sac in Evergreen Highlands, above the floodplain, this mountain contemporary sits on two private acres that run straight into the forest. Big window walls look out to the Continental Divide, and a massive natural boulder is built right into the home, so the mountain is part of the house. 2,618 square feet, 3 bedrooms, 3 bathrooms, plus a main-floor office with its own walk-out that converts easily to a fourth bedroom. The great room is anchored by a stone gas fireplace and opens to the deck. The eat-in kitchen has an island, the dining room looks down over the great room and has a wet bar, and the family room has a gas stove and built-in shelving. Upstairs: a vaulted primary suite, two more bright bedrooms, an open loft and the laundry. The expensive work is already done - Hardie fiber-cement siding, Trex decking, a 2022 roof, new flooring throughout and updated bathrooms. A 500 square foot rooftop deck offers mountain views in every direction. The detached two-car garage has 500+ square feet above it already framed as a one-bedroom apartment - finish it as a studio, guest space or an AirBnB rental. Xfinity high-speed internet and natural gas make working from home easy. Walk to the HOA pond, pickleball and basketball courts, the playground and the ball field. Deer and elk wander through regularly. Usable acreage, flexible space and a rate you cannot get anywhere else....
Contact an agent
Home facts
- Year built:1978
- Subdivision & Development:Evergreen Highlands
- Listing ID #:9817172
Rooms and interior
- Bedrooms:3
- Total bathrooms:3
- Full bathrooms:1
- Half bathrooms:1
- Flooring:Carpet, Laminate, Tile
- Kitchen Description:Cooktop, Dishwasher, Eat-in Kitchen, Kitchen Island, Oven, Pantry, Refrigerator
- Basement Description:Crawl Space
- Living area:2,618 sq. ft.
Heating and cooling
- Heating:Baseboard, Electric, Natural Gas, Wood
Structure and exterior
- Roof:Composition
- Year built:1978
- Building area:2,618 sq. ft.
- Lot Features:Cul-De-Sac, Many Trees, Rolling Slope
- Architectural Style:Mountain Contemporary
- Construction Materials:Cement Siding
- Exterior Features:Deck, Dog Run, Front Porch, Private Yard, Rooftop
- Foundation Description:Concrete Perimeter, Raised
- Levels:2 Story
Schools
- High school:Conifer
- Middle school:West Jefferson
- Elementary school:Marshdale
Utilities
- Water:Well
- Sewer:Septic Tank
Finances and disclosures
- Price:$799,000
- Price per sq. ft.:$305.19
- Tax amount:$4,476
Features and amenities
- Laundry features:Dryer, In Unit, Washer
- Amenities:Double Pane Windows, Gas Water Heater
Parking
- Garage spaces:2
 Based on information submitted to the MLS GRID as of October 27, 2026 06:02 PM. All data is obtained from various sources and may not have been verified by broker or MLS GRID. Supplied Open House information is subject to change without notice. All information should be independently reviewed and verified for accuracy. Properties may or may not be listed by the office/agent presenting the information.
New listings near 6374 Kenya
- New
 $79,900Active0 Acres
000 Clear Creek, Evergreen, CO 80439
MLS# 9464386Listed by: KELLER WILLIAMS ADVANTAGE REALTY LLC - New
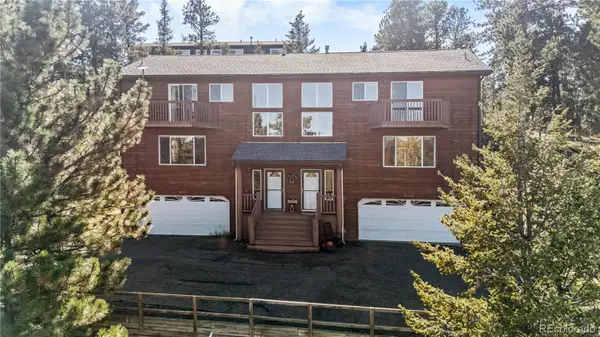 $635,000Active3 beds 3 baths1,881 sq. ft.
30080 Fir, Evergreen, CO 80439
MLS# 7974998Listed by: LIFESTYLE INTERNATIONAL REALTY - Open Sat, 11am to 2pmNew
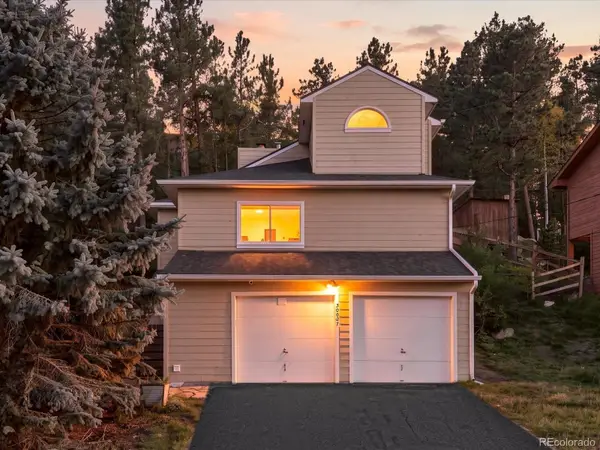 $609,000Active2 beds 2 baths1,237 sq. ft.
30027 Aspen, Evergreen, CO 80439
MLS# 2999457Listed by: WEST AND MAIN HOMES INC 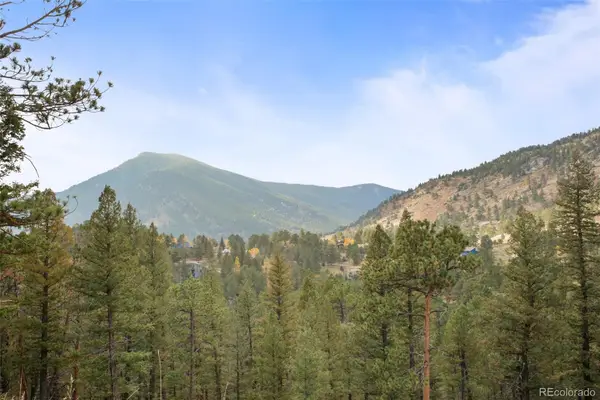 $200,000Active0 Acres
0 Conifer, Evergreen, CO 80439
MLS# 4390059Listed by: BERKSHIRE HATHAWAY HOMESERVICES ELEVATED LIVING RE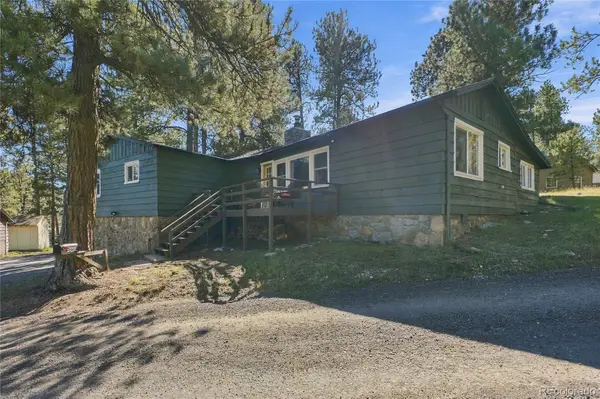 $650,000Active3 beds 1 baths1,239 sq. ft.
29200 Golf, Evergreen, CO 80439
MLS# 6775422Listed by: KELLER WILLIAMS FOOTHILLS REALTY, LLC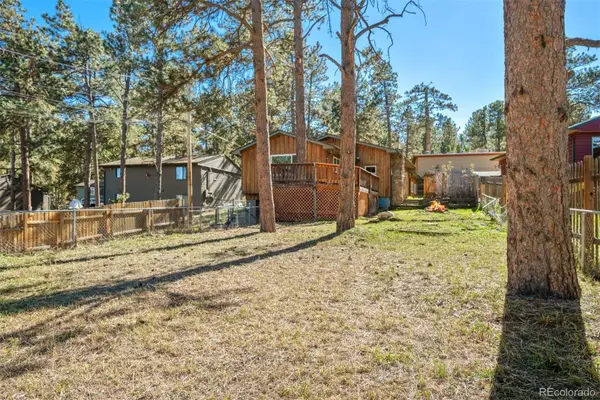 $480,000Active4 beds 2 baths1,585 sq. ft.
30252 Spruce, Evergreen, CO 80439
MLS# 7567528Listed by: LIV SOTHEBY'S INTERNATIONAL REALTY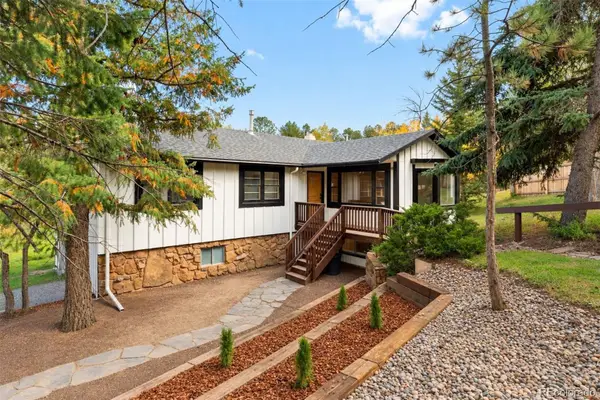 $715,000Active3 beds 2 baths2,067 sq. ft.
3570 El Pinal, Evergreen, CO 80439
MLS# 4525343Listed by: LIV SOTHEBY'S INTERNATIONAL REALTY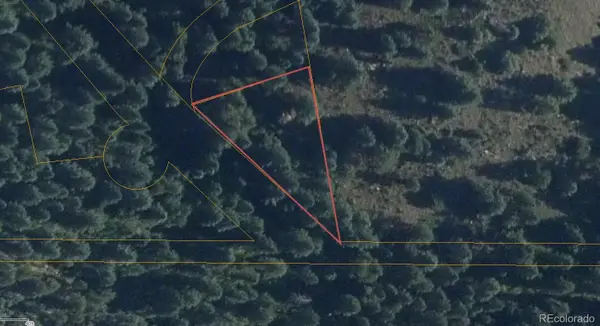 $9,365Active0 Acres
Fern Gulch, Evergreen, CO 80439
MLS# 9628130Listed by: KELLER WILLIAMS REALTY NORTHERN COLORADO $3,693,000Active5 beds 6 baths5,800 sq. ft.
26447 Bell Park, Evergreen, CO 80439
MLS# 4423601Listed by: REALTY KEE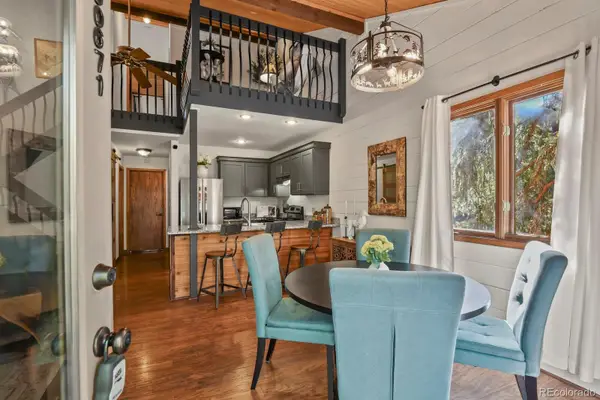 $479,000Active2 beds 2 baths1,174 sq. ft.
30671 Sun Creek #U, Evergreen, CO 80439
MLS# 7032919Listed by: RE/MAX ALLIANCE


Protect your home and budget from life's surprises with an Assurant Home Warranty, backed by a partner that supports you through every step of homeownership. Explore Plans.
© 2023 - 2026 ERA Franchise Systems LLC. All rights reserved. ERA Franchise Systems LLC fully supports the principles of the Fair Housing Act and the Equal Opportunity Act. ERA, ERA Real Estate powered, and their respective logos are registered service marks of ERA Franchise Systems LLC. Each office is independently owned and operated.