
6629 Jungfrau, Evergreen, CO 80439
Local realty services provided by:ERA New Age
Listed by: maritt bird
Office: the agency - denver
MLS#:9809025
Source:ML
Price summary
- Price:$1,700,000
- Price per sq. ft.:$506.86
- Monthly HOA dues:$18.75
About this home
Welcome to your private mountain retreat in coveted Evergreen Highlands! This completely renovated four bedroom, four bath luxury ranch home sits on two private wooded acres surrounded by nature and breathtaking views. No detail was overlooked inside or out, with new siding and stone, new Class 4 shingle roof, and an expansive new deck made for entertaining year round. Inside every detail was carefully curated; solid natural red oak floors throughout the main level, smooth drywall finish, new windows and sliding doors, and custom window coverings to create a sophisticated, seamless flow. New solid birch wood doors and trim complement the home’s original aesthetic, while new light fixtures with dimmers and modern hardware throughout add a refined, contemporary touch. The dream kitchen is the heart of the home, showcasing Maori honed granite, custom cabinetry, a 5-burner GE cooktop, double ovens, convenient pot filler, perfect for everything from weeknight dinners to holiday gatherings. With an open floor plan and vaulted ceilings, the dining and living room allow for large gatherings all while highlighting the impressive views. Retreat to the primary suite, where an oversized steam shower delivers a true spa-like escape. Two additional bedrooms, full bathroom, powder room, laundry room and mudroom also compliment the main level. Heated floors in every bathroom and custom closets throughout bring everyday comfort and organization. The walk-out lower level features a family room with wet bar, additional fourth bedroom with en-suite bathroom and a home gym or office. The finished garage is equally impressive, with a complete storage system and epoxy floor finish. Life in Evergreen Highlands means a vibrant community with an HOA of only $225 per year supporting community events, tennis/pickleball/basketball courts, fishing pond, community barn and playground. A rare blend of privacy, craftsmanship, and mountain living, this move-in-ready home is ready for you to enjoy!...
Contact an agent
Home facts
- Year built:1980
- Subdivision & Development:Evergreen Highlands
- Listing ID #:9809025
Rooms and interior
- Bedrooms:4
- Total bathrooms:4
- Full bathrooms:1
- Half bathrooms:1
- Flooring:Tile, Wood
- Kitchen Description:Bar Fridge, Cooktop, Dishwasher, Disposal, Double Oven, Microwave, Oven, Pantry, Range Hood, Refrigerator
- Basement Description:Crawl Space, Daylight, Exterior Entry, Finished, Interior Entry, Partial
- Living area:3,354 sq. ft.
Heating and cooling
- Heating:Active Solar, Electric, Propane, Radiant Floor
Structure and exterior
- Roof:Composition
- Year built:1980
- Building area:3,354 sq. ft.
- Lot Features:Corner, Fire Mitigation, Many Trees, Sloped
- Architectural Style:Mid-Century Modern, Mountain Contemporary
- Construction Materials:Frame, Stone
- Exterior Features:Balcony, Covered, Deck, Front Porch, Lighting, Patio, Rain Gutters
- Foundation Description:Concrete Perimeter
- Levels:1 Story
Schools
- High school:Conifer
- Middle school:West Jefferson
- Elementary school:Marshdale
Utilities
- Water:Well
- Sewer:Septic Tank
Finances and disclosures
- Price:$1,700,000
- Price per sq. ft.:$506.86
- Tax amount:$5,857
Features and amenities
- Laundry features:Dryer, Washer
- Amenities:Bar Fridge, Bay Window(s), Double Pane Windows, Electric Water Heater, Window Treatments
Parking
- Garage spaces:2
 Based on information submitted to the MLS GRID as of October 27, 2026 08:53 PM. All data is obtained from various sources and may not have been verified by broker or MLS GRID. Supplied Open House information is subject to change without notice. All information should be independently reviewed and verified for accuracy. Properties may or may not be listed by the office/agent presenting the information.
New listings near 6629 Jungfrau
- New
 $79,900Active0 Acres
000 Clear Creek, Evergreen, CO 80439
MLS# 9464386Listed by: KELLER WILLIAMS ADVANTAGE REALTY LLC - New
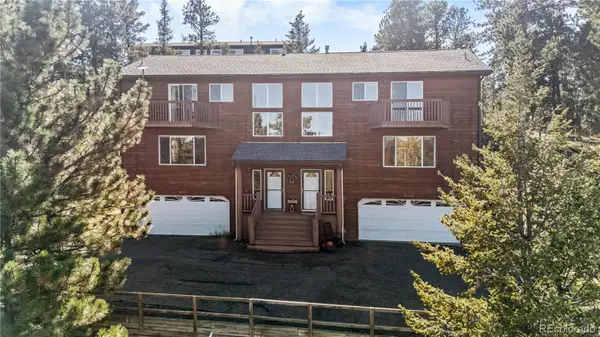 $635,000Active3 beds 3 baths1,881 sq. ft.
30080 Fir, Evergreen, CO 80439
MLS# 7974998Listed by: LIFESTYLE INTERNATIONAL REALTY - Open Sat, 11am to 2pmNew
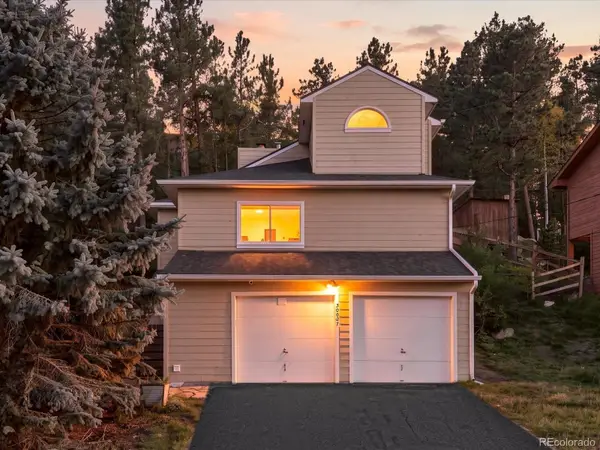 $609,000Active2 beds 2 baths1,237 sq. ft.
30027 Aspen, Evergreen, CO 80439
MLS# 2999457Listed by: WEST AND MAIN HOMES INC 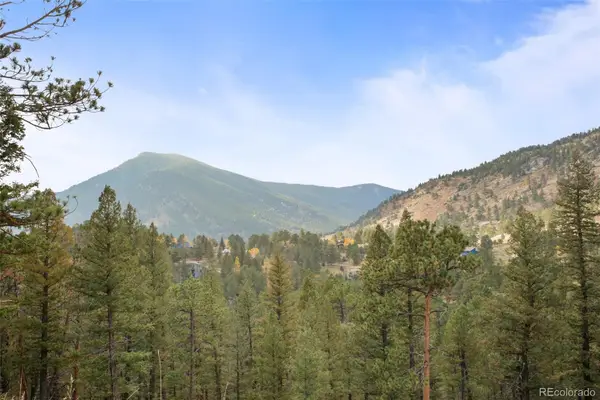 $200,000Active0 Acres
0 Conifer, Evergreen, CO 80439
MLS# 4390059Listed by: BERKSHIRE HATHAWAY HOMESERVICES ELEVATED LIVING RE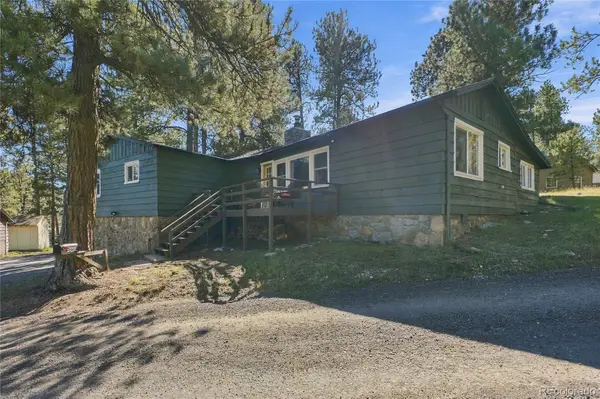 $650,000Active3 beds 1 baths1,239 sq. ft.
29200 Golf, Evergreen, CO 80439
MLS# 6775422Listed by: KELLER WILLIAMS FOOTHILLS REALTY, LLC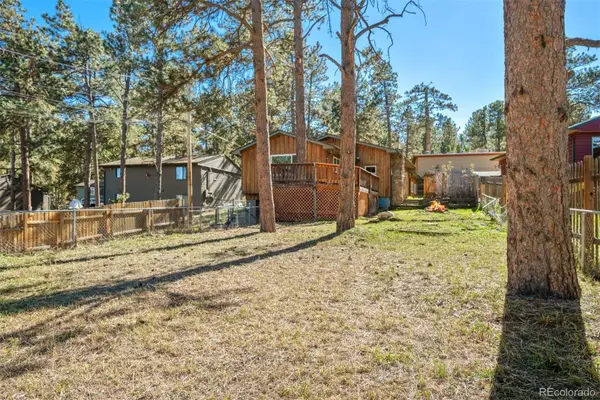 $480,000Active4 beds 2 baths1,585 sq. ft.
30252 Spruce, Evergreen, CO 80439
MLS# 7567528Listed by: LIV SOTHEBY'S INTERNATIONAL REALTY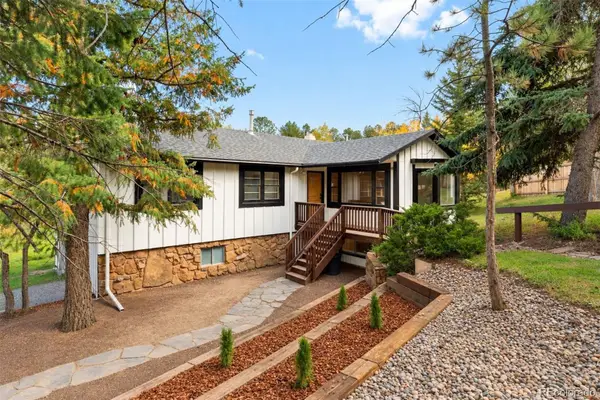 $715,000Active3 beds 2 baths2,067 sq. ft.
3570 El Pinal, Evergreen, CO 80439
MLS# 4525343Listed by: LIV SOTHEBY'S INTERNATIONAL REALTY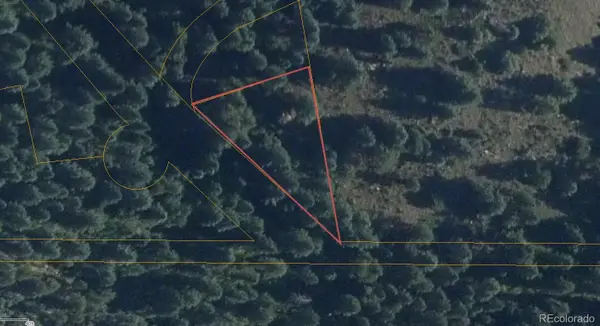 $9,365Active0 Acres
Fern Gulch, Evergreen, CO 80439
MLS# 9628130Listed by: KELLER WILLIAMS REALTY NORTHERN COLORADO $3,693,000Active5 beds 6 baths5,800 sq. ft.
26447 Bell Park, Evergreen, CO 80439
MLS# 4423601Listed by: REALTY KEE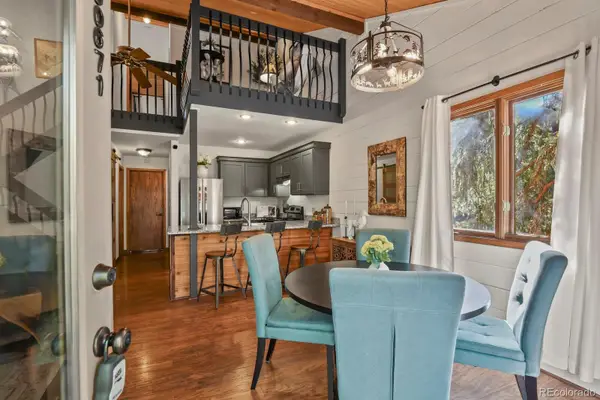 $479,000Active2 beds 2 baths1,174 sq. ft.
30671 Sun Creek #U, Evergreen, CO 80439
MLS# 7032919Listed by: RE/MAX ALLIANCE


Protect your home and budget from life's surprises with an Assurant Home Warranty, backed by a partner that supports you through every step of homeownership. Explore Plans.
© 2023 - 2026 ERA Franchise Systems LLC. All rights reserved. ERA Franchise Systems LLC fully supports the principles of the Fair Housing Act and the Equal Opportunity Act. ERA, ERA Real Estate powered, and their respective logos are registered service marks of ERA Franchise Systems LLC. Each office is independently owned and operated.