
6639 Kiem, Evergreen, CO 80439
Local realty services provided by:ERA New Age
6639 Kiem,Evergreen, CO 80439
$2,250,000
- 4 Beds
- 3 Baths
- 4,088 sq. ft.
- Single family
- Active
Listed by: kelly reed
Office: hatch realty, llc.
MLS#:7634553
Source:ML
Price summary
- Price:$2,250,000
- Price per sq. ft.:$550.39
About this home
An extensively reimagined 1960 mid-century home where Colorado modernism, Japanese-influenced design and landscape come together in a private Evergreen setting. Denver-based ArcDen Studio designed the renovation, modern addition and new three-car garage, while award-winning landscape firm Studio Campo designed the grounds. The 3,318 SF residence is joined by a 770 SF finished detached studio, creating 4,088 SF of finished space across the property. All-new custom Marvin windows and doors, shou sugi ban cedar siding and cedar soffits complement extensive rift-sawn white oak cabinetry, millwork and built-ins. Five fireplaces and stoves add warmth and character. The kitchen pairs Taj Mahal quartzite with a large island, an oversized sink, induction cooktop, double ovens, concealed pantry and coffee/beverage bar. The primary suite features floor-to-ceiling glass, Venetian plaster, Colorado-made terracotta tile, motorized shades and an indoor/outdoor fireplace. Its bath includes a steam shower and sculptural soaking tub. The walkout lower level offers an office, gym, fireplace and custom built-ins. The detached studio has separate HVAC, radiant floors, gas stove, hardwired internet and a sleek obscured-glass sliding partition for flexible one- or two-room use. A gardener’s dream, the grounds combine board-formed concrete, flagstone, a natural-stone garden, native and pollinator plantings, a fire-pit terrace, raised beds, an aspen grove, hot tub and seasonal stream. The large fenced backyard offers space for dogs, play and entertaining, including a 24-foot embankment slide built into the hillside. The new three-car garage adds radiant heat, a dedicated boiler, EV charging and an irrigated living roof. A heated driveway and walkway, standing-seam metal roof with snow bars, heated gutters and roof-valley heat strips, advanced two-tank septic system, radiant heat, central air and whole-house water filtration and softening complete the property....
Contact an agent
Home facts
- Year built:1960
- Subdivision & Development:Evergreen Meadows
- Listing ID #:7634553
Rooms and interior
- Bedrooms:4
- Total bathrooms:3
- Full bathrooms:2
- Flooring:Concrete, Cork, Stone, Tile, Wood
- Bathrooms Description:Five Piece Bath
- Kitchen Description:Bar Fridge, Cooktop, Dishwasher, Disposal, Double Oven, Down Draft, Eat-in Kitchen, Kitchen Island, Microwave, Pantry, Refrigerator
- Basement Description:Finished, Walk-Out Access
- Living area:4,088 sq. ft.
Heating and cooling
- Cooling:Central Air
- Heating:Forced Air, Radiant Floor, Wood Stove
Structure and exterior
- Roof:Heated, Metal
- Year built:1960
- Building area:4,088 sq. ft.
- Lot Features:Irrigated, Landscaped, Many Trees, Meadow, Rock Outcropping, Secluded, Sprinklers In Front, Sprinklers In Rear
- Architectural Style:Mid-Century Modern
- Construction Materials:Cedar
- Exterior Features:Balcony, Barbecue, Covered, Deck, Dog Run, Front Porch, Garden, Gas Grill, Gas Valve, Heated Gutters, Lighting, Patio, Playground, Private Yard, Rain Gutters, Rooftop, Smart Irrigation, Spa/Hot Tub, Wrap Around
- Foundation Description:Block
- Levels:2 Story
Schools
- High school:Conifer
- Middle school:West Jefferson
- Elementary school:Marshdale
Utilities
- Water:Private
- Sewer:Septic Tank
Finances and disclosures
- Price:$2,250,000
- Price per sq. ft.:$550.39
- Tax amount:$4,619
Features and amenities
- Laundry features:Dryer, Washer
- Amenities:Bar Fridge, Double Pane Windows, Skylight(s), Sump Pump, Window Coverings
Parking
- Parking description:Driveway-Heated
- Garage spaces:3
 Based on information submitted to the MLS GRID as of October 27, 2026 06:03 PM. All data is obtained from various sources and may not have been verified by broker or MLS GRID. Supplied Open House information is subject to change without notice. All information should be independently reviewed and verified for accuracy. Properties may or may not be listed by the office/agent presenting the information.
New listings near 6639 Kiem
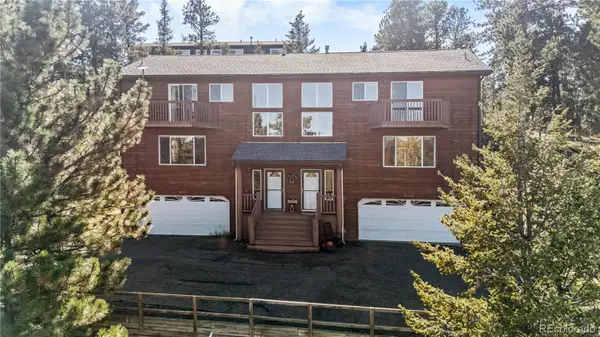
- New
 $79,900Active0 Acres
000 Clear Creek, Evergreen, CO 80439
MLS# 9464386Listed by: KELLER WILLIAMS ADVANTAGE REALTY LLC - New
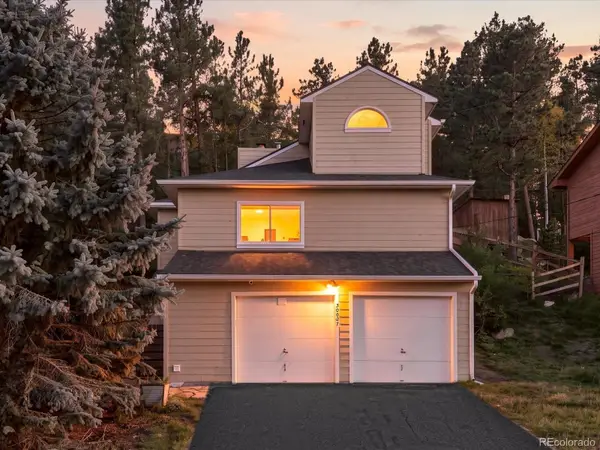
 $635,000Active3 beds 3 baths1,881 sq. ft.
30080 Fir, Evergreen, CO 80439
MLS# 7974998Listed by: LIFESTYLE INTERNATIONAL REALTY - Open Sat, 11am to 2pmNew
 $609,000Active2 beds 2 baths1,237 sq. ft.
30027 Aspen, Evergreen, CO 80439
MLS# 2999457Listed by: WEST AND MAIN HOMES INC 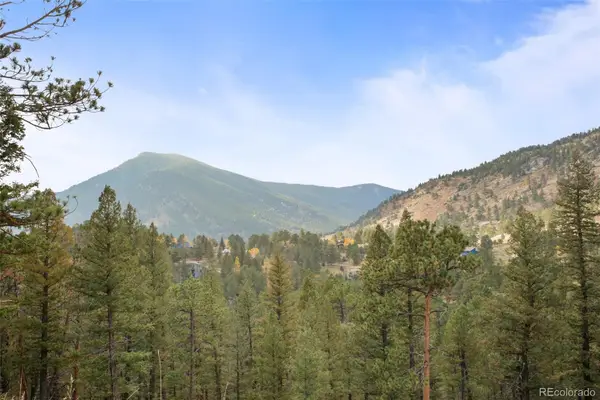 $200,000Active0 Acres
0 Conifer, Evergreen, CO 80439
MLS# 4390059Listed by: BERKSHIRE HATHAWAY HOMESERVICES ELEVATED LIVING RE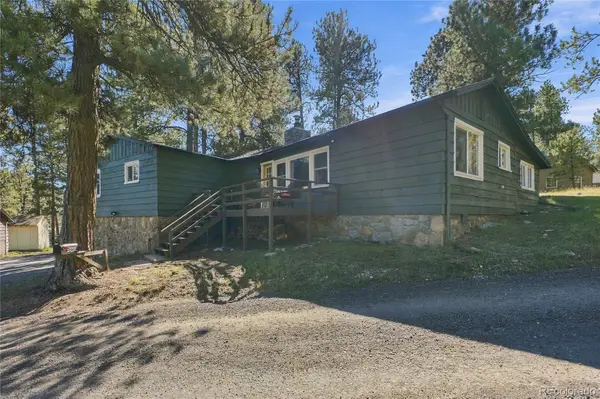 $650,000Active3 beds 1 baths1,239 sq. ft.
29200 Golf, Evergreen, CO 80439
MLS# 6775422Listed by: KELLER WILLIAMS FOOTHILLS REALTY, LLC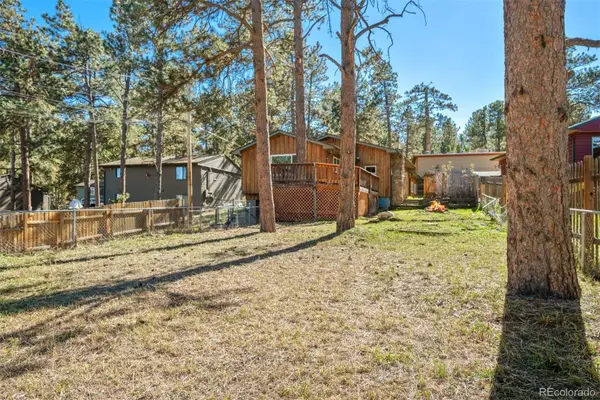 $480,000Active4 beds 2 baths1,585 sq. ft.
30252 Spruce, Evergreen, CO 80439
MLS# 7567528Listed by: LIV SOTHEBY'S INTERNATIONAL REALTY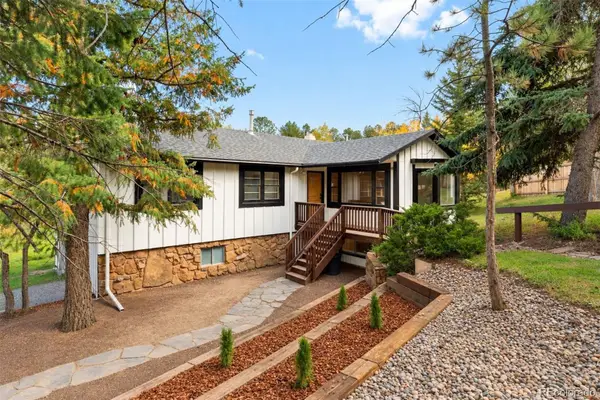 $715,000Active3 beds 2 baths2,067 sq. ft.
3570 El Pinal, Evergreen, CO 80439
MLS# 4525343Listed by: LIV SOTHEBY'S INTERNATIONAL REALTY $9,365Active0 Acres
Fern Gulch, Evergreen, CO 80439
MLS# 9628130Listed by: KELLER WILLIAMS REALTY NORTHERN COLORADO $3,693,000Active5 beds 6 baths5,800 sq. ft.
26447 Bell Park, Evergreen, CO 80439
MLS# 4423601Listed by: REALTY KEE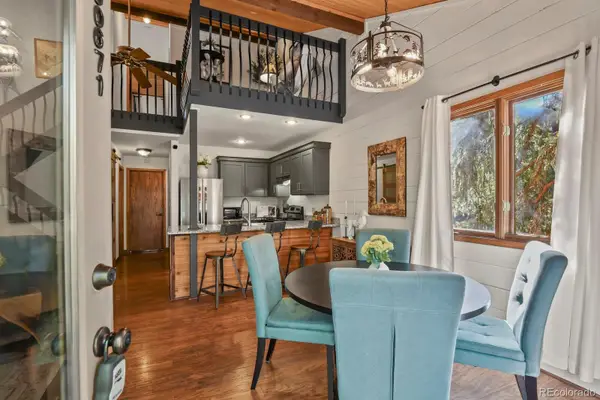 $479,000Active2 beds 2 baths1,174 sq. ft.
30671 Sun Creek #U, Evergreen, CO 80439
MLS# 7032919Listed by: RE/MAX ALLIANCE


Protect your home and budget from life's surprises with an Assurant Home Warranty, backed by a partner that supports you through every step of homeownership. Explore Plans.
© 2023 - 2026 ERA Franchise Systems LLC. All rights reserved. ERA Franchise Systems LLC fully supports the principles of the Fair Housing Act and the Equal Opportunity Act. ERA, ERA Real Estate powered, and their respective logos are registered service marks of ERA Franchise Systems LLC. Each office is independently owned and operated.