
6820 Brook Forest, Evergreen, CO 80439
Local realty services provided by:LUX Real Estate Company ERA Powered
6820 Brook Forest,Evergreen, CO 80439
$1,400,000
- 5 Beds
- 5 Baths
- 3,354 sq. ft.
- Single family
- Active
Listed by: mike lynch
Office: ascent property brokers, inc.
MLS#:6241184
Source:ML
Price summary
- Price:$1,400,000
- Price per sq. ft.:$417.41
About this home
*** See video walkthrough*** Tucked among mature aspens and natural rock outcroppings, this beautifully renovated 5-bedroom, 4.5-bath Evergreen home offers privacy, comfort, and a rare find in the mountains: a large, flat, fully fenced backyard. Set on 1.1 acres with a secluded feel, the property features a volleyball court, professional landscaping, and frequent wildlife visits, including moose.
Inside, large windows fill the open-concept living spaces with natural light. Hand-sawn reclaimed white oak floors run throughout the main level, upstairs hallway, and all five spacious upstairs bedrooms. The redesigned kitchen features custom cabinetry with roll-out drawers, granite countertops, a large island, walk-in pantry, and KitchenAid appliances, including a 42-inch built-in refrigerator, six-burner gas cooktop, wine fridge and double ovens.
The primary suite includes a walk-in closet and renovated bath with a soaking tub inside an oversized shower, rainfall head, additional shower heads, and body sprays. All five bathrooms have been remodeled with custom tilework. All five bedrooms have a rare layout of being on the same floor. A dedicated office, flex room, and walkout basement with wet bar and gas fireplace provide room to spread out. The sunny deck connects to the kitchen, dining area, office, and flex room.
Professionally completed improvements since 2021 include a new roof, gutters, garage doors, windows, exterior doors, three furnaces, attic insulation, flooring, lighting, interior and exterior paint, tankless water heater, well pump, UV water treatment, and reverse osmosis system. Generator connections are prepared. Enjoy a south-facing paved driveway, Trex front porch, three-car garage, RV parking, storage shed, fire mitigation, natural gas, and Xfinity high-speed internet.
Near Maxwell Falls and Cub Creek Trail, with access to Highway 285 and I-70. Move-in-ready home with the beauty of mountain living and the updates already done....
Contact an agent
Home facts
- Year built:1974
- Subdivision & Development:Buffalo Park Estates
- Listing ID #:6241184
Rooms and interior
- Bedrooms:5
- Total bathrooms:5
- Full bathrooms:2
- Half bathrooms:1
- Flooring:Tile, Vinyl, Wood
- Kitchen Description:Bar Fridge, Convection Oven, Cooktop, Dishwasher, Disposal, Double Oven, Down Draft, Eat-in Kitchen, Kitchen Island, Microwave, Pantry, Refrigerator, Water Purifier, Wine Cooler
- Basement Description:Bath/Stubbed, Interior Entry, Walk-Out Access
- Living area:3,354 sq. ft.
Heating and cooling
- Heating:Forced Air, Natural Gas
Structure and exterior
- Roof:Shingle
- Year built:1974
- Building area:3,354 sq. ft.
- Lot Features:Level
- Construction Materials:Stone, Wood Siding
- Exterior Features:Covered, Deck, Front Porch, Playground, Private Yard
- Levels:2 Story
Schools
- High school:Evergreen
- Middle school:Evergreen
- Elementary school:Wilmot
Utilities
- Water:Well
- Sewer:Septic Tank
Finances and disclosures
- Price:$1,400,000
- Price per sq. ft.:$417.41
- Tax amount:$4,954
Features and amenities
- Laundry features:Dryer, Washer
- Amenities:Bar Fridge, Double Pane Windows, Gas Water Heater, Tankless Water Heater, Water Purifier, Wine Cooler
Parking
- Garage spaces:3
 Based on information submitted to the MLS GRID as of October 27, 2026 06:03 PM. All data is obtained from various sources and may not have been verified by broker or MLS GRID. Supplied Open House information is subject to change without notice. All information should be independently reviewed and verified for accuracy. Properties may or may not be listed by the office/agent presenting the information.
New listings near 6820 Brook Forest
- New
 $79,900Active0 Acres
000 Clear Creek, Evergreen, CO 80439
MLS# 9464386Listed by: KELLER WILLIAMS ADVANTAGE REALTY LLC - New
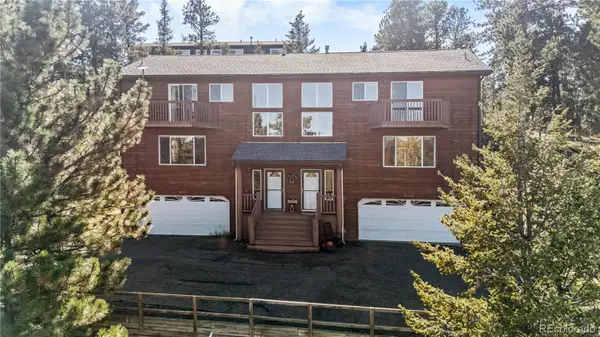 $635,000Active3 beds 3 baths1,881 sq. ft.
30080 Fir, Evergreen, CO 80439
MLS# 7974998Listed by: LIFESTYLE INTERNATIONAL REALTY - Open Sat, 11am to 2pmNew
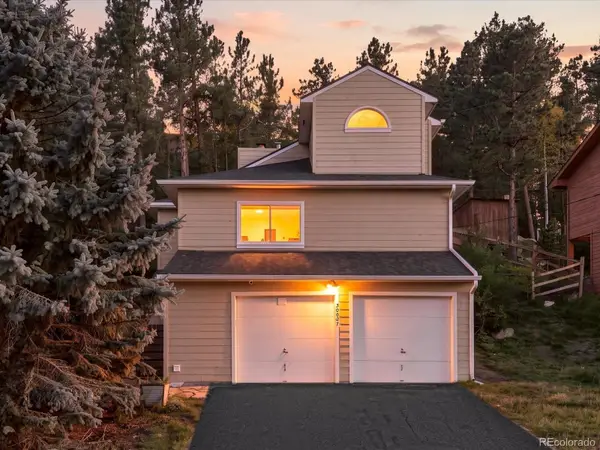 $609,000Active2 beds 2 baths1,237 sq. ft.
30027 Aspen, Evergreen, CO 80439
MLS# 2999457Listed by: WEST AND MAIN HOMES INC 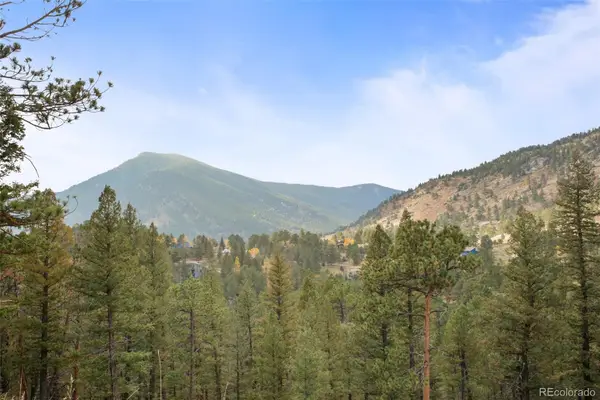 $200,000Active0 Acres
0 Conifer, Evergreen, CO 80439
MLS# 4390059Listed by: BERKSHIRE HATHAWAY HOMESERVICES ELEVATED LIVING RE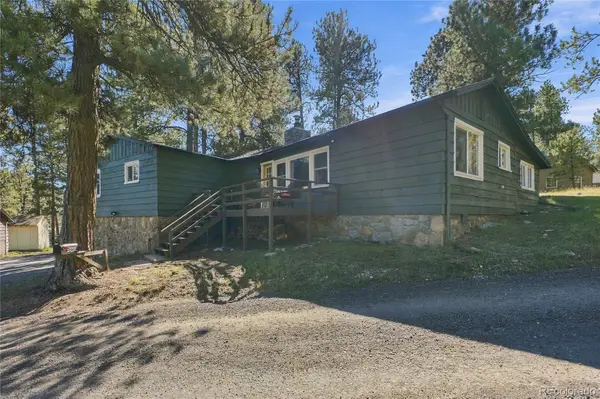 $650,000Active3 beds 1 baths1,239 sq. ft.
29200 Golf, Evergreen, CO 80439
MLS# 6775422Listed by: KELLER WILLIAMS FOOTHILLS REALTY, LLC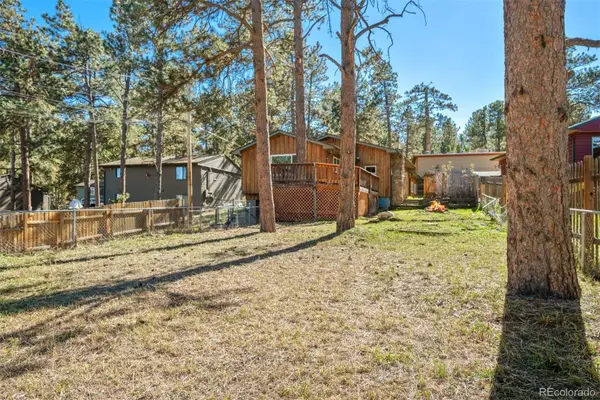 $480,000Active4 beds 2 baths1,585 sq. ft.
30252 Spruce, Evergreen, CO 80439
MLS# 7567528Listed by: LIV SOTHEBY'S INTERNATIONAL REALTY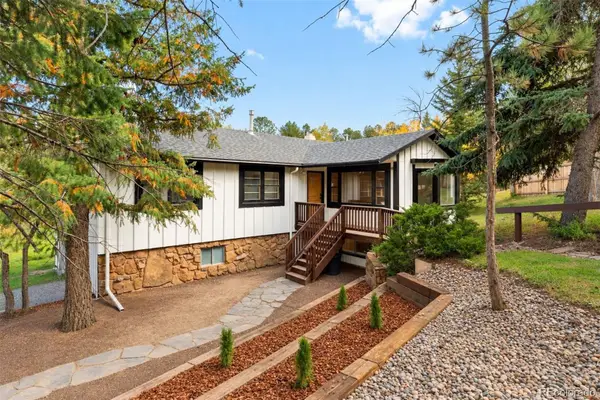 $715,000Active3 beds 2 baths2,067 sq. ft.
3570 El Pinal, Evergreen, CO 80439
MLS# 4525343Listed by: LIV SOTHEBY'S INTERNATIONAL REALTY $9,365Active0 Acres
Fern Gulch, Evergreen, CO 80439
MLS# 9628130Listed by: KELLER WILLIAMS REALTY NORTHERN COLORADO $3,693,000Active5 beds 6 baths5,800 sq. ft.
26447 Bell Park, Evergreen, CO 80439
MLS# 4423601Listed by: REALTY KEE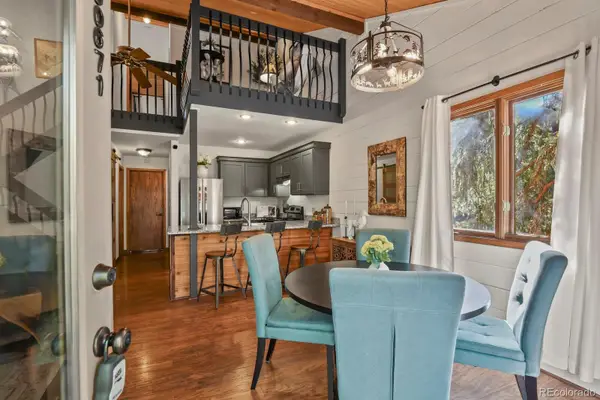 $479,000Active2 beds 2 baths1,174 sq. ft.
30671 Sun Creek #U, Evergreen, CO 80439
MLS# 7032919Listed by: RE/MAX ALLIANCE


Protect your home and budget from life's surprises with an Assurant Home Warranty, backed by a partner that supports you through every step of homeownership. Explore Plans.
© 2023 - 2026 ERA Franchise Systems LLC. All rights reserved. ERA Franchise Systems LLC fully supports the principles of the Fair Housing Act and the Equal Opportunity Act. ERA, ERA Real Estate powered, and their respective logos are registered service marks of ERA Franchise Systems LLC. Each office is independently owned and operated.