
7340 Timber Trail Road, Evergreen, CO 80439
Local realty services provided by:ERA Shields Real Estate
7340 Timber Trail Road,Evergreen, CO 80439
$765,000
- 3 Beds
- 2 Baths
- 2,050 sq. ft.
- Single family
- Active
Listed by: lindsay tucker
Office: real broker, llc. dba real
MLS#:9504200
Source:ML
Price summary
- Price:$765,000
- Price per sq. ft.:$373.17
About this home
Mountains everywhere you look! This 3-bedroom, 2-bath Evergreen home was designed to frame the 360-degree mountain & national forest views from every room: through floor-to-ceiling windows, glass doors, vaulted ceilings, and skylights. The result is a home connected to the landscape & alive with changing light — warmed in colder months by the home's south-facing passive-solar design.
The main level is anchored by a vaulted great room, where a wood-burning fireplace & woodstove create a warm heartbeat without sacrificing the views. A remodeled kitchen pairs solid-oak cabinetry & granite counters with double ovens ready for a crowd — where dinner parties start at the peninsula and drift through sliding-glass doors to a deck with room to lounge & dine, plus a hot tub for taking in the horizon. From here, the only neighbors in sight are ridge lines, yet you'll meet friendly faces walking or jogging the neighborhood.
Three distinct levels create privacy & separation with an easy flow. Upstairs, vaulted bedrooms & skylights bring in more light. On the lower level, a massive bedroom overlooks the landscape, while an adjoining sunroom is ideal for coffee, a good book, or a quiet workday with the mountains framed all around. This lower level is a true mountain walkout, with only a small portion of the rear wall below grade — giving the enormous space outdoor connection & tons of light. With new paint, a new roof, and an attached garage, the fundamentals handled and everyday convenience built in.
2.4 miles to Maxwell Falls; minutes to downtown Evergreen & the Lake. This is mountain living at its best — trail access on all sides and a 10-min drive to your dinner reservation.
VIDEO TOUR: tinyurl.com/2xyjbxyp
*Seller is offering a lender credit equal to 1% of the buyer's loan amount when financing with the seller's preferred lender. Credit may be used toward closing costs and/or an interest rate buydown. Example: Loan Amount = $775,000 ? Credit = $7,750*...
Contact an agent
Home facts
- Year built:1987
- Subdivision & Development:Brook Forest Flg #2
- Listing ID #:9504200
Rooms and interior
- Bedrooms:3
- Total bathrooms:2
- Full bathrooms:2
- Flooring:Tile, Vinyl
- Bathrooms Description:Five Piece Bath, Hot Tub, Jack & Jill Bathroom
- Kitchen Description:Dishwasher, Disposal, Double Oven, Eat-in Kitchen, Microwave, Range, Refrigerator
- Basement:Yes
- Basement Description:Daylight, Exterior Entry, Finished, Walk-Out Access
- Living area:2,050 sq. ft.
Heating and cooling
- Heating:Baseboard, Natural Gas, Wood, Wood Stove
Structure and exterior
- Roof:Shingle
- Year built:1987
- Building area:2,050 sq. ft.
- Lot area:0.95 Acres
- Lot Features:Fire Mitigation, Landscaped, Many Trees, Mountainous, Secluded
- Architectural Style:Mountain Contemporary
- Construction Materials:Frame, Wood Siding
- Exterior Features:Balcony, Barbecue, Deck, Dog Run, Fire Pit, Front Porch, Garden, Gas Grill, Gas Valve, Lighting, Patio, Private Yard, Rain Gutters, Spa/Hot Tub
- Foundation Description:Concrete Perimeter
- Levels:3 or More Stories
Schools
- High school:Evergreen
- Middle school:Evergreen
- Elementary school:Wilmot
Utilities
- Water:Public
- Sewer:Septic Tank
Finances and disclosures
- Price:$765,000
- Price per sq. ft.:$373.17
- Tax amount:$4,988 (2025)
Features and amenities
- Laundry features:Dryer, Washer
- Amenities:Carbon Monoxide Detector(s), Double Pane Windows, Electric Water Heater, Skylight(s)
Parking
- Total parking spaces:4
- Parking description:Asphalt, Dry Walled, Insulated Garage, Lighted
- Garage:Yes
- Garage spaces:1
 Based on information submitted to the MLS GRID as of September 7, 2026 02:43 PM. All data is obtained from various sources and may not have been verified by broker or MLS GRID. Supplied Open House information is subject to change without notice. All information should be independently reviewed and verified for accuracy. Properties may or may not be listed by the office/agent presenting the information.
New listings near 7340 Timber Trail Road
- New
 $839,000Active3 beds 2 baths2,016 sq. ft.
4620 Hilltop Road, Evergreen, CO 80439
MLS# 5097154Listed by: LEE MERREOT - New
 $889,000Active4 beds 3 baths2,751 sq. ft.
31553 Snowshoe Road, Evergreen, CO 80439
MLS# 6029508Listed by: RE/MAX PROFESSIONALS - New
 $560,000Active3 beds 3 baths1,860 sq. ft.
4875 Silver Spruce Lane, Evergreen, CO 80439
MLS# 3503704Listed by: BERKSHIRE HATHAWAY HOMESERVICES ELEVATED LIVING RE - New
 $1,195,000Active3 beds 4 baths4,168 sq. ft.
5351 Three Sisters Circle, Evergreen, CO 80439
MLS# 7303587Listed by: MADISON & COMPANY PROPERTIES - New
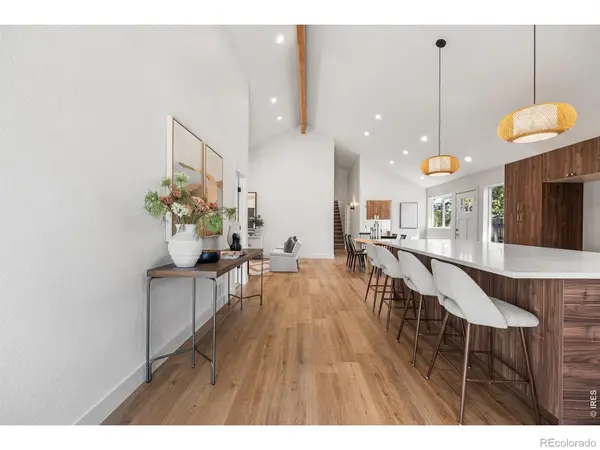 $775,000Active5 beds 3 baths2,338 sq. ft.
30463 Hilltop Drive, Evergreen, CO 80439
MLS# IR1067508Listed by: REAL - New
 $995,000Active4 beds 3 baths1,886 sq. ft.
28359 Pine Drive, Evergreen, CO 80439
MLS# 3647630Listed by: MILEHIMODERN  $950,000Active4 beds 3 baths2,323 sq. ft.
4804 S Pine Road, Evergreen, CO 80439
MLS# 2049484Listed by: STEALTH WEALTH GROUP $549,900Active3 beds 2 baths1,512 sq. ft.
4897 Silver Spruce Lane, Evergreen, CO 80439
MLS# 5412829Listed by: MB SANDI HEWINS & ASSOCIATES INC- Open Sun, 12 to 2pm
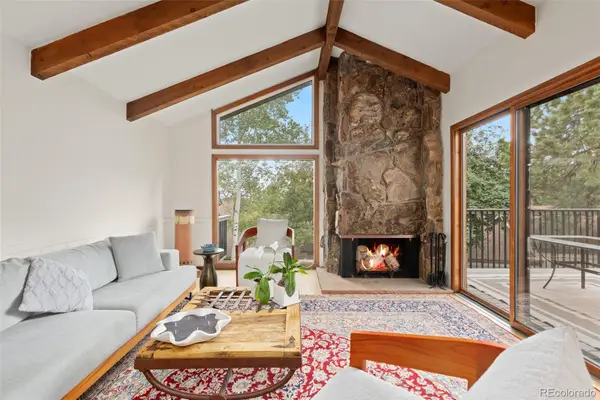 $589,000Active2 beds 3 baths1,944 sq. ft.
2356 Hiwan Drive #46, Evergreen, CO 80439
MLS# 9358239Listed by: ASPEN GROVE REAL ESTATE GROUP 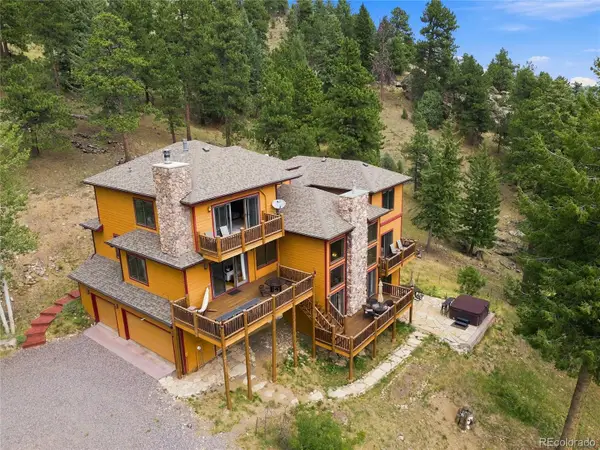 $1,450,000Active4 beds 4 baths4,589 sq. ft.
30937 Isenberg Lane, Evergreen, CO 80439
MLS# 6772359Listed by: JADE REAL ESTATE


Protect your home and budget from life's surprises with an Assurant Home Warranty, backed by a partner that supports you through every step of homeownership. Explore Plans.
© 2023 - 2026 ERA Franchise Systems LLC. All rights reserved. ERA Franchise Systems LLC fully supports the principles of the Fair Housing Act and the Equal Opportunity Act. ERA, ERA Real Estate powered, and their respective logos are registered service marks of ERA Franchise Systems LLC. Each office is independently owned and operated.