
9209 William Cody Drive, Evergreen, CO 80439
Local realty services provided by:RONIN Real Estate Professionals ERA Powered
9209 William Cody Drive,Evergreen, CO 80439
$725,000
- 4 Beds
- 4 Baths
- 2,450 sq. ft.
- Single family
- Active
Listed by: vicki wimberly
Office: coldwell banker realty 28
MLS#:7722114
Source:ML
Price summary
- Price:$725,000
- Price per sq. ft.:$295.92
- Monthly HOA dues:$5
About this home
NEW PRICE - Nestled in the heart of the desirable Valley Hi Estates neighborhood, 9209 William Cody Drive in Evergreen, CO offers the perfect blend of comfort, natural beauty, and mountain charm. Situated on 1.08 acres of tranquil, tree-lined land, this inviting 4-bedroom, 4-bathroom home boasts 2,450 square feet of well-designed living space. Inside, you'll find a warm and welcoming atmosphere featuring two cozy gas fireplaces, ideal for snowy Colorado evenings. The spacious layout includes multiple living areas that offer room to relax, entertain, or work from home. The kitchen and dining areas flow seamlessly for everyday living or special gatherings, and large windows throughout the home frame peaceful wooded views. Step outside and discover your own private retreat, with plenty of usable yard space and direct access to nature. Just a short stroll from your front door lies the trailhead for Jefferson County’s Flying J Ranch Open Space—offering miles of hiking, biking, and wildlife watching right in your backyard. Additional highlights include a two-car attached garage, plenty of storage, and the serenity that only Evergreen living can provide. Whether you're seeking adventure or quiet refuge, this home places it all at your doorstep. Come experience mountain living at its finest....
Contact an agent
Home facts
- Year built:1976
- Subdivision & Development:Valley-Hi Ranch
- Listing ID #:7722114
Rooms and interior
- Bedrooms:4
- Total bathrooms:4
- Full bathrooms:1
- Half bathrooms:1
- Flooring:Carpet, Laminate, Tile
- Bathrooms Description:Jack & Jill Bathroom
- Kitchen Description:Dishwasher, Eat-in Kitchen, Microwave, Range, Refrigerator, Self Cleaning Oven
- Basement:Yes
- Basement Description:Exterior Entry, Finished, Full, Walk-Out Access
- Living area:2,450 sq. ft.
Heating and cooling
- Heating:Baseboard, Electric, Natural Gas
Structure and exterior
- Roof:Composition
- Year built:1976
- Building area:2,450 sq. ft.
- Lot area:1.08 Acres
- Lot Features:Borders National Forest, Level, Many Trees, Near Public Transit, Rolling Slope
- Architectural Style:Mountain Contemporary
- Construction Materials:Frame
- Exterior Features:Deck, Private Yard
- Foundation Description:Slab
- Levels:2 Story
Schools
- High school:Conifer
- Middle school:West Jefferson
- Elementary school:Marshdale
Utilities
- Water:Well
- Sewer:Septic Tank
Finances and disclosures
- Price:$725,000
- Price per sq. ft.:$295.92
- Tax amount:$4,136 (2025)
Features and amenities
- Laundry features:Dryer, Washer
- Amenities:Carbon Monoxide Detector(s), Double Pane Windows, Electric Water Heater, Smoke Detector(s), Window Coverings, Window Treatments
Parking
- Total parking spaces:6
- Parking description:Asphalt
- Garage:Yes
- Garage spaces:2
 Based on information submitted to the MLS GRID as of September 16, 2026 02:38 PM. All data is obtained from various sources and may not have been verified by broker or MLS GRID. Supplied Open House information is subject to change without notice. All information should be independently reviewed and verified for accuracy. Properties may or may not be listed by the office/agent presenting the information.
New listings near 9209 William Cody Drive
- Coming SoonOpen Sat, 11am to 2pm
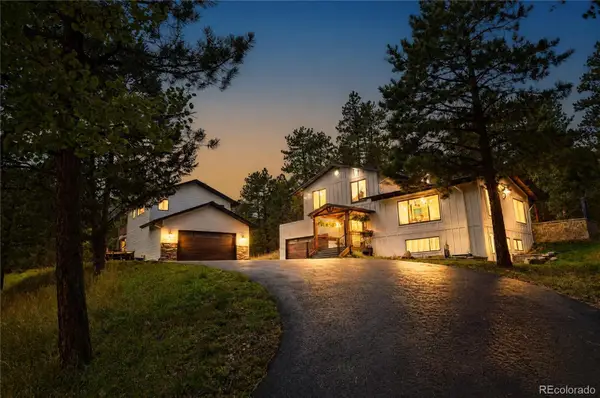 $1,395,000Coming Soon4 beds 5 baths3,197 sq. ft.
5285 S Hatch Drive, Evergreen, CO 80439
MLS# 6709972Listed by: BERKSHIRE HATHAWAY HOMESERVICES ELEVATED LIVING RE - Coming SoonOpen Sat, 12 to 3pm
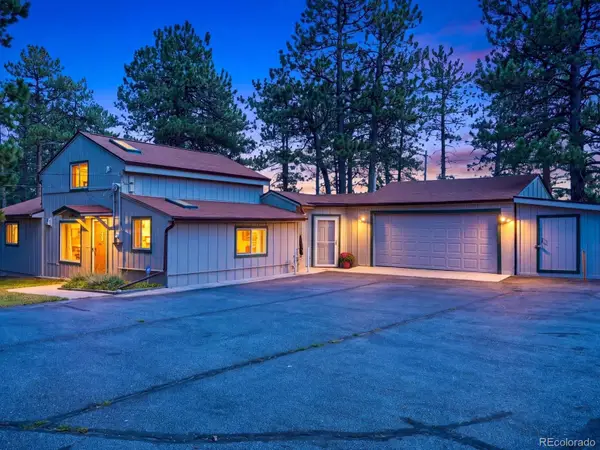 $550,000Coming Soon3 beds 2 baths1,274 sq. ft.
30402 Hilltop Drive, Evergreen, CO 80439
MLS# 8933576Listed by: REAL BROKER, LLC DBA REAL - New
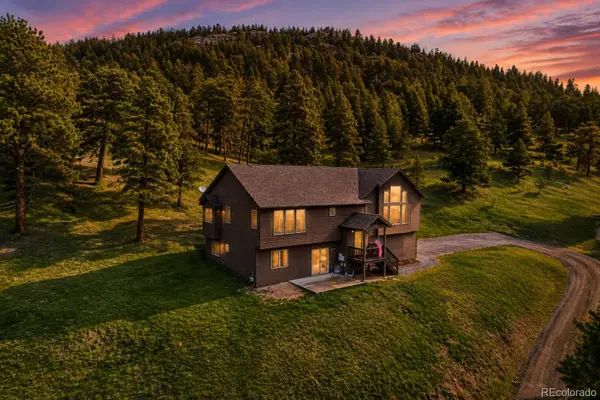 $1,150,000Active4 beds 4 baths3,266 sq. ft.
31735 Kiva Lane, Evergreen, CO 80439
MLS# 1983275Listed by: SERHANT COLORADO LLC - New
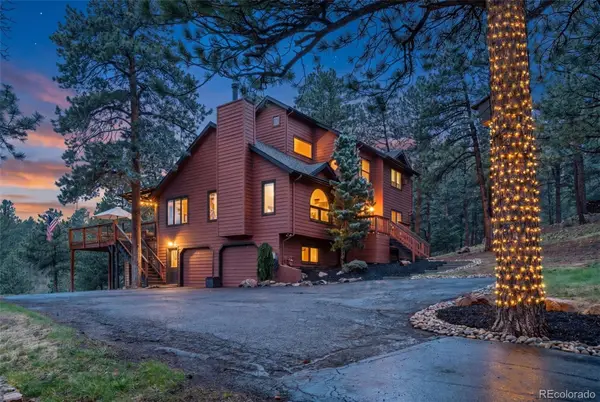 $1,455,000Active4 beds 3 baths3,170 sq. ft.
6327 S King Road, Evergreen, CO 80439
MLS# 3232344Listed by: SERHANT COLORADO LLC - New
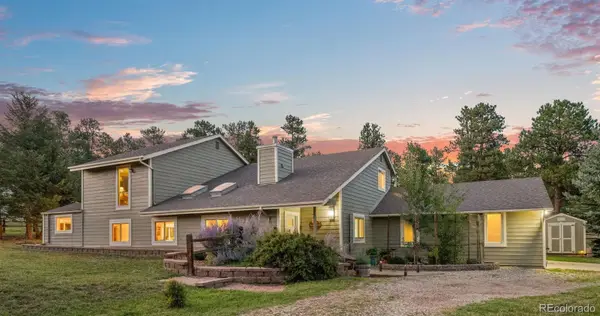 $935,000Active5 beds 3 baths2,939 sq. ft.
29755 Woods Drive, Evergreen, CO 80439
MLS# 9421958Listed by: ASSIST 2 SELL REAL ESTATE SERVICES - New
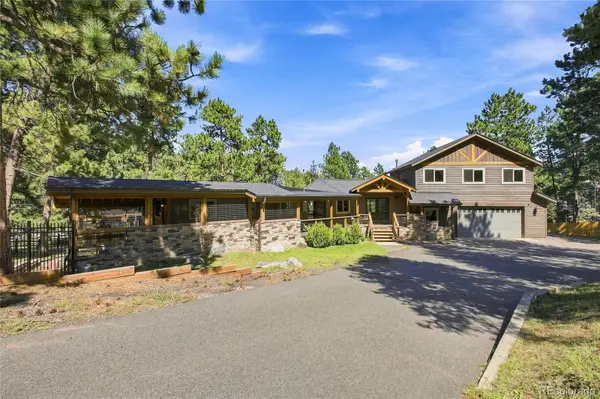 $925,000Active5 beds 4 baths3,001 sq. ft.
28609 Pine Drive, Evergreen, CO 80439
MLS# 9053379Listed by: MADISON & COMPANY PROPERTIES - Open Sat, 10am to 12pmNew
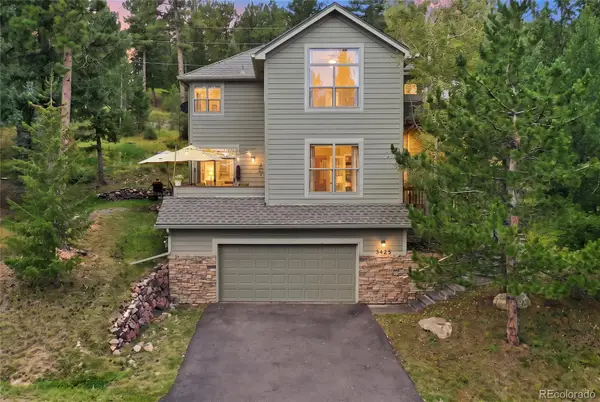 $1,150,000Active4 beds 4 baths3,310 sq. ft.
3425 Woody Creek, Evergreen, CO 80439
MLS# 3472373Listed by: MADISON & COMPANY PROPERTIES - New
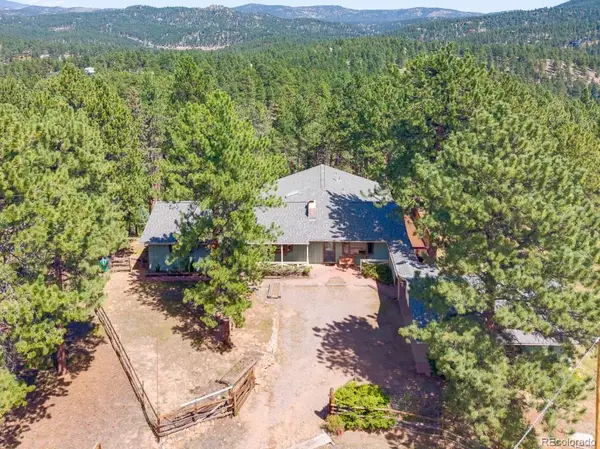 $850,000Active4 beds 2 baths2,392 sq. ft.
29203 & 29253 Lee Road, Evergreen, CO 80439
MLS# 8660264Listed by: STERLING REAL ESTATE GROUP INC - New
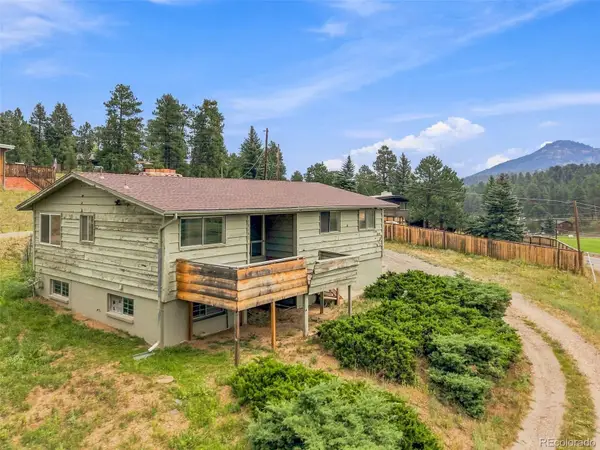 $425,000Active3 beds 3 baths1,936 sq. ft.
29183 Valley View Road, Evergreen, CO 80439
MLS# 8132323Listed by: SHEPARD REALTY INC - New
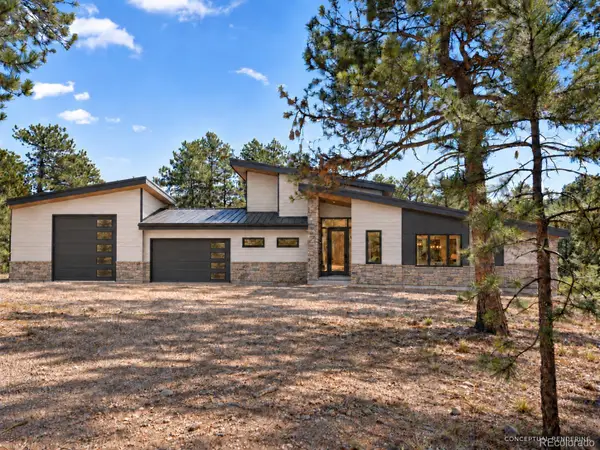 $2,750,000Active5 beds 4 baths5,283 sq. ft.
5848 S Merriam Drive, Evergreen, CO 80439
MLS# 3946281Listed by: BERKSHIRE HATHAWAY HOMESERVICES ELEVATED LIVING RE


Protect your home and budget from life's surprises with an Assurant Home Warranty, backed by a partner that supports you through every step of homeownership. Explore Plans.
© 2023 - 2026 ERA Franchise Systems LLC. All rights reserved. ERA Franchise Systems LLC fully supports the principles of the Fair Housing Act and the Equal Opportunity Act. ERA, ERA Real Estate powered, and their respective logos are registered service marks of ERA Franchise Systems LLC. Each office is independently owned and operated.