
119 Bristlecone Lane, Fairplay, CO 80440
Local realty services provided by:RONIN Real Estate Professionals ERA Powered
119 Bristlecone Lane,Fairplay, CO 80440
$558,000
- 4 Beds
- 3 Baths
- 2,080 sq. ft.
- Single family
- Active
Listed by: anne marie ohly
Office: omni real estate company inc
MLS#:4428049
Source:ML
Price summary
- Price:$558,000
- Price per sq. ft.:$268.27
- Monthly HOA dues:$16.67
About this home
Discover your own mountain retreat on 5.39 private acres just minutes from the charming town of Fairplay. This beautiful 4-bedroom, 3-bath ranch-style home offers breathtaking panoramic mountain views from nearly every window, creating the perfect balance of comfort, privacy, and Colorado beauty. The heart of the home features an inviting open-concept kitchen, dining, and living area highlighted by soaring tongue-and-groove vaulted ceilings, skylights that flood the space with natural light, and an efficient pellet stove that creates a warm and cozy gathering place year-round. Large windows throughout seamlessly bring the outdoors in, showcasing the spectacular surrounding landscape. Step outside onto the expansive wraparound deck, where you'll enjoy morning coffee, evening sunsets, and endless opportunities to relax while taking in the sweeping mountain vistas. Whether entertaining guests or simply enjoying the peaceful setting, this outdoor living space is sure to become a favorite. The spacious primary suite offers a private retreat complete with a large walk-in closet and an en-suite bath. With four generously sized bedrooms, three full bathrooms, and abundant storage throughout the home—including additional outdoor storage—there is room for everyone and everything. The 5.39-acre lot provides plenty of usable space to make it your own, with ample room to build a garage, workshop, barn, or additional outbuildings while still maintaining the wide-open feel of this incredible mountain property. Conveniently located just a short drive from Fairplay's shops, restaurants, and year-round recreation, this home offers easy access to world-class fishing, hiking, biking, skiing, and endless outdoor adventures. Whether you're looking for a full-time residence, mountain getaway, or investment opportunity, this property offers the Colorado lifestyle you've been dreaming of....
Contact an agent
Home facts
- Year built:1999
- Subdivision & Development:Foxtail Pines
- Listing ID #:4428049
Rooms and interior
- Bedrooms:4
- Total bathrooms:3
- Full bathrooms:2
- Flooring:Carpet, Tile
- Kitchen Description:Dishwasher, Disposal, Microwave, Range, Refrigerator
- Living area:2,080 sq. ft.
Heating and cooling
- Heating:Electric, Forced Air, Pellet Stove
Structure and exterior
- Roof:Metal
- Year built:1999
- Building area:2,080 sq. ft.
- Lot area:539 Acres
- Construction Materials:Wood Siding
- Exterior Features:Deck
- Levels:1 Story
Schools
- High school:South Park
- Middle school:Guffey Charter
- Elementary school:Edith Teter
Utilities
- Water:Well
- Sewer:Septic Tank
Finances and disclosures
- Price:$558,000
- Price per sq. ft.:$268.27
- Tax amount:$2,776 (2025)
Features and amenities
- Laundry features:Dryer, In Unit
Parking
- Total parking spaces:5
 Based on information submitted to the MLS GRID as of August 13, 2026 02:33 PM. All data is obtained from various sources and may not have been verified by broker or MLS GRID. Supplied Open House information is subject to change without notice. All information should be independently reviewed and verified for accuracy. Properties may or may not be listed by the office/agent presenting the information.
New listings near 119 Bristlecone Lane
- New
 $748,000Active3 beds 2 baths1,736 sq. ft.
85 Bum Drive, Fairplay, CO 80440
MLS# 9105387Listed by: CANIGLIA REAL ESTATE GROUP LLC - Coming Soon
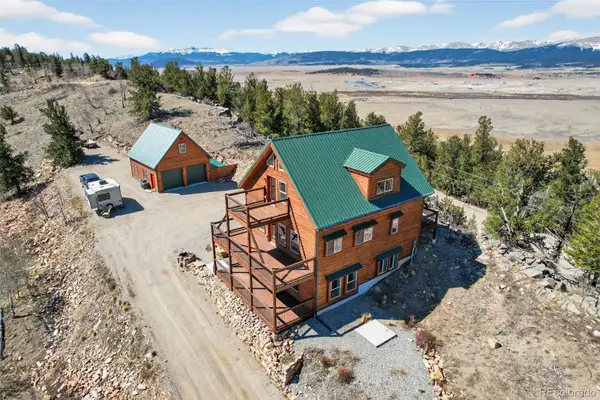 $699,000Coming Soon4 beds 3 baths
5844 Middle Fork Vista, Fairplay, CO 80440
MLS# 8701663Listed by: TRELORA REALTY, INC. - New
 $425,000Active20 Acres
497 Ten High Lane, Fairplay, CO 80440
MLS# 2084980Listed by: CANIGLIA REAL ESTATE GROUP LLC - New
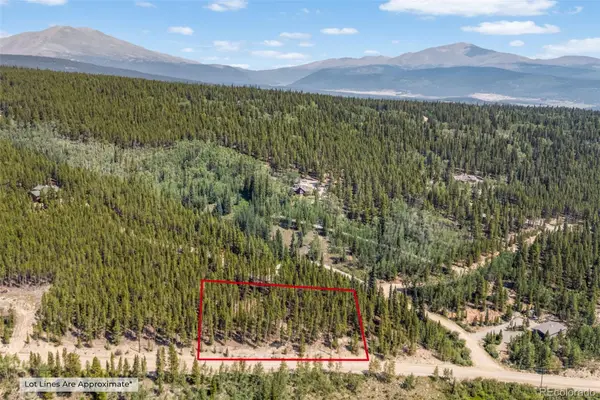 $135,000Active1 Acres
3075 Nugget Road, Fairplay, CO 80440
MLS# 4807992Listed by: EXP REALTY, LLC - New
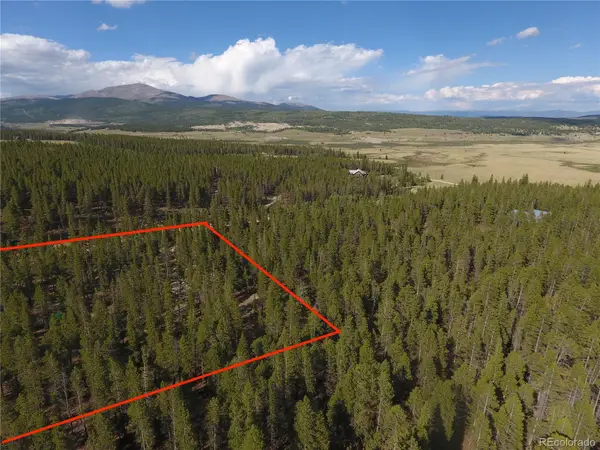 $139,000Active2.6 Acres
248 Venture Road, Fairplay, CO 80440
MLS# 9129886Listed by: WORTH CLARK REALTY - New
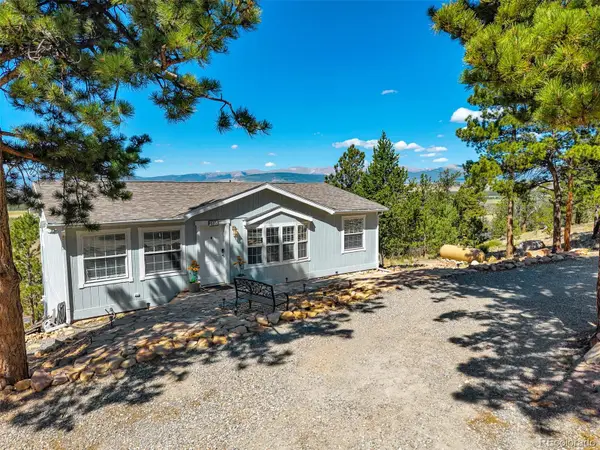 $530,000Active3 beds 2 baths1,080 sq. ft.
803 Bonell Drive, Fairplay, CO 80440
MLS# 8906152Listed by: LIV SOTHEBYS INTERNATIONAL REALTY- BRECKENRIDGE - New
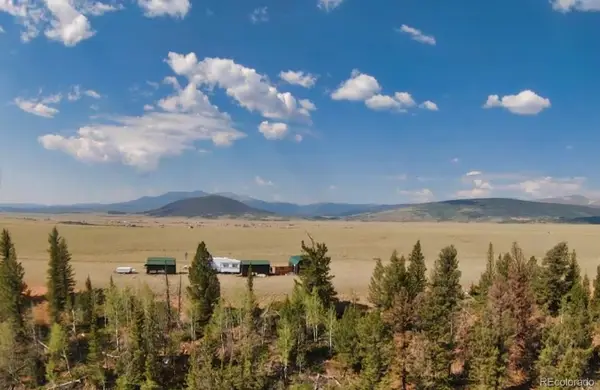 $260,000Active35.43 Acres
4335 Meier Ridge Trail, Fairplay, CO 80440
MLS# 5144244Listed by: CANIGLIA REAL ESTATE GROUP LLC - New
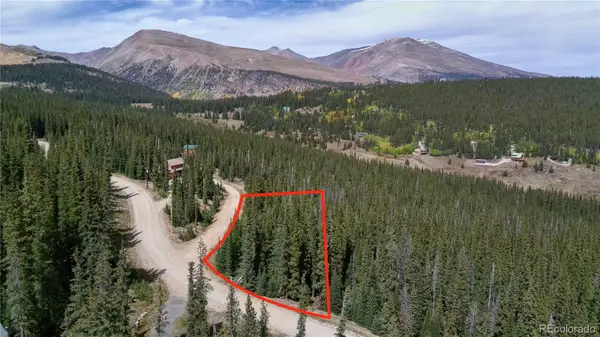 $49,000Active1.18 Acres
34 Sunshine Drive, Fairplay, CO 80440
MLS# 8395091Listed by: PAFFRATH & THOMAS REAL ESTATE - New
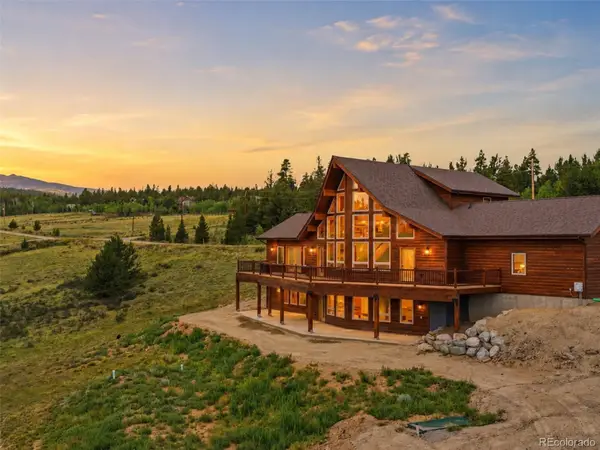 $1,550,000Active5 beds 5 baths4,646 sq. ft.
1619 Bluestem Way, Fairplay, CO 80440
MLS# 2512382Listed by: RE/MAX PROPERTIES OF THE SUMMIT


Protect your home and budget from life's surprises with an Assurant Home Warranty, backed by a partner that supports you through every step of homeownership. Explore Plans.
© 2023 - 2026 ERA Franchise Systems LLC. All rights reserved. ERA Franchise Systems LLC fully supports the principles of the Fair Housing Act and the Equal Opportunity Act. ERA, ERA Real Estate powered, and their respective logos are registered service marks of ERA Franchise Systems LLC. Each office is independently owned and operated.