
203 Kens Road, Fairplay, CO 80440
Local realty services provided by:ERA Shields Real Estate
203 Kens Road,Fairplay, CO 80440
$2,850,000
- 4 Beds
- 5 Baths
- 5,846 sq. ft.
- Single family
- Active
Listed by: scott lindblom
Office: liv sothebys international realty- breckenridge
MLS#:8273550
Source:ML
Price summary
- Price:$2,850,000
- Price per sq. ft.:$487.51
About this home
A rare offering in the heart of the Colorado Rockies, this extraordinary custom log estate embodies the essence of luxury mountain living. Set upon 45 private acres of pristine alpine landscape, the residence commands sweeping views of mountain peaks while offering exceptional privacy just 25 miles from Breckenridge and minutes from the charming town of Fairplay.
Spanning 5,766 square feet, this home is a masterful blend of timeless craftsmanship and refined comfort. Soaring vaulted ceilings, hand-selected log construction, and walls of glass create a warm yet dramatic living environment where the surrounding natural beauty becomes part of the home's design. At the center of the great room, a magnificent floor-to-ceiling stone fireplace provides an inviting gathering place after a day of adventure in the mountains. Designed for both intimate living and grand-scale entertaining, the residence features four generously appointed bedroom suites, each offering privacy and comfort for family and guests. The gourmet kitchen is equipped with a gas range, double ovens, abundant preparation space, and a walk-in pantry, seamlessly connecting to the dining and living areas for entertaining. Expansive decks extend the living experience outdoors, creating exceptional spaces for alfresco dining, morning coffee, or evenings spent beneath Colorado's star-filled skies. Every vantage point celebrates the property's remarkable setting, where wildlife sightings and unobstructed vistas are part of everyday life. Perfectly positioned for year-round recreation, the estate provides convenient access to world-class skiing in Breckenridge, championship fly fishing, hiking through nearby National Forests, and whitewater rafting on the Arkansas River. Whether envisioned as a private family retreat, legacy mountain estate, or luxury getaway, this exceptional property offers an unparalleled opportunity to experience the beauty and adventure of Colorado's most coveted mountain landscapes....
Contact an agent
Home facts
- Year built:2002
- Subdivision & Development:Metes And Bounds - All
- Listing ID #:8273550
Rooms and interior
- Bedrooms:4
- Total bathrooms:5
- Full bathrooms:4
- Half bathrooms:1
- Flooring:Carpet, Tile, Wood
- Kitchen Description:Disposal, Microwave, Range, Refrigerator, Wine Cooler
- Basement:Yes
- Basement Description:Finished
- Living area:5,846 sq. ft.
Heating and cooling
- Heating:Baseboard
Structure and exterior
- Roof:Metal
- Year built:2002
- Building area:5,846 sq. ft.
- Lot area:45 Acres
- Architectural Style:Chalet
- Construction Materials:Log
- Exterior Features:Balcony, Deck
- Foundation Description:Concrete Perimeter
- Levels:3 or More Stories
Schools
- High school:South Park
- Middle school:South Park
- Elementary school:Edith Teter
Utilities
- Sewer:Septic Tank
Finances and disclosures
- Price:$2,850,000
- Price per sq. ft.:$487.51
- Tax amount:$7,557 (2025)
Features and amenities
- Laundry features:Dryer, Washer
- Amenities:Wine Cooler
Parking
- Total parking spaces:2
- Parking description:Gravel, Heated Garage, Insulated Garage, Oversized
- Garage:Yes
- Garage spaces:2
 Based on information submitted to the MLS GRID as of September 15, 2026 02:30 PM. All data is obtained from various sources and may not have been verified by broker or MLS GRID. Supplied Open House information is subject to change without notice. All information should be independently reviewed and verified for accuracy. Properties may or may not be listed by the office/agent presenting the information.
New listings near 203 Kens Road
- New
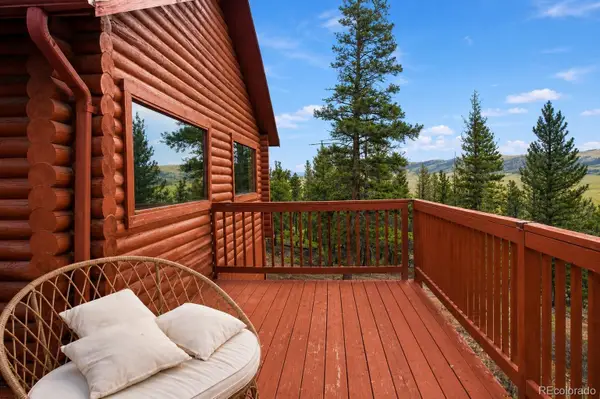 $485,000Active2 beds 2 baths1,632 sq. ft.
2271 Redhill Road, Fairplay, CO 80440
MLS# 9589660Listed by: RE/MAX PROPERTIES OF THE SUMMIT - New
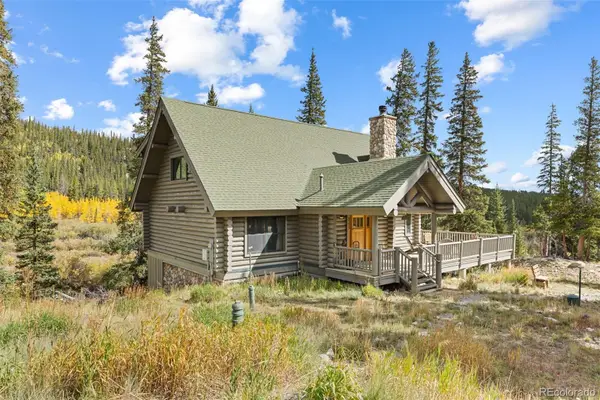 $1,155,000Active3 beds 3 baths2,464 sq. ft.
925 Gold Pan Lane, Fairplay, CO 80440
MLS# 6136027Listed by: EXP REALTY, LLC - New
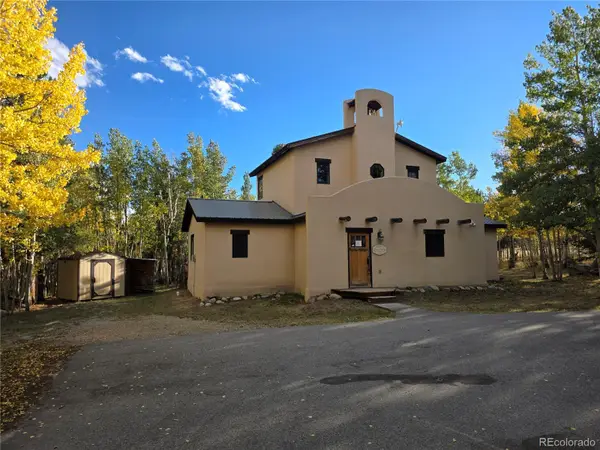 $330,000Active3 beds 2 baths1,672 sq. ft.
622 Foxtail Drive, Fairplay, CO 80440
MLS# 9748819Listed by: COLDWELL BANKER - ELEVATED REALTY - New
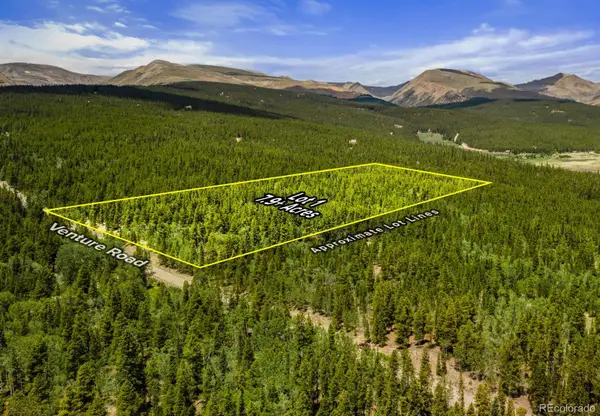 $169,000Active7.9 Acres
Lot 1 Venture Road, Fairplay, CO 80440
MLS# 6462998Listed by: WHITETAIL PROPERTIES REAL ESTATE LLC - New
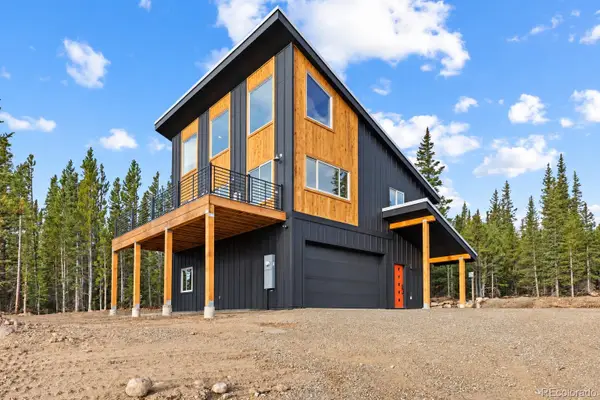 $875,000Active3 beds 2 baths1,805 sq. ft.
385 Silverheels Place, Fairplay, CO 80440
MLS# 3312543Listed by: EXP REALTY, LLC - New
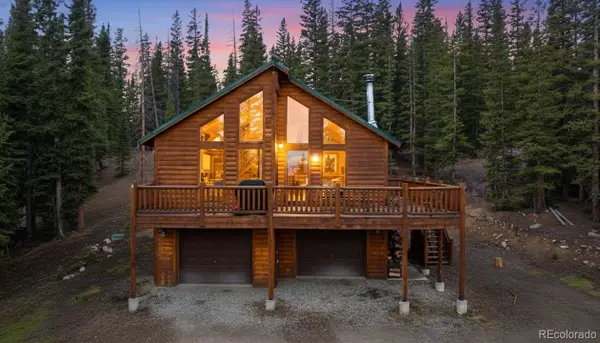 $600,000Active3 beds 3 baths2,592 sq. ft.
585 Miners Way, Fairplay, CO 80440
MLS# 4050375Listed by: SERHANT COLORADO LLC - New
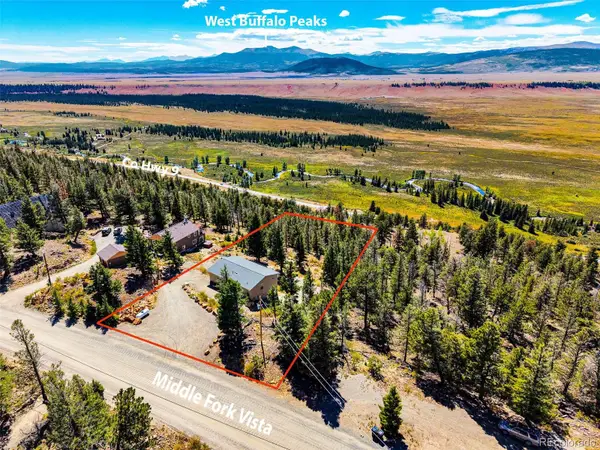 $589,000Active3 beds 3 baths2,576 sq. ft.
2189 Middle Fork Vista, Fairplay, CO 80440
MLS# 5324721Listed by: CANIGLIA REAL ESTATE GROUP LLC - New
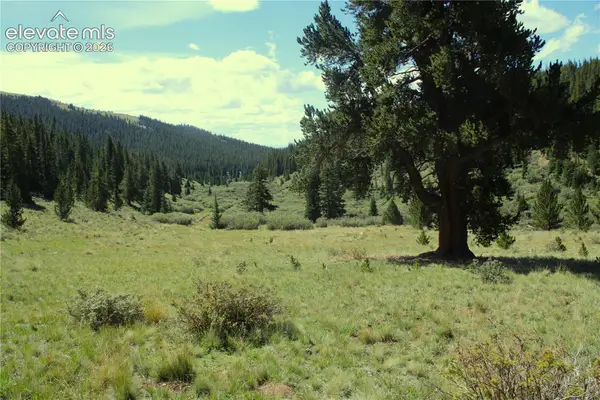 $549,000Active48 Acres
3956 Fs 659 Road, Fairplay, CO 80440
MLS# 2410572Listed by: MOSSY OAK PROPERTIES, COLORADO MOUNTAIN REALTY - New
 $549,000Active48 Acres
3956 659, Fairplay, CO 80440
MLS# 1642599Listed by: MOSSY OAK PROPERTIES COLORADO MOUNTAIN REALTY  $125,000Active3.23 Acres
1844 High Creek Road, Fairplay, CO 80440
MLS# 3566720Listed by: JEFFERSON REAL ESTATE


Protect your home and budget from life's surprises with an Assurant Home Warranty, backed by a partner that supports you through every step of homeownership. Explore Plans.
© 2023 - 2026 ERA Franchise Systems LLC. All rights reserved. ERA Franchise Systems LLC fully supports the principles of the Fair Housing Act and the Equal Opportunity Act. ERA, ERA Real Estate powered, and their respective logos are registered service marks of ERA Franchise Systems LLC. Each office is independently owned and operated.