
386 Prunes Place, Fairplay, CO 80440
Local realty services provided by:ERA Shields Real Estate
386 Prunes Place,Fairplay, CO 80440
$425,000
- 2 Beds
- 1 Baths
- - sq. ft.
- Single family
- Sold
Listed by: katherine pogorzelski
Office: west and main homes inc
MLS#:9094427
Source:ML
Sorry, we are unable to map this address
Price summary
- Price:$425,000
About this home
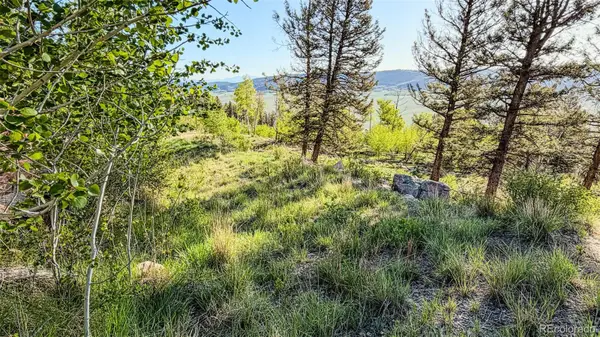
Don't miss this rare opportunity to own an affordable mountain retreat in this sought-after neighborhood! Welcome to the “11-4 Cabin,” a cozy and thoughtfully updated 2-bedroom, 1-bath getaway tucked among the pines on a private wooded lot with mountain views. Just 23 miles from Breckenridge, enjoy all the adventure of mountain living without resort-town prices. Minutes from the stunning Pika & Pennsylvania Mountain Trailheads this cabin is the perfect home base for hiking, fishing, off-roading, skiing, and endless Colorado outdoor recreation. Recent updates include exterior paint, deck stain, bathroom refresh, kitchen improvements, resurfaced driveway, and more. Featuring a cozy natural gas stove, insulated storage shed, heated crawlspace, and year-round access on a quiet county-maintained road, this move-in ready cabin is ideal as a full-time home, weekend escape, or short-term rental opportunity.
Contact an agent
Home facts
- Year built:2002
- Listing ID #:9094427
Rooms and interior
- Bedrooms:2
- Total bathrooms:1
- Full bathrooms:1
- Flooring:Wood
- Kitchen Description:Dishwasher, Disposal, Eat-in Kitchen, Microwave, Oven, Range, Refrigerator
Heating and cooling
- Heating:Baseboard, Electric, Natural Gas
Structure and exterior
- Roof:Composition
- Year built:2002
- Lot Features:Many Trees, Mountainous, Sloped
- Architectural Style:Cottage
- Construction Materials:Frame
- Exterior Features:Covered, Fire Pit, Front Porch
- Levels:1 Story
Schools
- High school:South Park
- Middle school:South Park
- Elementary school:Edith Teter
Utilities
- Water:Well
- Sewer:Septic Tank
Finances and disclosures
- Price:$425,000
- Tax amount:$1,885 (2025)
Features and amenities
- Laundry features:Dryer, In Unit, Washer
- Amenities:Carbon Monoxide Detector(s), Electric Water Heater, Smoke Detector(s), Sump Pump
Parking
- Total parking spaces:6
- Parking description:Circular Driveway, Gravel
 Based on information submitted to the MLS GRID as of July 17, 2026 09:54 PM. All data is obtained from various sources and may not have been verified by broker or MLS GRID. Supplied Open House information is subject to change without notice. All information should be independently reviewed and verified for accuracy. Properties may or may not be listed by the office/agent presenting the information.
New listings near 386 Prunes Place
- New
 $719,000Active5 beds 2 baths2,368 sq. ft.
601 Bogue Street, Fairplay, CO 80440
MLS# 5891112Listed by: CANIGLIA REAL ESTATE GROUP LLC - New
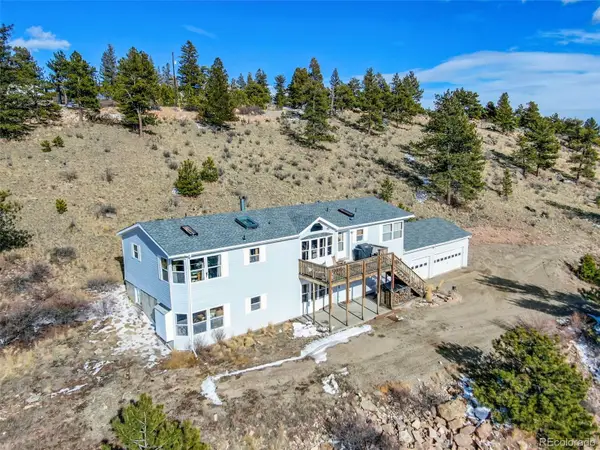 $579,000Active4 beds 3 baths3,448 sq. ft.
462 Bonell Drive, Fairplay, CO 80440
MLS# 7783021Listed by: KIMBERLY HAZARD, BROKER - New
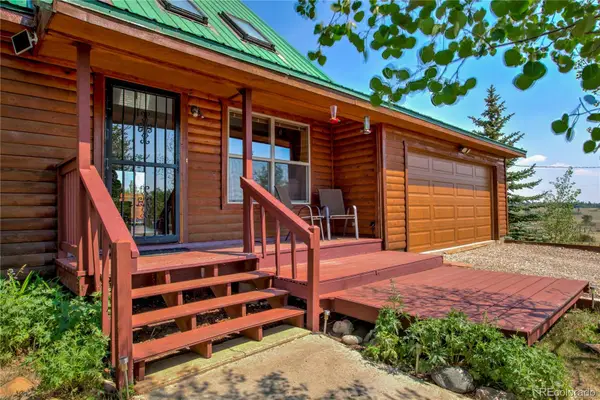 $639,900Active3 beds 2 baths1,424 sq. ft.
653 Vine Road, Fairplay, CO 80440
MLS# 4164453Listed by: LIV SOTHEBYS INTERNATIONAL REALTY- BRECKENRIDGE - New
 $749,000Active4 beds 4 baths2,592 sq. ft.
163 Meadow View Lane, Fairplay, CO 80440
MLS# 2632043Listed by: PAFFRATH & THOMAS REAL ESTATE - New
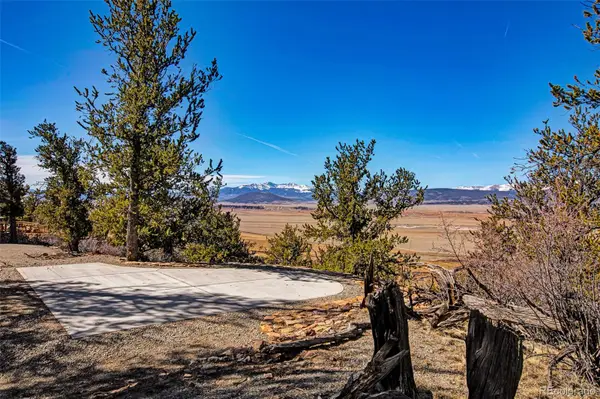 $149,900Active1.5 Acres
4765 Middle Fork Vista, Fairplay, CO 80440
MLS# 9925807Listed by: CANIGLIA REAL ESTATE GROUP LLC - New
 $400,000Active1 beds -- baths532 sq. ft.
9562 Co Rd 18, Fairplay, CO 80440
MLS# 3661759Listed by: KELLER WILLIAMS FOOTHILLS REALTY - New
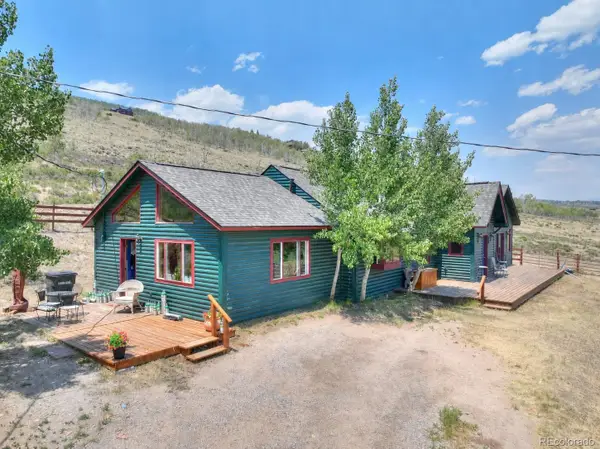 $2,200,000Active3 beds 2 baths1,934 sq. ft.
3960 County Road 5, Fairplay, CO 80440
MLS# 7975856Listed by: JEFFERSON REAL ESTATE - New
 $144,900Active5 Acres
4924 Middle Fork Vista, Fairplay, CO 80440
MLS# 6811757Listed by: GREAT PLAINS LAND COMPANY, LLC - New
 $1,400,000Active13 beds 7 baths5,302 sq. ft.
550 Castello Avenue, Fairplay, CO 80440
MLS# 3747128Listed by: PAFFRATH & THOMAS REAL ESTATE - New
 $620,000Active3 beds 3 baths1,795 sq. ft.
2755 Redhill Road, Fairplay, CO 80440
MLS# 2803547Listed by: LIV SOTHEBYS INTERNATIONAL REALTY- BRECKENRIDGE


Protect your home and budget from life's surprises with an Assurant Home Warranty, backed by a partner that supports you through every step of homeownership. Explore Plans.
© 2023 - 2026 ERA Franchise Systems LLC. All rights reserved. ERA Franchise Systems LLC fully supports the principles of the Fair Housing Act and the Equal Opportunity Act. ERA, ERA Real Estate powered, and their respective logos are registered service marks of ERA Franchise Systems LLC. Each office is independently owned and operated.