
585 Miners Way, Fairplay, CO 80440
Local realty services provided by:ERA Shields Real Estate
585 Miners Way,Fairplay, CO 80440
$600,000
- 3 Beds
- 3 Baths
- 2,592 sq. ft.
- Single family
- Active
Listed by: clare day, beth anne demeter
Office: serhant colorado llc.
MLS#:4050375
Source:ML
Price summary
- Price:$600,000
- Price per sq. ft.:$231.48
About this home
STR DREAM HOME CLOSE TO MAJOR SKI RESORTS! Strong STR history. Great investment opportunity, with long and continuous SHORT TERM RENTAL history and current rentals on the books **SELLER IS WILLING TO TRANSFER ALL CURRENT AND FUTURE RENTALS**Start receiving income as soon as you close!! This log sided home with log wrap around deck opens up to mountain views, while wrapped cozily by the privacy of the trees. Large windows let natural light flood the main floor and keep the views in sight while you gather around the large stone fireplace inside. Soaring vaulted ceilings add volume to the main floor and the open floorplan allows everyone to stay connected while entertaining. The 2 CAR ATTACHED OVERSIZED GARAGE keeps vehicles warm and dry on winter days and still has room for storing those outdoor toys. A spacious kitchen is graced with stainless appliances, plenty of cabinetry and opens up to the dining room and great room for effortless conversation and connection while cooking those meals which everyone will enjoy in the large dining room. Step out onto the deck and enjoy time under the Colorado skies - whether day or night, enjoy sunrise to sunset and linger to experience the feeling of being in the mountains while under a canopy of stars - with no light pollution you can brush up on your star gazing and astronomy skills. During the day, take time to watch the variety of wildlife that traipse through your spacious and private ONE ACRE LOT. The mountains are calling and your guests are wanting to go!...
Contact an agent
Home facts
- Year built:2005
- Subdivision & Development:Valley of The Sun
- Listing ID #:4050375
Rooms and interior
- Bedrooms:3
- Total bathrooms:3
- Full bathrooms:3
- Flooring:Carpet, Tile
- Kitchen Description:Dishwasher, Disposal, Eat-in Kitchen, Microwave, Range, Refrigerator
- Basement:Yes
- Basement Description:Finished, Full
- Living area:2,592 sq. ft.
Heating and cooling
- Heating:Forced Air, Natural Gas
Structure and exterior
- Roof:Metal
- Year built:2005
- Building area:2,592 sq. ft.
- Lot area:1.01 Acres
- Lot Features:Many Trees, Mountainous, Near Ski Area
- Architectural Style:Mountain Contemporary
- Construction Materials:Frame, Wood Siding
- Exterior Features:Deck, Gas Grill, Wrap Around
- Foundation Description:Concrete Perimeter
- Levels:2 Story
Schools
- High school:South Park
- Middle school:South Park
- Elementary school:Edith Teter
Utilities
- Water:Private, Well
- Sewer:Septic Tank
Finances and disclosures
- Price:$600,000
- Price per sq. ft.:$231.48
- Tax amount:$3,231 (2025)
Features and amenities
- Laundry features:Dryer, In Unit, Washer
- Amenities:Double Pane Windows, Gas Water Heater, Window Coverings, Window Treatments
Parking
- Total parking spaces:2
- Parking description:Gravel
- Garage:Yes
- Garage spaces:2
 Based on information submitted to the MLS GRID as of September 15, 2026 02:30 PM. All data is obtained from various sources and may not have been verified by broker or MLS GRID. Supplied Open House information is subject to change without notice. All information should be independently reviewed and verified for accuracy. Properties may or may not be listed by the office/agent presenting the information.
New listings near 585 Miners Way
- New
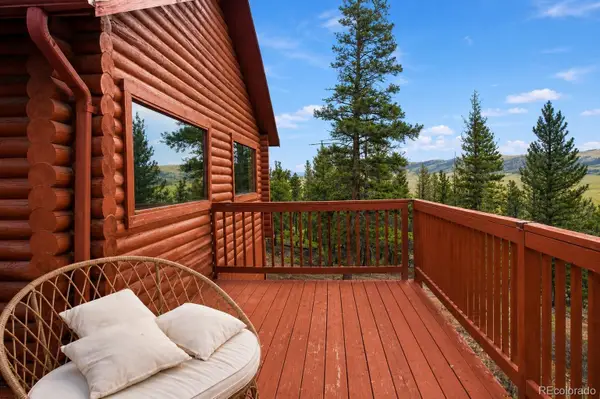 $485,000Active2 beds 2 baths1,632 sq. ft.
2271 Redhill Road, Fairplay, CO 80440
MLS# 9589660Listed by: RE/MAX PROPERTIES OF THE SUMMIT - New
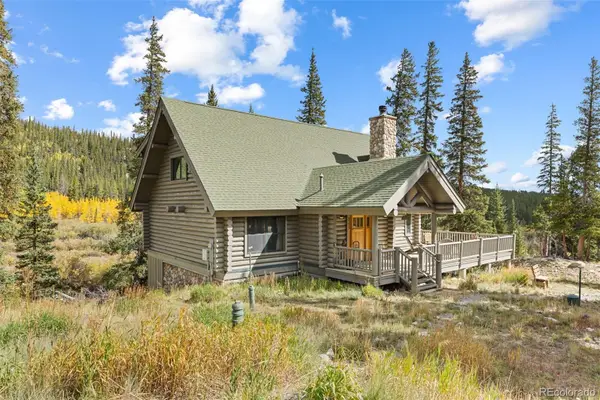 $1,155,000Active3 beds 3 baths2,464 sq. ft.
925 Gold Pan Lane, Fairplay, CO 80440
MLS# 6136027Listed by: EXP REALTY, LLC - New
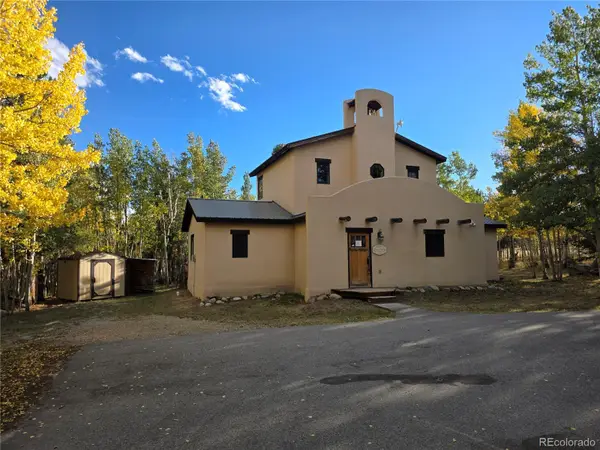 $330,000Active3 beds 2 baths1,672 sq. ft.
622 Foxtail Drive, Fairplay, CO 80440
MLS# 9748819Listed by: COLDWELL BANKER - ELEVATED REALTY - New
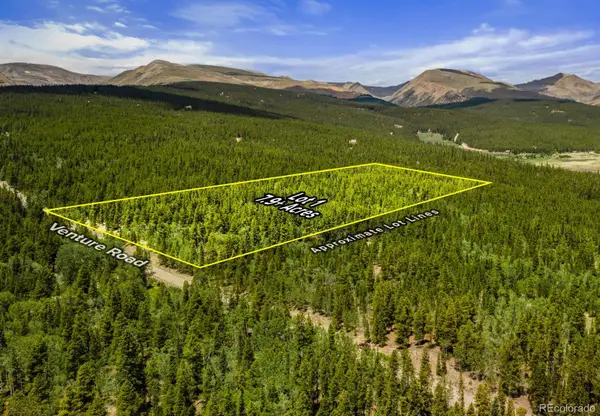 $169,000Active7.9 Acres
Lot 1 Venture Road, Fairplay, CO 80440
MLS# 6462998Listed by: WHITETAIL PROPERTIES REAL ESTATE LLC - New
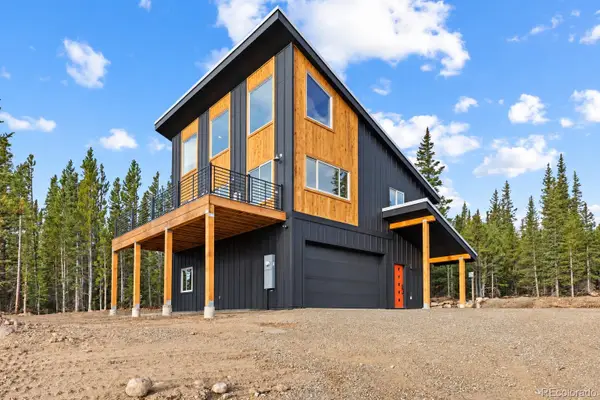 $875,000Active3 beds 2 baths1,805 sq. ft.
385 Silverheels Place, Fairplay, CO 80440
MLS# 3312543Listed by: EXP REALTY, LLC - New
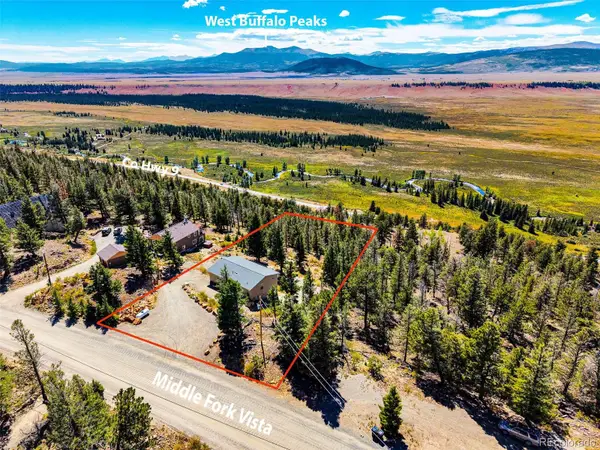 $589,000Active3 beds 3 baths2,576 sq. ft.
2189 Middle Fork Vista, Fairplay, CO 80440
MLS# 5324721Listed by: CANIGLIA REAL ESTATE GROUP LLC - New
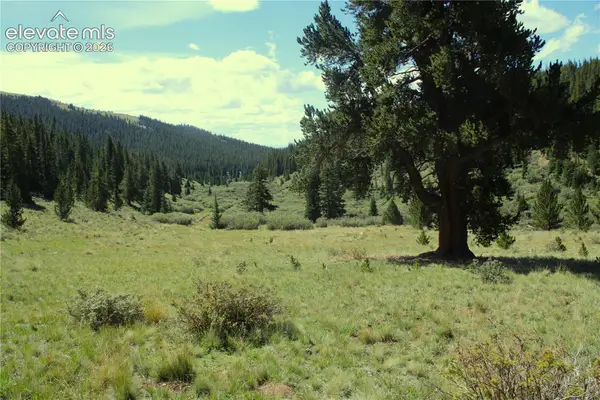 $549,000Active48 Acres
3956 Fs 659 Road, Fairplay, CO 80440
MLS# 2410572Listed by: MOSSY OAK PROPERTIES, COLORADO MOUNTAIN REALTY - New
 $549,000Active48 Acres
3956 659, Fairplay, CO 80440
MLS# 1642599Listed by: MOSSY OAK PROPERTIES COLORADO MOUNTAIN REALTY  $125,000Active3.23 Acres
1844 High Creek Road, Fairplay, CO 80440
MLS# 3566720Listed by: JEFFERSON REAL ESTATE


Protect your home and budget from life's surprises with an Assurant Home Warranty, backed by a partner that supports you through every step of homeownership. Explore Plans.
© 2023 - 2026 ERA Franchise Systems LLC. All rights reserved. ERA Franchise Systems LLC fully supports the principles of the Fair Housing Act and the Equal Opportunity Act. ERA, ERA Real Estate powered, and their respective logos are registered service marks of ERA Franchise Systems LLC. Each office is independently owned and operated.