
1120 W 84th, Federal Heights, CO 80260
Local realty services provided by:ERA Shields Real Estate
1120 W 84th,Federal Heights, CO 80260
$409,990
- 4 Beds
- 2 Baths
- 1,376 sq. ft.
- Single family
- Pending
Listed by: aldo cindo
Office: homesmart realty
MLS#:8687083
Source:ML
Price summary
- Price:$409,990
- Price per sq. ft.:$297.96
- Monthly HOA dues:$46.67
About this home
Welcome home! This updated and spacious tri-level home offers 4 bedrooms and 2 bathrooms, providing plenty of room for comfortable living. Enjoy the charm of a private neighborhood feel while being just steps away from a wonderful park featuring a scenic pond, volleyball courts, and walking trails. Conveniently located within walking distance of grocery stores, shopping, and other everyday amenities, as well as nearby schools and multiple major highways for easy commuting. This home offers the perfect combination of space, convenience, outdoor recreation, and location. Don't miss the opportunity to make this home yours!
Contact an agent
Home facts
- Year built:1999
- Subdivision & Development:Federal Heights
- Listing ID #:8687083
Rooms and interior
- Bedrooms:4
- Total bathrooms:2
- Full bathrooms:2
- Kitchen Description:Dishwasher, Microwave, Oven, Range, Refrigerator
- Basement Description:Partial
- Living area:1,376 sq. ft.
Heating and cooling
- Cooling:Central Air
- Heating:Forced Air
Structure and exterior
- Roof:Composition
- Year built:1999
- Building area:1,376 sq. ft.
- Construction Materials:Frame
- Levels:3 or More Stories
Schools
- High school:Northglenn
- Middle school:Thornton
- Elementary school:Rocky Mountain
Utilities
- Water:Public
- Sewer:Public Sewer
Finances and disclosures
- Price:$409,990
- Price per sq. ft.:$297.96
- Tax amount:$2,952
Parking
- Garage spaces:2
 Based on information submitted to the MLS GRID as of November 19, 2026 09:01 AM. All data is obtained from various sources and may not have been verified by broker or MLS GRID. Supplied Open House information is subject to change without notice. All information should be independently reviewed and verified for accuracy. Properties may or may not be listed by the office/agent presenting the information.
New listings near 1120 W 84th
- New
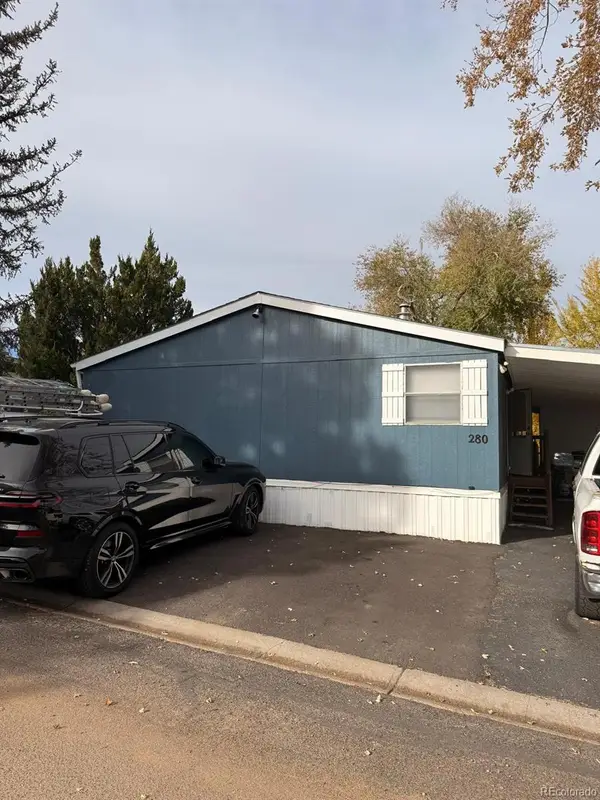 $145,000Active4 beds 2 baths1,568 sq. ft.
9850 Federal Blvd, Federal Heights, CO 80260
MLS# 9294484Listed by: THE GROSSNICKLE GROUP - New
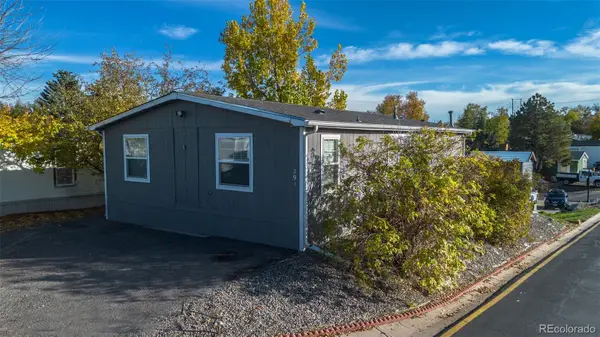 $110,000Active3 beds 2 baths1,344 sq. ft.
2550 W 96th, Federal Heights, CO 80260
MLS# 7493571Listed by: PAISANO REALTY, INC. 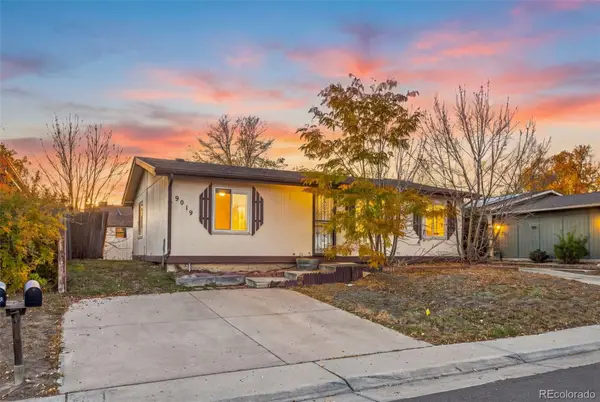 $235,000Active2 beds 1 baths936 sq. ft.
9019 Orleans, Denver, CO 80260
MLS# 6352134Listed by: LIVE REAL ESTATE $379,999Active4 beds 2 baths1,664 sq. ft.
9124 Fontaine, Denver, CO 80260
MLS# 9331317Listed by: RE/MAX ALLIANCE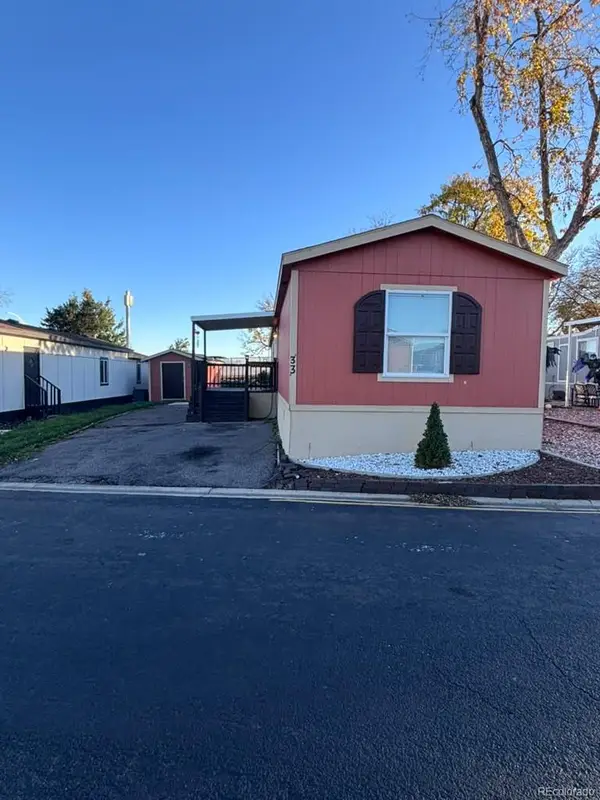 $94,999Active3 beds 2 baths1,120 sq. ft.
9100 Tejon Street, Federal Heights, CO 80260
MLS# 3627928Listed by: MEGASTAR REALTY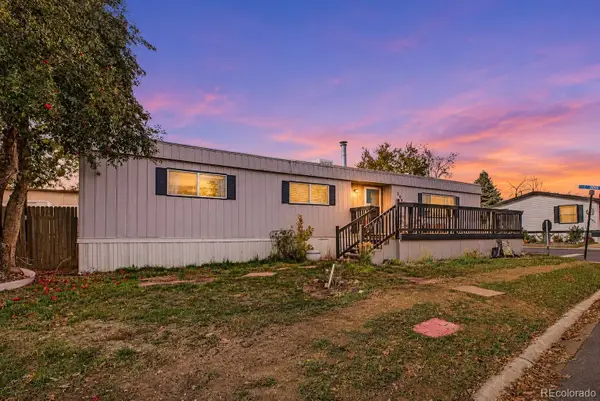 $55,000Active3 beds 2 baths1,272 sq. ft.
2900 Dove, Federal Heights, CO 80260
MLS# 3120139Listed by: KELLER WILLIAMS ADVANTAGE REALTY LLC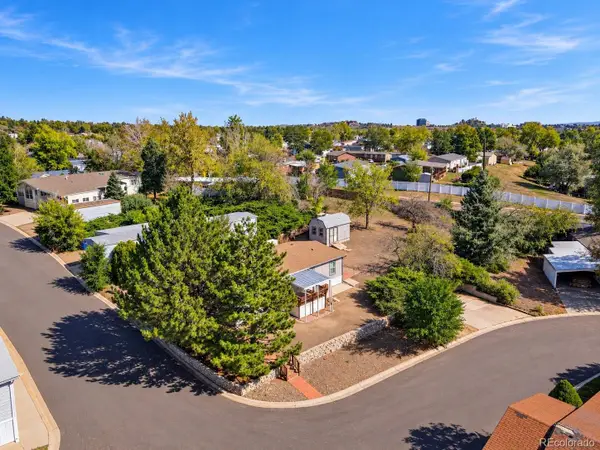 $99,000Active3 beds 2 baths1,152 sq. ft.
1801 W 92nd, Federal Heights, CO 80260
MLS# 2751532Listed by: MADISON & COMPANY PROPERTIES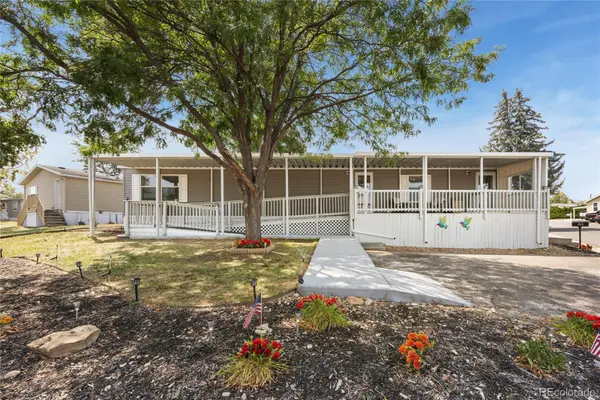 $65,000Active2 beds 2 baths960 sq. ft.
1801 W 92nd, Federal Heights, CO 80260
MLS# 5506035Listed by: RE/MAX MOMENTUM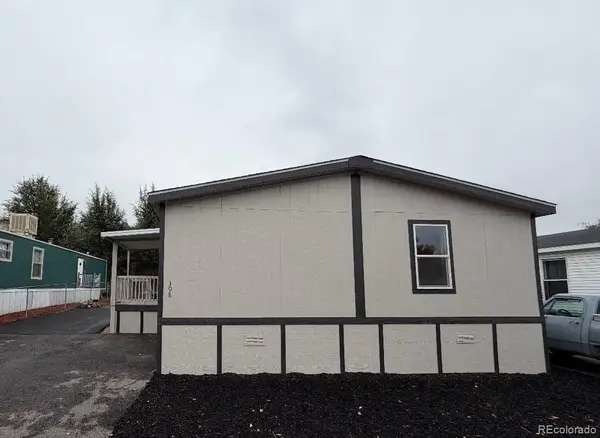 $119,000Active4 beds 2 baths1,568 sq. ft.
2551 W 92nd, Federal Heights, CO 80260
MLS# 3248606Listed by: THE GROSSNICKLE GROUP


Protect your home and budget from life's surprises with an Assurant Home Warranty, backed by a partner that supports you through every step of homeownership. Explore Plans.
© 2023 - 2026 ERA Franchise Systems LLC. All rights reserved. ERA Franchise Systems LLC fully supports the principles of the Fair Housing Act and the Equal Opportunity Act. ERA, ERA Real Estate powered, and their respective logos are registered service marks of ERA Franchise Systems LLC. Each office is independently owned and operated.