
2000 W 91st, Federal Heights, CO 80260
Local realty services provided by:RONIN Real Estate Professionals ERA Powered
2000 W 91st,Federal Heights, CO 80260
$399,900
- 4 Beds
- 3 Baths
- 1,440 sq. ft.
- Single family
- Active
Listed by: christie whitehead
Office: keller williams preferred realty
MLS#:6867389
Source:ML
Price summary
- Price:$399,900
- Price per sq. ft.:$277.71
About this home
Live, work, and thrive in this convienant, comfortable cozy custom renovated ranch style home. Own your own land and property with NO HOA. Structurally trussed roof and siding make it more than a modular. Enjoy the energy efficient, low maintenance property, close to all your daily needs. Two primary bedrooms with en suite baths have separate entrances. This 4-bedroom 3-bath home in the heart of Federal Heights has been updated from top to bottom. Bring your salon or barber business and stop paying booth rent! Enjoy a 2-car garage plus added business parking.. The kitchen features granite, modern white and gray cabinets with brand-new stainless-steel appliances. Two bathrooms boast natural stone quartzite countertops and custom white cabinetry with soft-close drawers. The dining room buffet and front entry nook showcase custom luxury sage green soft close cabinetry with custom quartzite counter tops. New light and plumbing fixtures and window coverings make you proud to call this home. Enjoy the comfort of gathering around the cozy wood-burning fireplace on chilly Colorado evenings. Take a break and enjoy a spa experience in the walk-in tub in the main bathroom. Relax on the low maintenance patio under the roll out electric awning.
What truly sets this property apart is its flexibility. Three separate entrances give you a turnkey salon/barber primary en suite with its own entry and private bath, a second primary bedroom en suite with a private ground level entrance and the home's main entrance. Keep the salon for your business or seller can easily convert it back into a spacious primary bedroom. Buyer to verify business licensing and rental use with the City of Federal Heights.
Hyland Hills Park & Recreation District; enjoy resident discounts at Water World, plus nearby recreation centers, parks, and golf. It's close to schools, including The Pinnacle Charter School (K–12 STEM), with convenient access to shopping and US-36 and I-25. Come enjoy your forever home....
Contact an agent
Home facts
- Year built:1969
- Subdivision & Development:Monticello
- Listing ID #:6867389
Rooms and interior
- Bedrooms:4
- Total bathrooms:3
- Full bathrooms:1
- Flooring:Laminate
- Bathrooms Description:Jet Action Tub
- Kitchen Description:Butcher Counters, Dishwasher, Disposal, Eat-in Kitchen, Microwave, Oven, Range, Refrigerator
- Living area:1,440 sq. ft.
Heating and cooling
- Cooling:Air Conditioning-Room, Central Air
- Heating:Electric, Forced Air, Wood Stove
Structure and exterior
- Roof:Metal
- Year built:1969
- Building area:1,440 sq. ft.
- Lot Features:Corner, Landscaped, Near Public Transit
- Architectural Style:Modular
- Construction Materials:Frame, Vinyl Siding
- Exterior Features:Covered, Front Porch
- Foundation Description:Block, Permanent
- Levels:1 Story
Schools
- High school:Northglenn
- Middle school:Thornton
- Elementary school:Rocky Mountain
Utilities
- Water:Public
- Sewer:Public Sewer
Finances and disclosures
- Price:$399,900
- Price per sq. ft.:$277.71
- Tax amount:$2,229
Features and amenities
- Laundry features:Dryer, In Unit, Washer
- Amenities:Bay Window(s), Double Pane Windows, Gas Water Heater, Skylight(s), Window Coverings
Parking
- Garage spaces:2
 Based on information submitted to the MLS GRID as of October 27, 2026 06:03 PM. All data is obtained from various sources and may not have been verified by broker or MLS GRID. Supplied Open House information is subject to change without notice. All information should be independently reviewed and verified for accuracy. Properties may or may not be listed by the office/agent presenting the information.
New listings near 2000 W 91st
- Coming Soon
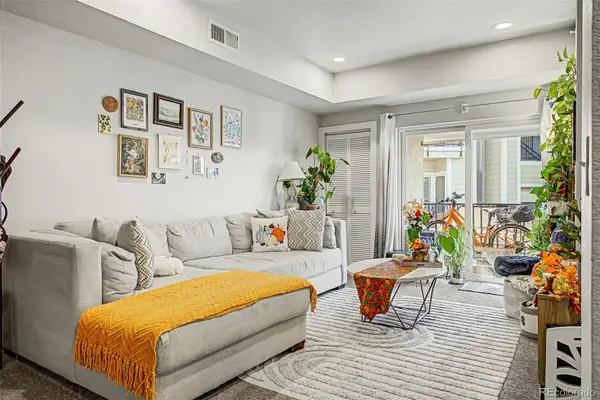 $270,000Coming Soon2 beds 2 baths910 sq. ft.
1401 W 85th #B402, Federal Heights, CO 80260
MLS# 2493212Listed by: 8Z REAL ESTATE - New
 $135,000Active4 beds 2 baths1,460 sq. ft.
2550 W 96th, Federal Heights, CO 80260
MLS# 3292234Listed by: THE GROSSNICKLE GROUP - New
 $249,000Active2 beds 2 baths910 sq. ft.
1401 W 85th #C305, Federal Heights, CO 80260
MLS# 7885229Listed by: HOMESMART - New
 $100,000Active3 beds 2 baths1,152 sq. ft.
1801 W 92nd, Federal Heights, CO 80260
MLS# 8808959Listed by: REMAX INMOTION - New
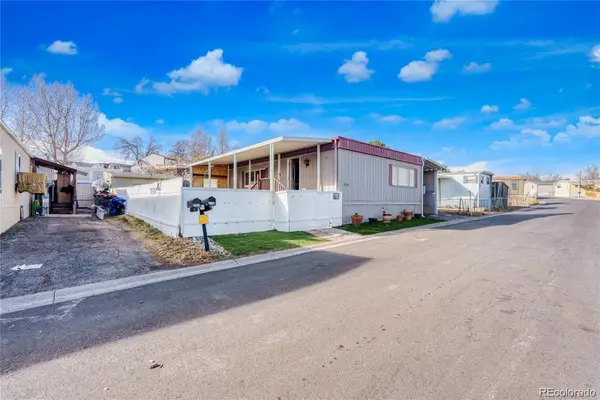 $79,900Active4 beds 2 baths1,464 sq. ft.
2710 Hawk, Federal Heights, CO 80260
MLS# 8692883Listed by: REALTY OF AMERICA LLC 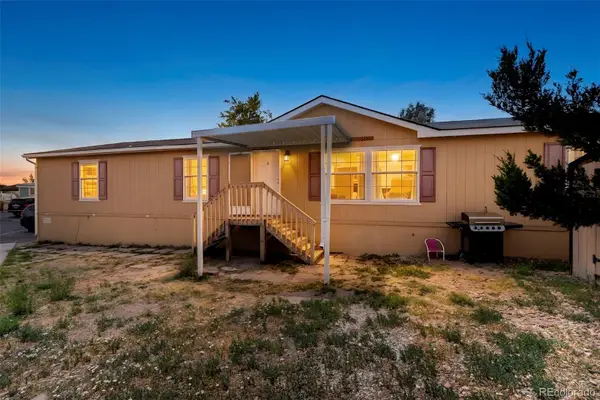 $140,000Active4 beds 2 baths1,768 sq. ft.
9400 Elm Court, Denver, CO 80260
MLS# 3076627Listed by: MEGASTAR REALTY $112,000Active3 beds 2 baths1,152 sq. ft.
9100 Tejon, Federal Heights, CO 80260
MLS# 3654156Listed by: METRO 21 REAL ESTATE GROUP $55,000Active2 beds 1 baths784 sq. ft.
1801 W 92nd, Federal Heights, CO 80260
MLS# 9698823Listed by: KELLER WILLIAMS ADVANTAGE REALTY LLC $83,000Active4 beds 2 baths1,216 sq. ft.
1801 W 92nd, Federal Heights, CO 80260
MLS# 1554285Listed by: KELLER WILLIAMS ADVANTAGE REALTY LLC $245,000Active2 beds 2 baths913 sq. ft.
1401 W 85th #C104, Federal Heights, CO 80260
MLS# 3296043Listed by: THRIVE REAL ESTATE GROUP


Protect your home and budget from life's surprises with an Assurant Home Warranty, backed by a partner that supports you through every step of homeownership. Explore Plans.
© 2023 - 2026 ERA Franchise Systems LLC. All rights reserved. ERA Franchise Systems LLC fully supports the principles of the Fair Housing Act and the Equal Opportunity Act. ERA, ERA Real Estate powered, and their respective logos are registered service marks of ERA Franchise Systems LLC. Each office is independently owned and operated.