
8496 Lipan Street, Federal Heights, CO 80260
Local realty services provided by:ERA Teamwork Realty
8496 Lipan Street,Denver, CO 80260
$519,000
- 4 Beds
- 3 Baths
- 1,956 sq. ft.
- Single family
- Active
Listed by: alma arslanagic, alma arslanagic
Office: urbangate realty group
MLS#:2655457
Source:ML
Price summary
- Price:$519,000
- Price per sq. ft.:$265.34
- Monthly HOA dues:$38
About this home
This 2-story home is in brand new condition MOVE IN READY! It has four bedrooms with hallway bath and master bath. Master bedroom has walk-in closet. Main level has large family room with daylight windows, dining room and kitchen. 2 car garage and everyone's dream: HUGE PANTRY!! The back yard is perfect size with almost no maintenance. It has a finished basement with private bathroom, another large living room and bedroom. All furnished photos are for visual and inspirational purposes only.
Contact an agent
Home facts
- Year built:1998
- Subdivision & Development:Northmoor
- Listing ID #:2655457
Rooms and interior
- Bedrooms:4
- Total bathrooms:3
- Full bathrooms:2
- Half bathrooms:1
- Flooring:Carpet, Vinyl
- Kitchen Description:Convection Oven, Dishwasher, Disposal, Microwave, Pantry, Refrigerator
- Basement:Yes
- Basement Description:Finished
- Living area:1,956 sq. ft.
Heating and cooling
- Cooling:Central Air
- Heating:Forced Air
- Central air:Yes
Structure and exterior
- Roof:Shingle
- Year built:1998
- Building area:1,956 sq. ft.
- Lot area:0.07 Acres
- Construction Materials:Frame
- Exterior Features:Deck, Front Porch, Private Yard
- Levels:2 Story
Schools
- High school:Northglenn
- Middle school:Thornton
- Elementary school:Rocky Mountain
Utilities
- Sewer:Public Sewer
Finances and disclosures
- Price:$519,000
- Price per sq. ft.:$265.34
- Tax amount:$3,394 (2025)
Features and amenities
- Amenities:Radon Detector, Sump Pump, Window Coverings
Parking
- Total parking spaces:2
- Garage:Yes
- Garage spaces:2
 Based on information submitted to the MLS GRID as of August 23, 2026 12:03 AM. All data is obtained from various sources and may not have been verified by broker or MLS GRID. Supplied Open House information is subject to change without notice. All information should be independently reviewed and verified for accuracy. Properties may or may not be listed by the office/agent presenting the information.
New listings near 8496 Lipan Street
- New
 $155,000Active4 beds 2 baths1,782 sq. ft.
9850 Federal Blvd, Denver, CO 80260
MLS# 5655823Listed by: THE GROSSNICKLE GROUP - New
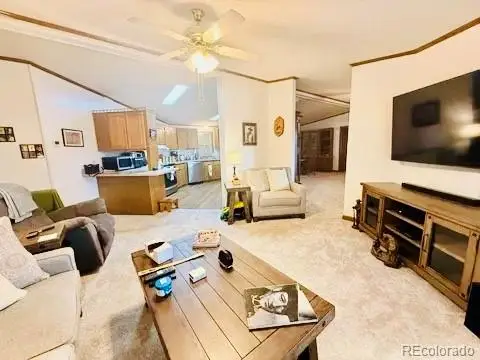 $97,895Active3 beds 2 baths1,904 sq. ft.
1801 W 92nd Ave #234, Denver, CO 80260
MLS# 4950729Listed by: THE GROSSNICKLE GROUP - New
 $285,000Active2 beds 2 baths910 sq. ft.
1401 W 85 Avenue #B303, Denver, CO 80260
MLS# 3035533Listed by: COMPASS - DENVER - New
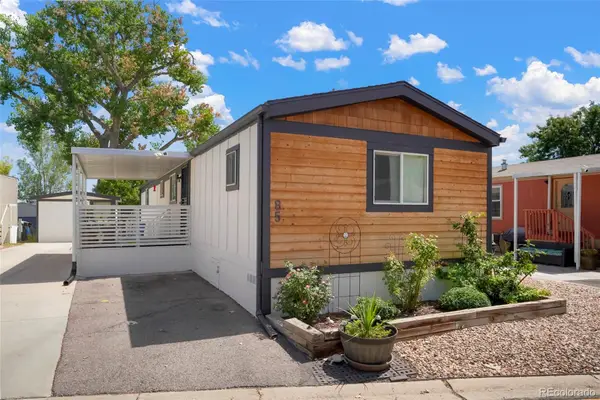 $120,000Active3 beds 2 baths1,088 sq. ft.
9100 Tejon Street, Denver, CO 80260
MLS# 5340208Listed by: STEALTH WEALTH GROUP - New
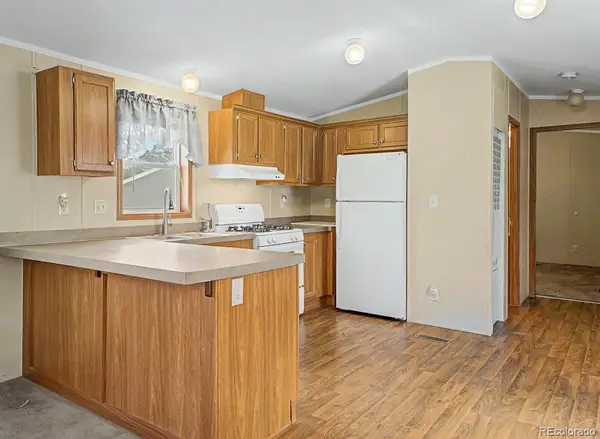 $50,000Active3 beds 2 baths1,056 sq. ft.
1801 W 92nd Avenue, Denver, CO 80260
MLS# 8429189Listed by: KELLER WILLIAMS ADVANTAGE REALTY LLC - New
 $65,000Active3 beds 2 baths1,586 sq. ft.
1801 W 92 Ave Lot 666, Federal Heights, CO 80260
MLS# 9896752Listed by: PAINTED DOOR PROPERTIES LLC - New
 $266,000Active2 beds 2 baths910 sq. ft.
1401 W 85th Avenue #405B, Denver, CO 80260
MLS# IR1066704Listed by: RE/MAX NEXUS - New
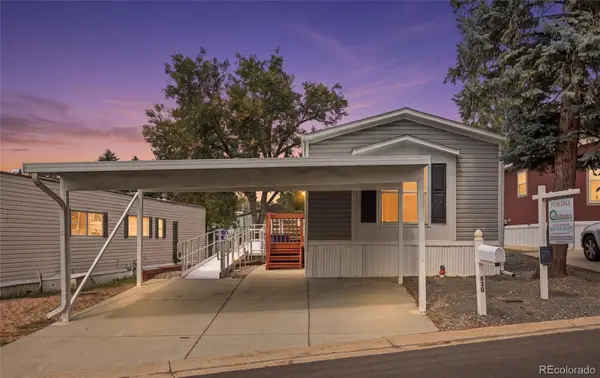 $69,900Active3 beds 2 baths1,056 sq. ft.
1801 W 92nd Avenue, Denver, CO 80260
MLS# 2788942Listed by: METRO 21 REAL ESTATE GROUP - New
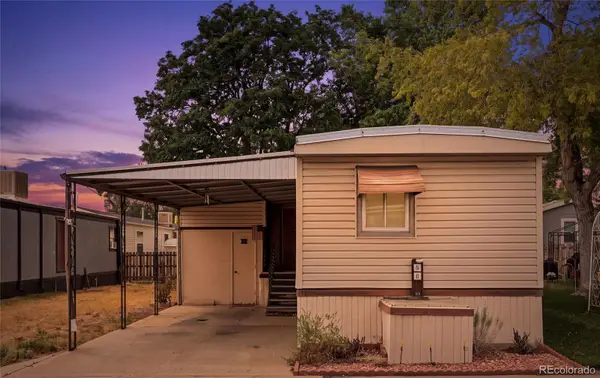 $45,000Active1 beds 1 baths672 sq. ft.
2800 W 90th Avenue, Denver, CO 80260
MLS# 9840129Listed by: METRO 21 REAL ESTATE GROUP


Protect your home and budget from life's surprises with an Assurant Home Warranty, backed by a partner that supports you through every step of homeownership. Explore Plans.
© 2023 - 2026 ERA Franchise Systems LLC. All rights reserved. ERA Franchise Systems LLC fully supports the principles of the Fair Housing Act and the Equal Opportunity Act. ERA, ERA Real Estate powered, and their respective logos are registered service marks of ERA Franchise Systems LLC. Each office is independently owned and operated.