
9100 Tejon Street, Federal Heights, CO 80260
Local realty services provided by:RONIN Real Estate Professionals ERA Powered
9100 Tejon Street,Denver, CO 80260
$120,000
- 3 Beds
- 2 Baths
- 1,088 sq. ft.
- Mobile / Manufactured
- Active
Listed by: ben brentin
Office: stealth wealth group
MLS#:5340208
Source:ML
Price summary
- Price:$120,000
- Price per sq. ft.:$110.29
About this home
Move-in ready 3 bed/2 bath manufactured home in Federal Heights - and yes, it has central AC, for those hot summer days. Thoughtfully maintained inside and out, this home offers low-maintenance xeriscaped landscaping (no mowing, no watering), fresh exterior finishes, and genuine curb appeal from the street.
Inside, the open kitchen is the showpiece - oversized island, newer appliances, and plenty of counter and cabinet space for those who love to cook. The primary suite includes a private ensuite bath, and two additional bedrooms share a second full bath. Furnace and AC were both replaced in 2023, and the water heater is new as of 2025, roof is 4 years old - major systems are done for years to come.
Outside, enjoy a private covered deck with a gas BBQ (included), two storage sheds for extra space, and 4 off-street parking spaces. A wheelchair accessible ramp is already in place for easy entry.
The community offers an outdoor pool for summer months, a basketball court, and an indoor lounge area for residents. Location is a strong perk here too - you're directly across the street from Water World, Denver's largest water park, perfect for those who want quick access to summer fun without the drive (or parking hassle).
This is a land-lease community - buyer owns the home, not the land. Ask your agent for current lot rent and park details....
Contact an agent
Home facts
- Year built:1998
- Listing ID #:5340208
Rooms and interior
- Bedrooms:3
- Total bathrooms:2
- Full bathrooms:1
- Flooring:Vinyl, Wood
- Kitchen Description:Bar Fridge, Cooktop, Dishwasher, Disposal, Kitchen Island, Oven, Range Hood, Refrigerator
- Living area:1,088 sq. ft.
Heating and cooling
- Cooling:Central Air
- Heating:Forced Air
- Central air:Yes
Structure and exterior
- Roof:Composition
- Year built:1998
- Building area:1,088 sq. ft.
- Construction Materials:Wood Siding
- Exterior Features:Barbecue, Covered, Deck, Front Porch, Gas Grill, Lighting, Rain Gutters
Schools
- High school:Northglenn
- Middle school:Northglenn
- Elementary school:Federal Heights
Utilities
- Water:Public
- Sewer:Public Sewer
Finances and disclosures
- Price:$120,000
- Price per sq. ft.:$110.29
- Tax amount:$295 (2025)
Features and amenities
- Amenities:Bar Fridge, Double Pane Windows, Gas Water Heater, Window Coverings
Parking
- Total parking spaces:4
- Parking description:Concrete Driveway
 Based on information submitted to the MLS GRID as of August 20, 2026 02:42 PM. All data is obtained from various sources and may not have been verified by broker or MLS GRID. Supplied Open House information is subject to change without notice. All information should be independently reviewed and verified for accuracy. Properties may or may not be listed by the office/agent presenting the information.
New listings near 9100 Tejon Street
- New
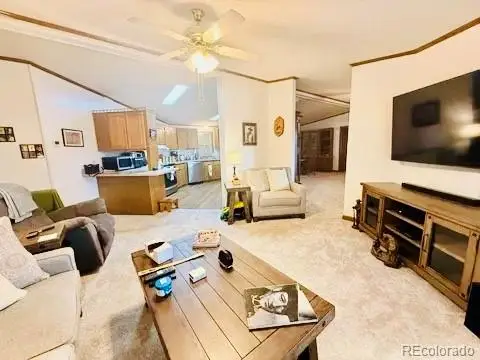 $97,895Active3 beds 2 baths1,904 sq. ft.
1801 W 92nd Ave #234, Denver, CO 80260
MLS# 4950729Listed by: THE GROSSNICKLE GROUP - New
 $285,000Active2 beds 2 baths910 sq. ft.
1401 W 85 Avenue #B303, Denver, CO 80260
MLS# 3035533Listed by: COMPASS - DENVER - New
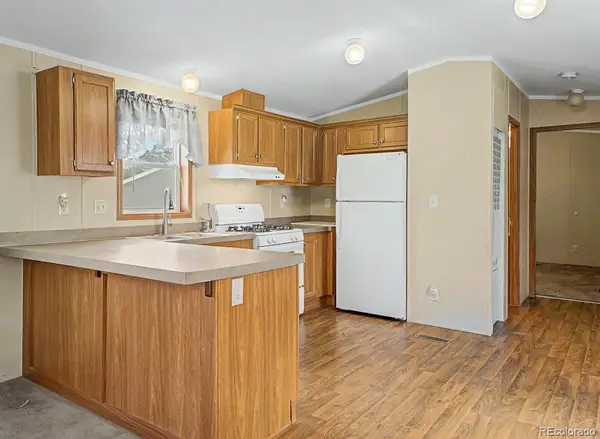 $50,000Active3 beds 2 baths1,056 sq. ft.
1801 W 92nd Avenue, Denver, CO 80260
MLS# 8429189Listed by: KELLER WILLIAMS ADVANTAGE REALTY LLC - New
 $65,000Active3 beds 2 baths1,586 sq. ft.
1801 W 92 Ave Lot 666, Federal Heights, CO 80260
MLS# 9896752Listed by: PAINTED DOOR PROPERTIES LLC - New
 $266,000Active2 beds 2 baths910 sq. ft.
1401 W 85th Avenue #405B, Denver, CO 80260
MLS# IR1066704Listed by: RE/MAX NEXUS - New
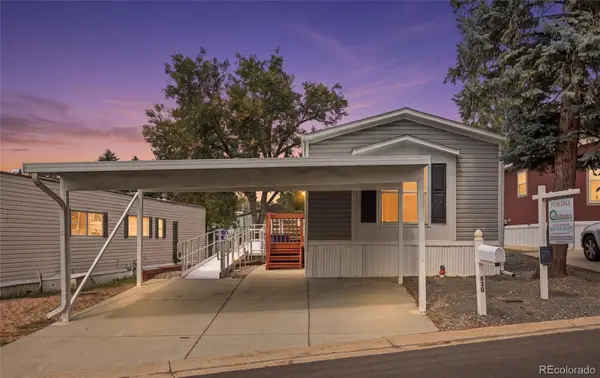 $69,900Active3 beds 2 baths1,056 sq. ft.
1801 W 92nd Avenue, Denver, CO 80260
MLS# 2788942Listed by: METRO 21 REAL ESTATE GROUP - New
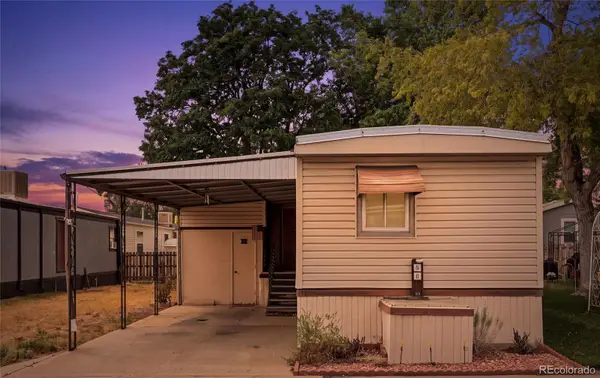 $45,000Active1 beds 1 baths672 sq. ft.
2800 W 90th Avenue, Denver, CO 80260
MLS# 9840129Listed by: METRO 21 REAL ESTATE GROUP - New
 $110,000Active4 beds 2 baths1,248 sq. ft.
2813 Oriole Street, Denver, CO 80260
MLS# 1781220Listed by: KELLER WILLIAMS REALTY DOWNTOWN LLC - New
 $84,000Active3 beds 2 baths1,136 sq. ft.
9850 Federal Boulevard, Federal Heights, CO 80260
MLS# 9487043Listed by: KELLER WILLIAMS AVENUES REALTY


Protect your home and budget from life's surprises with an Assurant Home Warranty, backed by a partner that supports you through every step of homeownership. Explore Plans.
© 2023 - 2026 ERA Franchise Systems LLC. All rights reserved. ERA Franchise Systems LLC fully supports the principles of the Fair Housing Act and the Equal Opportunity Act. ERA, ERA Real Estate powered, and their respective logos are registered service marks of ERA Franchise Systems LLC. Each office is independently owned and operated.