
10234 Farmdale Street, Firestone, CO 80504
Local realty services provided by:LUX Real Estate Company ERA Powered
Listed by: amy stevens
Office: kentwood re northern prop llc.
MLS#:IR1063632
Source:ML
Price summary
- Price:$625,000
- Price per sq. ft.:$157.11
- Monthly HOA dues:$33.33
About this home
Welcome to 10234 Farmdale Street, where fresh updates, spacious living, and a thoughtfully designed floor plan come together to create a home you will love. This beautiful 4 bedroom, 3 bathroom two story home has been tastefully updated with brand new interior paint, new flooring throughout, stylish new lighting, and a brand new cooktop, offering a fresh, move in ready feel. Filled with natural light, the open floor plan features a formal living room, a spacious family room with soaring vaulted ceilings, picture windows, and a cozy gas fireplace, along with a convenient main level bedroom that also makes an ideal home office or study. The kitchen offers abundant workspace and storage while flowing seamlessly into the dining and living areas, making it perfect for everyday living and entertaining. On the upper level, you will find a generous loft that provides flexible living space, two spacious secondary bedrooms, a full bathroom, and a relaxing primary suite complete with vaulted ceilings, a five piece ensuite bath, and a large walk in closet. The unfinished basement offers endless possibilities with multiple egress windows, rough in plumbing, and high ceilings, making it easy to finish to suit your needs. Additional improvements, including a newer roof and furnace, provide added peace of mind....
Contact an agent
Home facts
- Year built:2004
- Listing ID #:IR1063632
Rooms and interior
- Bedrooms:4
- Total bathrooms:3
- Full bathrooms:2
- Flooring:Wood
- Bathrooms Description:Five Piece Bath
- Kitchen Description:Dishwasher, Disposal, Double Oven, Eat-in Kitchen, Kitchen Island, Microwave, Oven, Refrigerator
- Basement:Yes
- Basement Description:Unfinished
- Living area:3,978 sq. ft.
Heating and cooling
- Cooling:Ceiling Fan(s), Central Air
- Heating:Forced Air
- Central air:Yes
Structure and exterior
- Roof:Composition
- Year built:2004
- Building area:3,978 sq. ft.
- Lot area:0.17 Acres
- Lot Features:Level, Sprinklers In Front
- Architectural Style:Contemporary
- Construction Materials:Brick, Frame
- Exterior Features:Patio
- Levels:2 Story
Schools
- High school:Frederick
- Middle school:Coal Ridge
- Elementary school:Prairie Ridge
Utilities
- Water:Public
- Sewer:Public Sewer
Finances and disclosures
- Price:$625,000
- Price per sq. ft.:$157.11
- Tax amount:$3,449 (2025)
Features and amenities
- Amenities:Smoke Detector(s)
Parking
- Total parking spaces:2
- Garage:Yes
- Garage spaces:2
 Based on information submitted to the MLS GRID as of July 9, 2026 04:47 AM. All data is obtained from various sources and may not have been verified by broker or MLS GRID. Supplied Open House information is subject to change without notice. All information should be independently reviewed and verified for accuracy. Properties may or may not be listed by the office/agent presenting the information.
New listings near 10234 Farmdale Street
- New
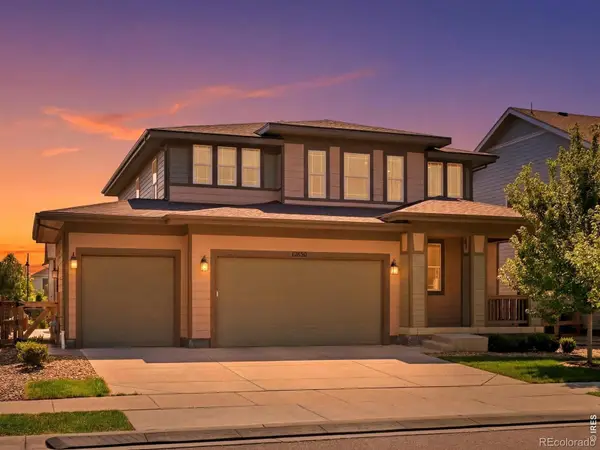 $720,000Active6 beds 5 baths4,004 sq. ft.
12850 Crane River Drive, Firestone, CO 80504
MLS# IR1063485Listed by: WK REAL ESTATE - New
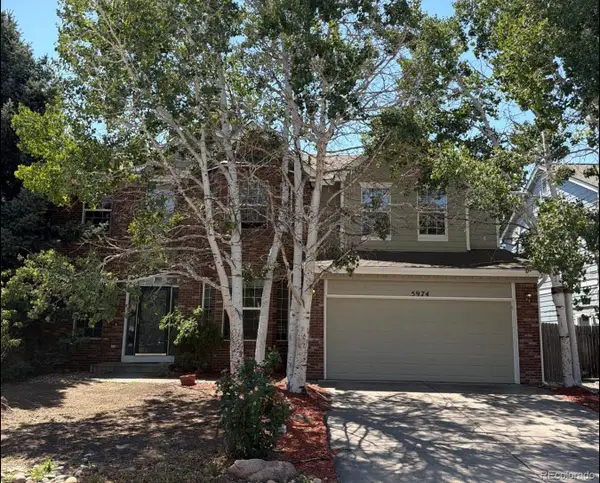 $589,500Active4 beds 3 baths4,010 sq. ft.
5974 Sparrow Avenue, Longmont, CO 80504
MLS# 5771134Listed by: REAL BROKER, LLC DBA REAL - New
 $489,900Active3 beds 3 baths2,162 sq. ft.
11421 Ebony Street, Longmont, CO 80504
MLS# 3319718Listed by: COLDWELL BANKER REALTY - NOCO - New
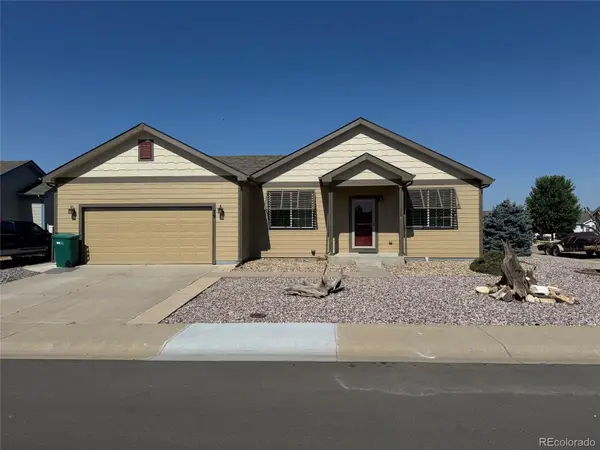 $450,000Active2 beds 2 baths1,235 sq. ft.
79 1st Street, Firestone, CO 80520
MLS# 9205145Listed by: SELECT CHOICE REALTY - New
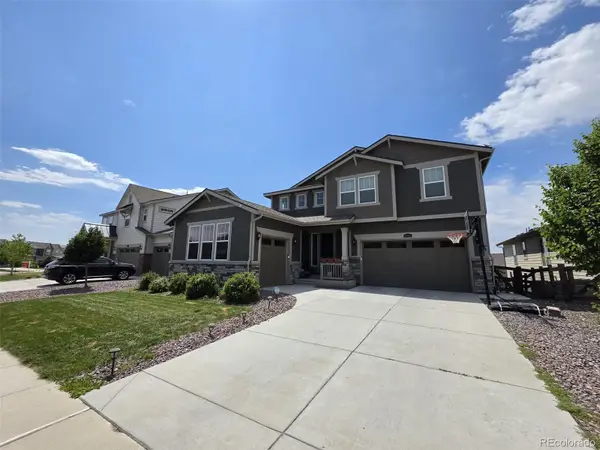 $875,000Active6 beds 5 baths4,554 sq. ft.
5090 Preserve Place, Firestone, CO 80504
MLS# 4374755Listed by: TRELORA REALTY, INC. - New
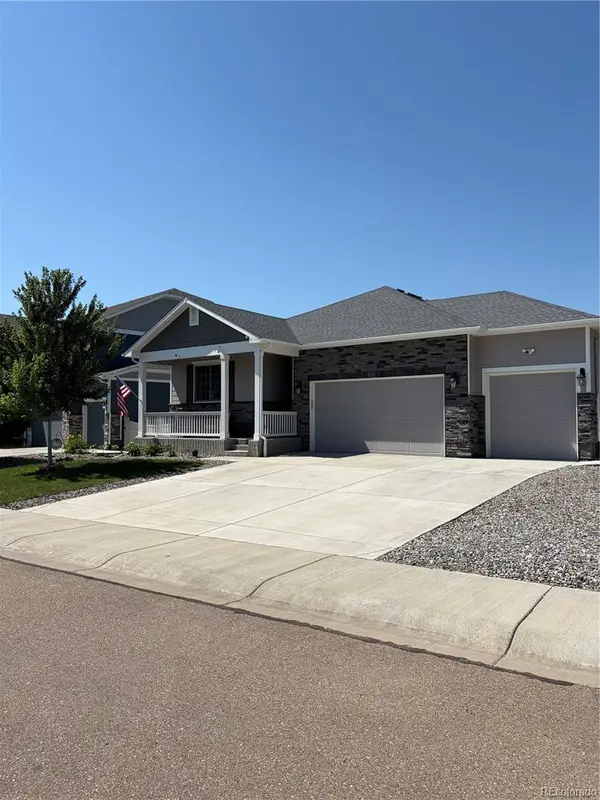 $605,000Active3 beds 3 baths3,154 sq. ft.
10447 Stagecoach Avenue, Longmont, CO 80504
MLS# 3208976Listed by: C & C REAL ESTATE TEAM, LLC  $454,900Active2 beds 3 baths1,559 sq. ft.
13323 Merrymaker Drive, Firestone, CO 80504
MLS# 4977096Listed by: FIRST SUMMIT REALTY $649,900Active4 beds 3 baths3,130 sq. ft.
463 Grant Avenue, Firestone, CO 80520
MLS# IR1062770Listed by: RE/MAX NEXUS $875,000Active4 beds 2 baths2,200 sq. ft.
7102 Sioux Court, Firestone, CO 80504
MLS# IR1062728Listed by: IDEAL TEAM HOMES


Protect your home and budget from life's surprises with an Assurant Home Warranty, backed by a partner that supports you through every step of homeownership. Explore Plans.
© 2023 - 2026 ERA Franchise Systems LLC. All rights reserved. ERA Franchise Systems LLC fully supports the principles of the Fair Housing Act and the Equal Opportunity Act. ERA, ERA Real Estate powered, and their respective logos are registered service marks of ERA Franchise Systems LLC. Each office is independently owned and operated.