
12608 Eagle River Road, Firestone, CO 80504
Local realty services provided by:ERA New Age
12608 Eagle River Road,Firestone, CO 80504
$740,000
- 5 Beds
- 3 Baths
- 4,034 sq. ft.
- Single family
- Active
Listed by: lindsey gant
Office: homesmart realty group
MLS#:3846666
Source:ML
Price summary
- Price:$740,000
- Price per sq. ft.:$183.44
- Monthly HOA dues:$90
About this home
Welcome to this beautifully upgraded home where luxury, comfort, and outdoor living come together! This exceptional property features a gourmet kitchen with built in double ovens, gas cooktop, 66 inch built-in refrigerator/freezer, under cabinet lighting on upgraded cabinets with crown and base molding. The luxurious primary suite offers a large bedroom with coffered ceiling and crown molding, a super shower with rainfall showerhead, creating a spa like retreat. Cozy up by the fireplace, highlighted by a stunning basket-weave tile surround and wooden mantle. The fully finished basement adds incredible versatility with two additional bedrooms and a full bathroom. Large basement great room area and pony wall pre-plumbed for water and wired for pendant lighting to add a kitchen. Laundry room has built in upgraded cabinets with undermounted stainless steel sink and corian countertops. This home has plantation shutters throughout, eave outlets for Xmas lighting, 220 V outlet in garage, Surround Sound Prewire in Great Room, Master Suite, Basement, and Patio. Located in a desirable lake community with a rec center and community pool, you'll have plenty of opportunities to enjoy an active outdoor lifestyle. From relaxing by the water to spending time at the pool or exploring the surrounding amenities, this home offers the upgraded lifestyle you've been looking for. Come experience all this exceptional home has to offer!...
Contact an agent
Home facts
- Year built:2019
- Subdivision & Development:Barefoot Lakes
- Listing ID #:3846666
Rooms and interior
- Bedrooms:5
- Total bathrooms:3
- Full bathrooms:3
- Flooring:Carpet, Tile
- Kitchen Description:Convection Oven, Cooktop, Dishwasher, Disposal, Double Oven, Eat-in Kitchen, Freezer, Kitchen Island, Microwave, Oven, Pantry, Refrigerator, Self Cleaning Oven
- Basement:Yes
- Basement Description:Bath/Stubbed, Finished, Full, Interior Entry, Sump Pump
- Living area:4,034 sq. ft.
Heating and cooling
- Cooling:Central Air
- Heating:Electric, Forced Air, Hot Water, Natural Gas
- Central air:Yes
Structure and exterior
- Roof:Shingle
- Year built:2019
- Building area:4,034 sq. ft.
- Lot area:0.15 Acres
- Lot Features:Landscaped, Sprinklers In Front, Sprinklers In Rear
- Architectural Style:Traditional
- Construction Materials:Frame, Stone, Vinyl Siding
- Exterior Features:Covered, Front Porch, Lighting, Patio, Private Yard, Smart Irrigation
- Foundation Description:Slab
- Levels:1 Story
Schools
- High school:Mead
- Middle school:Mead
- Elementary school:Mead
Utilities
- Water:Public
- Sewer:Public Sewer
Finances and disclosures
- Price:$740,000
- Price per sq. ft.:$183.44
- Tax amount:$8,472 (2025)
Features and amenities
- Amenities:Carbon Monoxide Detector(s), Double Pane Windows, Gas Water Heater, Smoke Detector(s), Sump Pump, Video Doorbell, Window Coverings
Parking
- Total parking spaces:3
- Parking description:220 Volts, Concrete Driveway, Lighted, Oversized Door, Smart Garage Door
- Garage:Yes
- Garage spaces:3
 Based on information submitted to the MLS GRID as of August 13, 2026 02:32 PM. All data is obtained from various sources and may not have been verified by broker or MLS GRID. Supplied Open House information is subject to change without notice. All information should be independently reviewed and verified for accuracy. Properties may or may not be listed by the office/agent presenting the information.
New listings near 12608 Eagle River Road
- Coming Soon
 $969,900Coming Soon7 beds 9 baths
12965 Grasslands Street, , CO 80504
MLS# 4203389Listed by: HOME CHOICE REALTY - New
 $810,000Active4 beds 3 baths5,066 sq. ft.
12735 Lake Port Street, Longmont, CO 80504
MLS# 3674614Listed by: MB PEZZUTI & ASSOCIATES - Open Sat, 12 to 1:30pmNew
 $485,000Active4 beds 3 baths2,540 sq. ft.
11489 Daisy Court, Firestone, CO 80504
MLS# IR1066117Listed by: EXP REALTY LLC - New
 $145,000Active3 beds 2 baths1,456 sq. ft.
4586 Tilbury Court, Longmont, CO 80504
MLS# 9152030Listed by: RE/MAX NEXUS - Open Sun, 3 to 5pmNew
 $567,040Active4 beds 3 baths2,241 sq. ft.
6892 Quail Avenue, Longmont, CO 80504
MLS# 4502255Listed by: KERRIE A. YOUNG (INDEPENDENT) - New
 $615,000Active4 beds 3 baths3,051 sq. ft.
5581 Tamarack Avenue, Longmont, CO 80504
MLS# 5375544Listed by: YOUR CASTLE REAL ESTATE INC 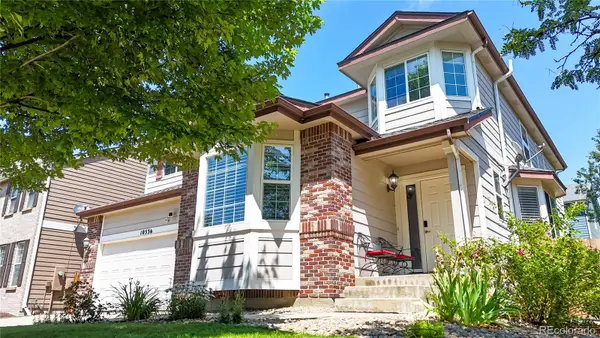 $625,000Active5 beds 4 baths4,187 sq. ft.
10536 Cimarron Street, Firestone, CO 80504
MLS# 8220929Listed by: RE/MAX ALLIANCE- $625,000Active5 beds 4 baths4,187 sq. ft.
10536 Cimarron Street, Firestone, CO 80504
MLS# 8220929Listed by: RE/MAX ALLIANCE - New
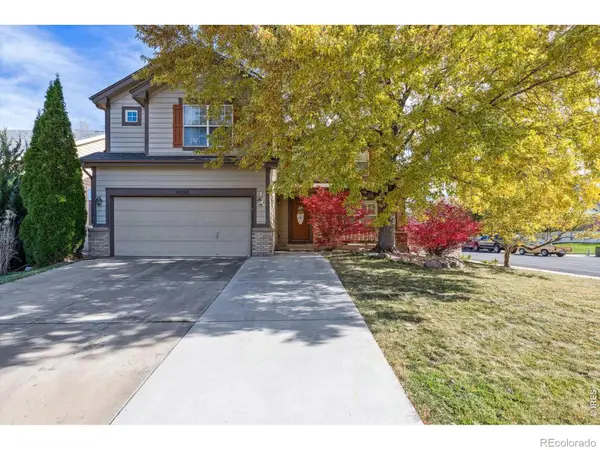 $559,000Active4 beds 4 baths3,212 sq. ft.
10220 Echo Circle, Firestone, CO 80504
MLS# IR1065943Listed by: KOIS REAL ESTATE


Protect your home and budget from life's surprises with an Assurant Home Warranty, backed by a partner that supports you through every step of homeownership. Explore Plans.
© 2023 - 2026 ERA Franchise Systems LLC. All rights reserved. ERA Franchise Systems LLC fully supports the principles of the Fair Housing Act and the Equal Opportunity Act. ERA, ERA Real Estate powered, and their respective logos are registered service marks of ERA Franchise Systems LLC. Each office is independently owned and operated.