
4962 Old River Avenue, Firestone, CO 80504
Local realty services provided by:LUX Real Estate Company ERA Powered
4962 Old River Avenue,Firestone, CO 80504
$732,000
- 3 Beds
- 3 Baths
- - sq. ft.
- Single family
- Sold
Listed by: jon cole, impact team
Office: exp realty, llc.
MLS#:8290218
Source:ML
Sorry, we are unable to map this address
Price summary
- Price:$732,000
- Monthly HOA dues:$131.67
About this home
Stunning, highly upgraded two-story home situated on a premium corner lot in the coveted Barefoot Lakes community. This exceptional home perfectly combines high-end upgrades with luxury finishes. The heart of the home is a chef’s dream kitchen outfitted with a premium Bosch appliance package, including a French Door counter-depth refrigerator, dual ovens, a built-in microwave, and a gas cooktop. Upgraded cabinetry featuring elegant glass doors, premium quartz countertops, a deep single-bowl undermount sink, and stylish over-sized island. The main level boasts a cozy Cosmo gas fireplace in the living area, tons of natural light and a studio flex space with glass doors, making it an ideal home office. Upstairs, the massive primary suite is a true retreat, offering a luxury bathroom oasis with an oversized shower, a frameless glass enclosure with brushed nickel accents, dual rectangle undermount sinks, and a large custom closet with a fully integrated built-in organization system. The upper level also includes a highly functional second-floor laundry room and a Jack and Jill bathroom connecting the secondary bedrooms. Step outside to the massive extended covered patio, complete with recessed lighting and built-in ceiling fans for seamless outdoor living. Additional premium features include an oversized 3-car garage with a coated floor and exterior service door, plus a new roof installed in 2023 for ultimate peace of mind. Residents enjoy world-class, resort-style community amenities at The Cove, including a state-of-the-art fitness gym, a large swimming pool, sport courts, and miles of scenic, lakeside walking and biking trails right outside your front door!...
Contact an agent
Home facts
- Year built:2020
- Subdivision & Development:Barefoot Lakes
- Listing ID #:8290218
Rooms and interior
- Bedrooms:3
- Total bathrooms:3
- Full bathrooms:2
- Half bathrooms:1
- Flooring:Carpet, Tile, Wood
- Bathrooms Description:Jack & Jill Bathroom
- Kitchen Description:Convection Oven, Dishwasher, Disposal, Double Oven, Kitchen Island, Microwave, Oven, Range, Range Hood, Refrigerator, Self Cleaning Oven
- Basement:Yes
- Basement Description:Full, Unfinished
Heating and cooling
- Cooling:Central Air
- Heating:Forced Air
- Central air:Yes
Structure and exterior
- Roof:Composition
- Year built:2020
- Lot Features:Corner, Irrigated, Landscaped, Master Planned, Sprinklers In Front, Sprinklers In Rear
- Architectural Style:Contemporary
- Construction Materials:Stone, Wood Siding
- Exterior Features:Covered, Front Porch, Patio, Rain Gutters
- Foundation Description:Concrete Perimeter
- Levels:2 Story
Schools
- High school:Mead
- Middle school:Mead
- Elementary school:Mead
Utilities
- Water:Public
- Sewer:Public Sewer
Finances and disclosures
- Price:$732,000
- Tax amount:$8,450 (2025)
Features and amenities
- Laundry features:Dryer, In Unit, Washer
- Amenities:Carbon Monoxide Detector(s), Double Pane Windows, Gas Water Heater, Smoke Detector(s), Tankless Water Heater, Window Coverings, Window Treatments
Parking
- Total parking spaces:3
- Garage:Yes
- Garage spaces:3
 Based on information submitted to the MLS GRID as of August 10, 2026 07:42 AM. All data is obtained from various sources and may not have been verified by broker or MLS GRID. Supplied Open House information is subject to change without notice. All information should be independently reviewed and verified for accuracy. Properties may or may not be listed by the office/agent presenting the information.
New listings near 4962 Old River Avenue
- Coming Soon
 $485,000Coming Soon4 beds 3 baths
11489 Daisy Court, Firestone, CO 80504
MLS# IR1066117Listed by: EXP REALTY LLC - New
 $145,000Active3 beds 2 baths1,456 sq. ft.
4586 Tilbury Court, Longmont, CO 80504
MLS# 9152030Listed by: RE/MAX NEXUS - New
 $567,040Active4 beds 3 baths2,241 sq. ft.
6892 Quail Avenue, Longmont, CO 80504
MLS# 4502255Listed by: KERRIE A. YOUNG (INDEPENDENT) - New
 $615,000Active4 beds 3 baths3,051 sq. ft.
5581 Tamarack Avenue, Longmont, CO 80504
MLS# 5375544Listed by: YOUR CASTLE REAL ESTATE INC 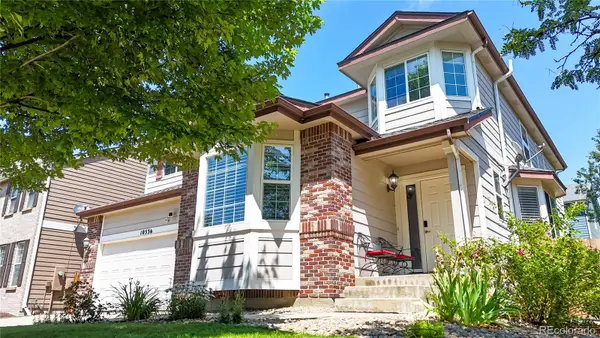 $625,000Active5 beds 4 baths4,187 sq. ft.
10536 Cimarron Street, Firestone, CO 80504
MLS# 8220929Listed by: RE/MAX ALLIANCE- $625,000Active5 beds 4 baths4,187 sq. ft.
10536 Cimarron Street, Firestone, CO 80504
MLS# 8220929Listed by: RE/MAX ALLIANCE - New
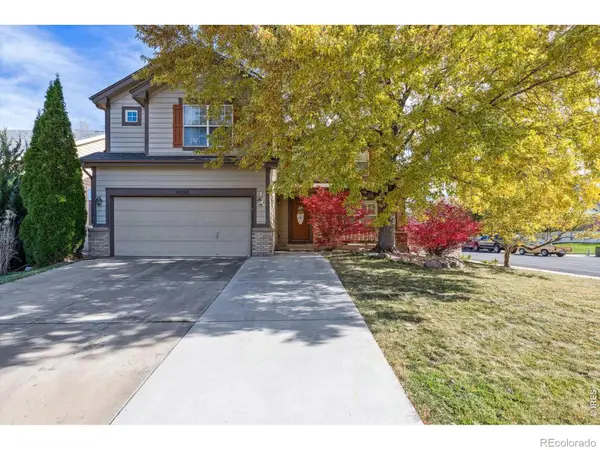 $559,000Active4 beds 4 baths3,212 sq. ft.
10220 Echo Circle, Firestone, CO 80504
MLS# IR1065943Listed by: KOIS REAL ESTATE - New
 $559,000Active4 beds 4 baths2,752 sq. ft.
10220 Echo Circle, Longmont, CO 80504
MLS# 9141465Listed by: KOIS REAL ESTATE - New
 $535,000Active3 beds 3 baths2,970 sq. ft.
6631 Echo Circle, Firestone, CO 80504
MLS# 2276930Listed by: 1 PERCENT LISTS FRONT RANGE REALTY - New
 $540,000Active3 beds 4 baths2,888 sq. ft.
11361 Ebony Street, Firestone, CO 80504
MLS# IR1065744Listed by: 1ST REALTY ASSOCIATES INC


Protect your home and budget from life's surprises with an Assurant Home Warranty, backed by a partner that supports you through every step of homeownership. Explore Plans.
© 2023 - 2026 ERA Franchise Systems LLC. All rights reserved. ERA Franchise Systems LLC fully supports the principles of the Fair Housing Act and the Equal Opportunity Act. ERA, ERA Real Estate powered, and their respective logos are registered service marks of ERA Franchise Systems LLC. Each office is independently owned and operated.