
6311 Valley Vista, Firestone, CO 80504
Local realty services provided by:LUX Real Estate Company ERA Powered
6311 Valley Vista,Firestone, CO 80504
$457,500
- 3 Beds
- 2 Baths
- 1,353 sq. ft.
- Single family
- Active
Listed by: katie beamon
Office: home love colorado
MLS#:IR1071295
Source:ML
Price summary
- Price:$457,500
- Price per sq. ft.:$338.14
- Monthly HOA dues:$31.25
About this home
Isn't it time to own your own home? What? Mature Trees! Even an apple tree, you found a home that is better than new, with a DREAMY enclosed 19 x 10 foot Sunroom, complete with an oversized sliding door and windows extending your happiness as well as the foot print of the home. The HUGE custom concrete patio (35 x 38 feet) is shaded from the Western sun and makes your outdoor space low maintenance and carefree. The owners have taken great care of their home with NEW exterior paint (2026), updated roof (2021), flooring (2024), & included washer and dryer. There's so much done for you that you didn't know you needed; the convenience of everything on 1 floor, epoxy covered garage floors to keep it clean, a driveway that faces South so that your snow will melt, AND a paved side yard for storage and ease of keeping waste bins. The 2nd bathroom shower will be redone in early November in a delightful white/ silver marble color, so all you need to do is move in and cook a turkey! This location is central and commutable, there is also grocery shopping and schools nearby, and you can walk or stroll to the nearby parks! Call to schedule a showing today....
Contact an agent
Home facts
- Year built:2003
- Subdivision & Development:Oak Meadows PUD Fg#2
- Listing ID #:IR1071295
Rooms and interior
- Bedrooms:3
- Total bathrooms:2
- Full bathrooms:1
- Flooring:Laminate
- Kitchen Description:Dishwasher, Disposal, Microwave, Oven, Refrigerator
- Living area:1,353 sq. ft.
Heating and cooling
- Cooling:Ceiling Fan(s), Central Air
- Heating:Forced Air
Structure and exterior
- Roof:Composition
- Year built:2003
- Building area:1,353 sq. ft.
- Lot Features:Sprinklers In Front
- Architectural Style:Contemporary
- Construction Materials:Wood Frame
- Exterior Features:Patio
- Levels:1 Story
Schools
- High school:Frederick
- Middle school:Coal Ridge
- Elementary school:Prairie Ridge
Utilities
- Water:Public
- Sewer:Public Sewer
Finances and disclosures
- Price:$457,500
- Price per sq. ft.:$338.14
- Tax amount:$2,982
Features and amenities
- Laundry features:Dryer, Washer
- Amenities:Window Coverings
Parking
- Garage spaces:2
 Based on information submitted to the MLS GRID as of October 28, 2026 04:45 AM. All data is obtained from various sources and may not have been verified by broker or MLS GRID. Supplied Open House information is subject to change without notice. All information should be independently reviewed and verified for accuracy. Properties may or may not be listed by the office/agent presenting the information.
New listings near 6311 Valley Vista
- New
 $929,950Active6 beds 6 baths4,800 sq. ft.
5737 Wayfarer, Firestone, CO 80504
MLS# 8760614Listed by: SH REALTY, INC. - New
 $575,000Active4 beds 4 baths3,111 sq. ft.
5189 Sandy Ridge, Firestone, CO 80504
MLS# 1784697Listed by: DISTINCT REAL ESTATE LLC - New
 $550,000Active4 beds 4 baths2,446 sq. ft.
4674 N Bend, Longmont, CO 80504
MLS# 5323957Listed by: EXP REALTY, LLC - New
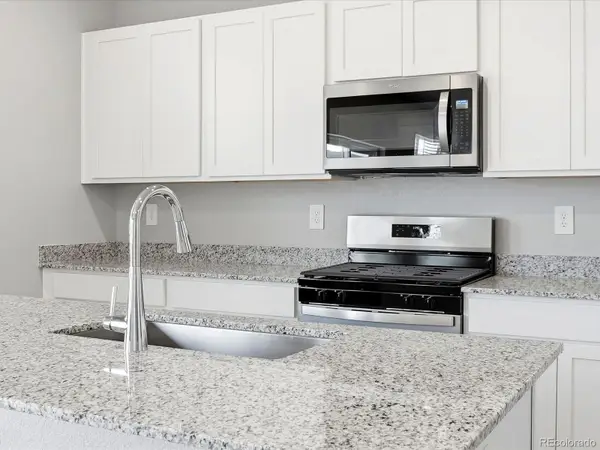 $556,140Active3 beds 3 baths2,033 sq. ft.
6922 Quail, Firestone, CO 80504
MLS# 1977934Listed by: KERRIE A. YOUNG (INDEPENDENT) - New
 $519,780Active3 beds 3 baths1,868 sq. ft.
5232 Gardner, Firestone, CO 80504
MLS# 2510698Listed by: KENTWOOD REAL ESTATE DTC, LLC - New
 $525,000Active5 beds 4 baths2,762 sq. ft.
6447 St Vrain Ranch, Firestone, CO 80504
MLS# 5883654Listed by: COLORADO REALTY NETWORK INC.  $399,900Active2 beds 3 baths1,421 sq. ft.
5064 Gardner, Firestone, CO 80504
MLS# 6695698Listed by: FIRST SUMMIT REALTY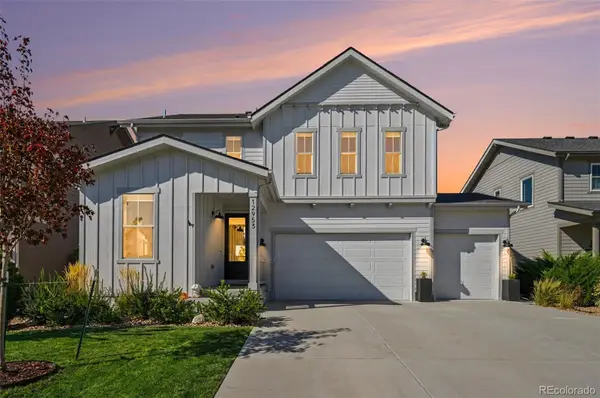 $649,000Active4 beds 4 baths3,177 sq. ft.
12953 Crane River, Firestone, CO 80504
MLS# 9288764Listed by: RE/MAX MOMENTUM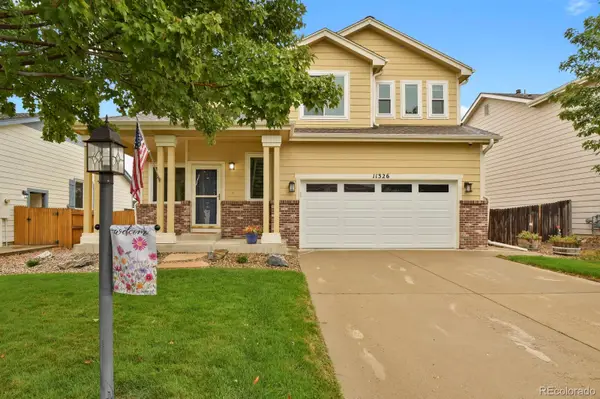 $505,000Active3 beds 3 baths1,871 sq. ft.
11326 Ebony, Firestone, CO 80504
MLS# 5932245Listed by: HOMESMART


Protect your home and budget from life's surprises with an Assurant Home Warranty, backed by a partner that supports you through every step of homeownership. Explore Plans.
© 2023 - 2026 ERA Franchise Systems LLC. All rights reserved. ERA Franchise Systems LLC fully supports the principles of the Fair Housing Act and the Equal Opportunity Act. ERA, ERA Real Estate powered, and their respective logos are registered service marks of ERA Franchise Systems LLC. Each office is independently owned and operated.