
1002 E 2nd St, Florence, CO 81226
Local realty services provided by:ERA Shields Real Estate
Listed by: jenny panici
Office: homesmart preferred realty
MLS#:241454
Source:CO_PAR
Price summary
- Price:$259,000
- Price per sq. ft.:$203.3
About this home
Welcome to this 3-bedroom, 2-bath ranch home with a split bedroom layout in Florence, Colorado, where conveniences are just around the corner—including grocery stores, restaurants, parks, and shops. Built in 1961, this single-level home offers 1,274sqft of living space situated on a 0.17-acre corner lot. This property also comes with a carport and a large 20' x 16' insulated workshop/detached storage building! Step inside to a living room with plush carpeting! The kitchen features original wood cabinetry, laminate flooring, and a double-sided breakfast bar that opens to the living room. The laundry area is located in the kitchen for added convenience, and includes washer, dryer, refrigerator, gas range, built-in electric oven, and movable dishwasher/island! The primary bedroom suite features lush carpeting and includes a brand new walk-in shower (3/4 bath) with all new plumbing, while the two additional bedrooms feature oak hardwood flooring and are near the full guest bath. Other features that will bring peace of mind include a new roof in 2024, updated electrical panel, aluminum siding with added insulation, forced-air natural gas heat with central air conditioning, mature landscaping, and an attached storage/gardening shed. Outside the fully fenced backyard offers plenty of room to relax, garden, or entertain. Enjoy fragrant lilac bushes, a cherry tree, and five different plum trees. Come explore the vibrant little town of Florence here in gorgeous Southern Colorado!...
Contact an agent
Home facts
- Year built:1961
- Listing ID #:241454
- Added:112 day(s) ago
- Updated:November 04, 2026 at 03:50 PM
Rooms and interior
- Bedrooms:3
- Total bathrooms:2
- Full bathrooms:2
- Flooring:Hardwood Floors
- Dining Description:On Main Level
- Kitchen Description:On Main Level
- Bedroom Description:Master Bedroom On Main Level
- Living area:1,274 sq. ft.
Structure and exterior
- Year built:1961
- Building area:1,274 sq. ft.
- Lot area:0.18 Acres
- Exterior Features:Outbuildings, Trees-Front, Trees-Rear
- Foundation Description:No Basement, Poured Concrete
Finances and disclosures
- Price:$259,000
- Price per sq. ft.:$203.3
- Tax amount:$1,220
Features and amenities
- Amenities:Ceiling Fan(s), Walk-in Shower
Parking
- Parking description:1 Car Carport Detached
New listings near 1002 E 2nd St
- New
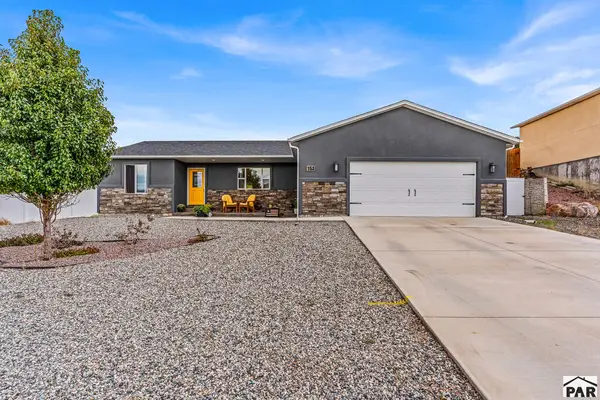 $408,500Active3 beds 2 baths1,599 sq. ft.
151 High Meadows Dr, Florence, CO 81226
MLS# 243147Listed by: HOMESMART PREFERRED REALTY 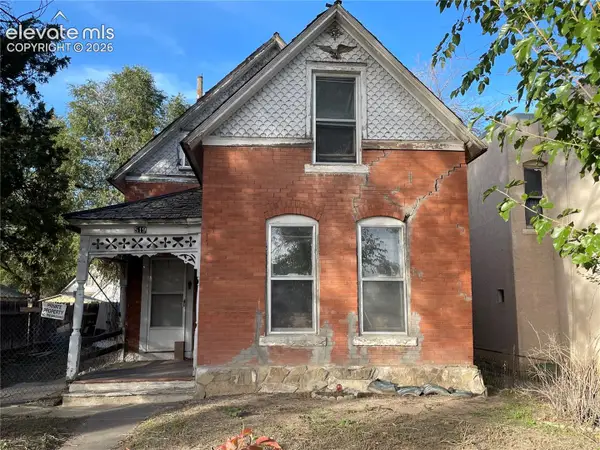 $125,000Active3 beds 1 baths1,527 sq. ft.
519 E Main Street, Florence, CO 81226
MLS# 6437673Listed by: HOMESMART REALTY
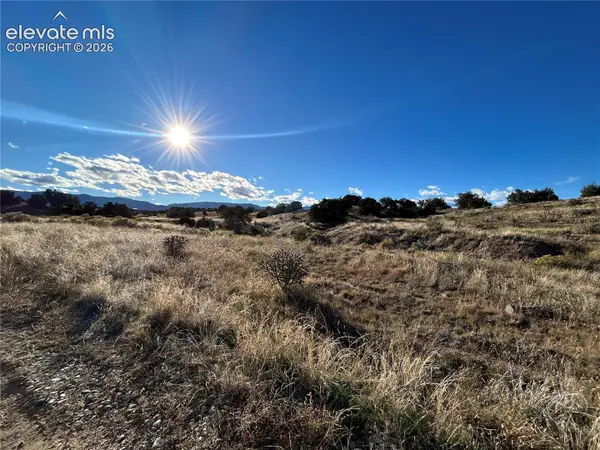 $99,000Pending40 Acres
County Road 13, Florence, CO 81226
MLS# 9985114Listed by: ALL SEASONS LLC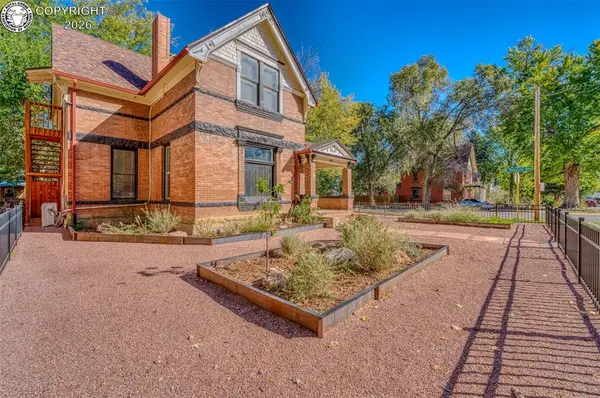 $569,000Active3 beds 3 baths2,293 sq. ft.
431 E 2nd Street, Florence, CO 81226
MLS# 5449877Listed by: BHHS ROCKY MOUNTAIN FLORENCE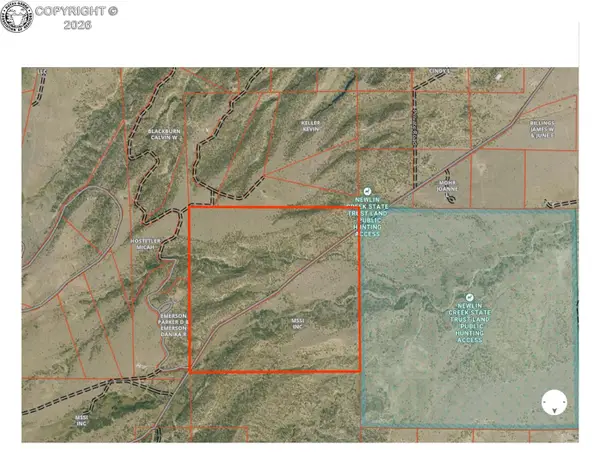 $1,530,000Active360 Acres
TBD County Road 15, Florence, CO 81226
MLS# 9074066Listed by: FRONTIER WEST REALTY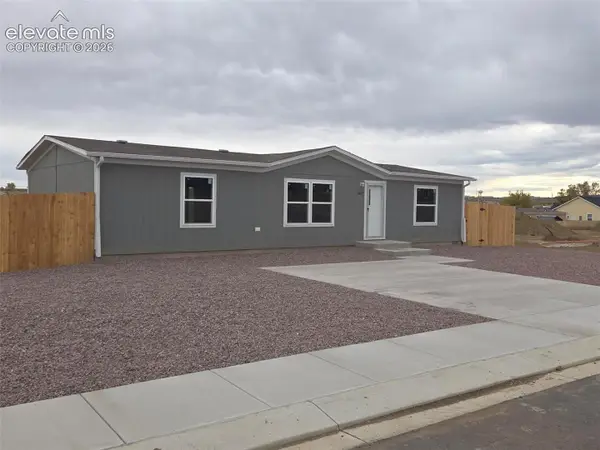 $265,000Active3 beds 2 baths1,264 sq. ft.
1665 Wagon Wheel Circle, Florence, CO 81226
MLS# 3985326Listed by: ACTION TEAM REALTY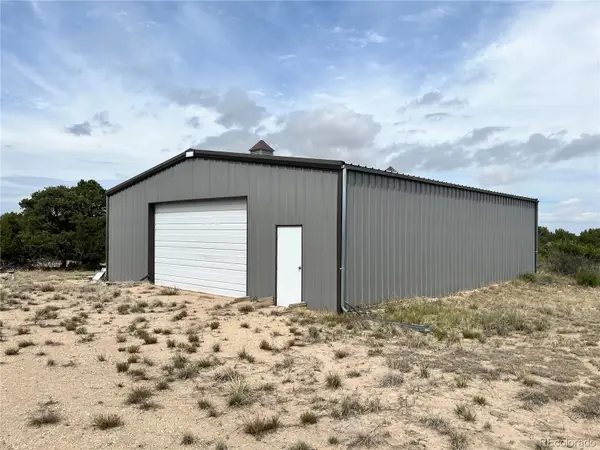 $99,000Active0 Acres
PAR 48 Railroad Springs, Pueblo, CO 81005
MLS# 8413433Listed by: HAYDEN OUTDOORS LLC $399,000Active4 beds 3 baths3,650 sq. ft.
503 E 3rd Street, Florence, CO 81226
MLS# 5737127Listed by: BHHS ROCKY MOUNTAIN FLORENCE $269,999Active3 beds 2 baths1,092 sq. ft.
320 E 5th St, Florence, CO 81226
MLS# 242943Listed by: SORELLA REAL ESTATE $424,827Active-- beds -- baths
118-120 E 2nd Street, Florence, CO 81226
MLS# 9871762Listed by: REAL BROKER, LLC


Protect your home and budget from life's surprises with an Assurant Home Warranty, backed by a partner that supports you through every step of homeownership. Explore Plans.
© 2023 - 2026 ERA Franchise Systems LLC. All rights reserved. ERA Franchise Systems LLC fully supports the principles of the Fair Housing Act and the Equal Opportunity Act. ERA, ERA Real Estate powered, and their respective logos are registered service marks of ERA Franchise Systems LLC. Each office is independently owned and operated.